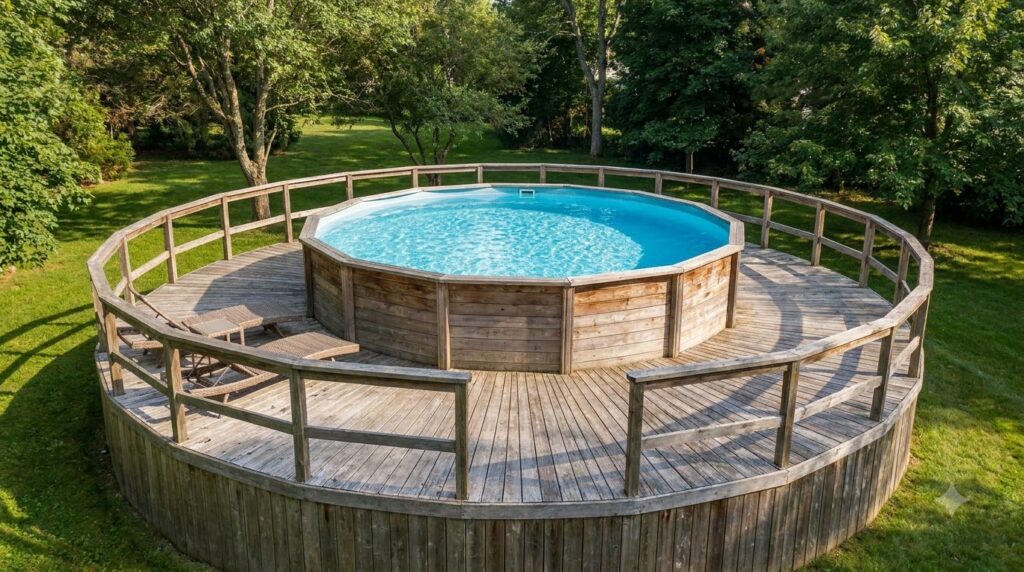
An above ground pool deck should sit level with, or just below, the pool’s top rail, and on the common 48-, 52- and 54-inch pool walls that puts the walking surface far above the 30-inch height where the IRC requires a guard at least 36 inches tall. Pool barrier rules then add a 48-inch minimum barrier and a self-closing, self-latching gate.
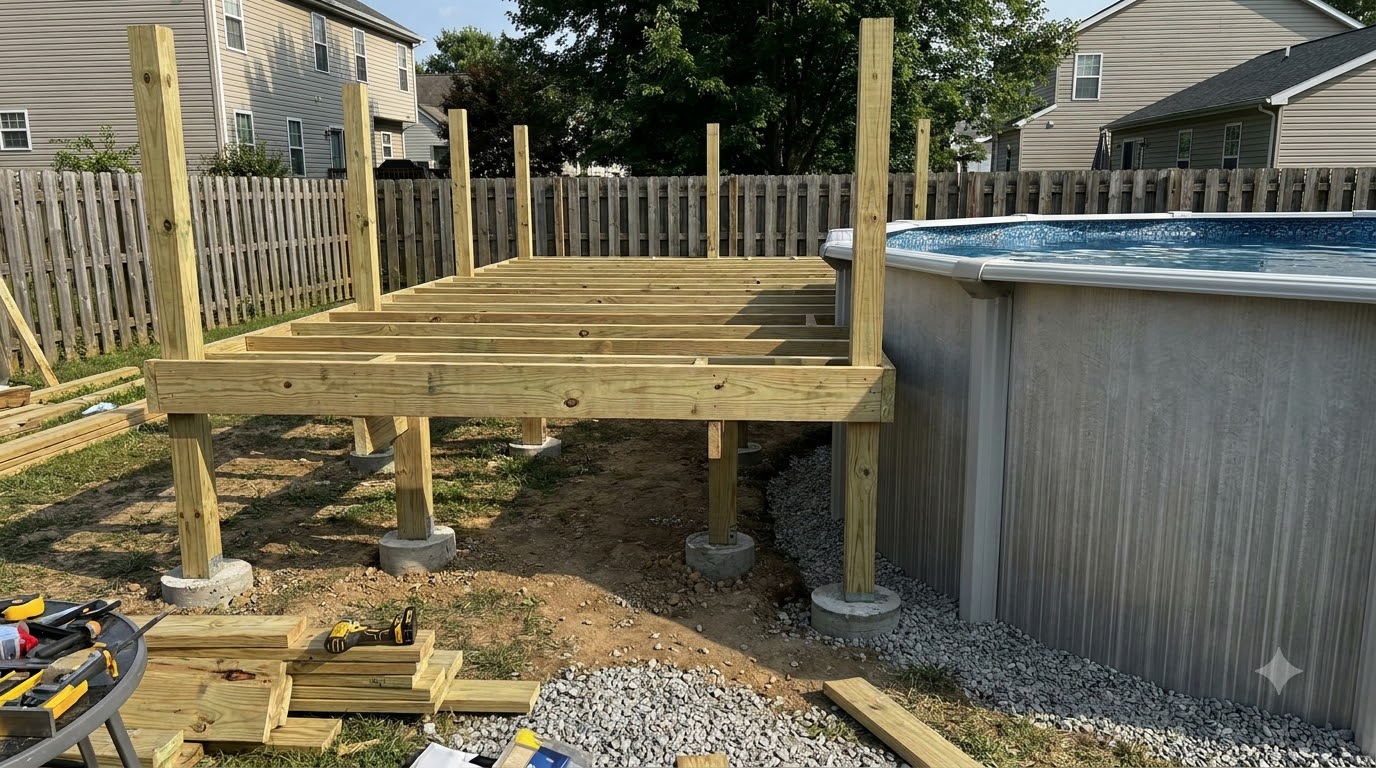
The other rule: the deck never touches the pool. One pool maker’s owner’s manual warns, in capitals, against affixing decks made by others to the pool. Build a free-standing frame on its own footings, decked at rim height so you step across rather than climb.
Key takeaways
- Free-standing framing only — own posts, own footings, small gap to the pool wall.
- Deck height = pool top rail (pool walls are commonly sold in 48, 52 and 54 in heights), so entry is a step across.
- Guards and a self-closing, self-latching gate: the IRC requires guards more than 30 in above grade, and the ISPSC wants pool gates that open outward, away from the pool.
- Start small if budget is tight: a ladder landing fixes the wet-ladder problem with far less framing than a wraparound.
- Keep service access to skimmer, pump and ladder anchor points.
The one mistake that wrecks pools
An above-ground pool wall is a thin sheet held in shape by the water and its top and bottom rails, not a structural post. Fasten a deck beam to it and every load on that deck transfers into a wall that was never designed to carry it. Manufacturers say so plainly: one owner’s manual warns not to affix decks or slides made by others to the pool.
The correct approach in every case: build a completely independent structure, with posts on their own footings, and leave a small, deliberate gap between the deck edge and the pool. The same manual tells owners of homebuilt decks to follow local building code for load capacity and fencing.
The gap keeps leaves from packing in solid and makes replacing the pool one day possible without demolishing the deck.
Four above ground pool deck ideas, cheapest to grandest
1. Ladder landing
A small platform at the ladder with steps up from the lawn. Cheapest by far, ends the mud-and-wet-ladder problem, and gives somewhere to leave towels. Because deck cost tracks area, the deck cost per square foot figures show how much a landing saves. Frame it with a future extension in mind and it becomes stage one of something bigger.
2. Partial side deck
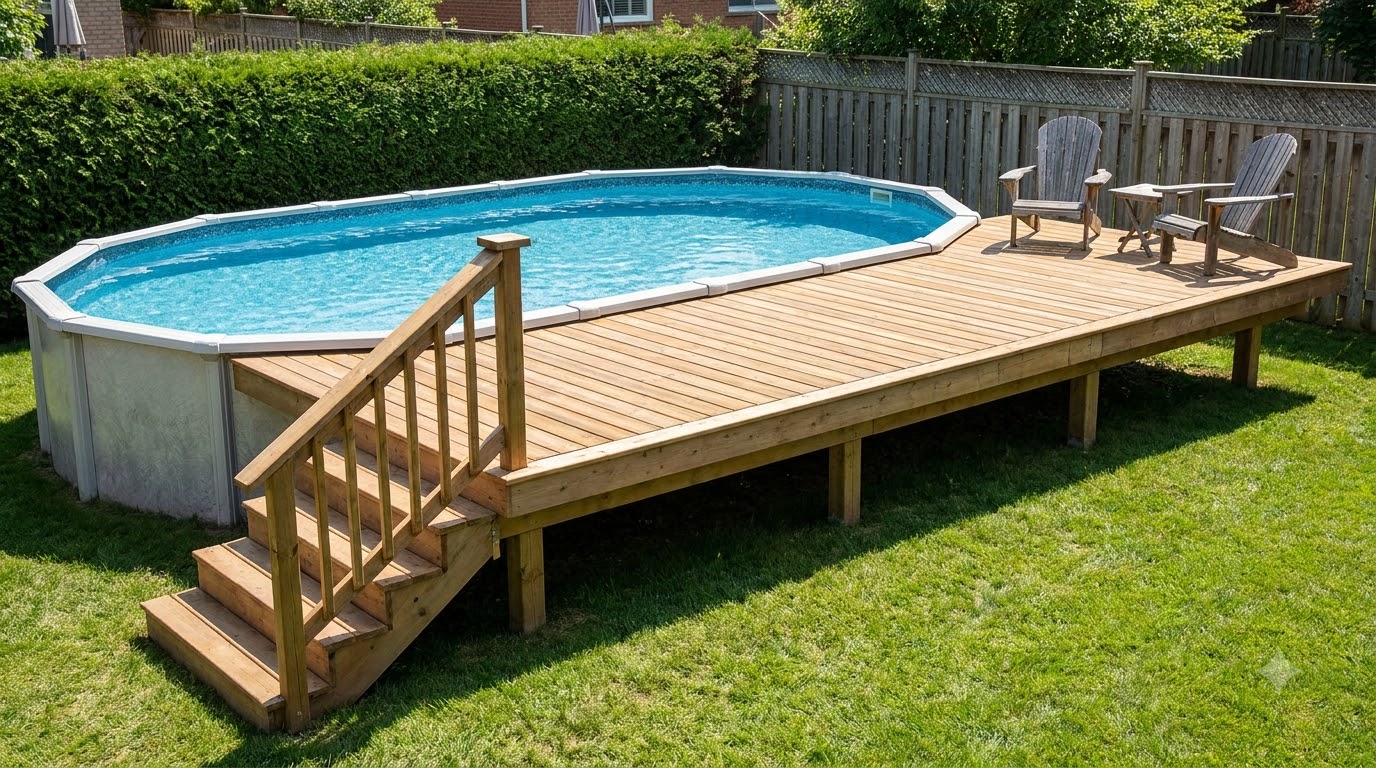
A rectangle along one side of the pool, typically wide enough for loungers. The sweet spot for most yards — a real sun deck, a fraction of the material of a full circle.
3. Corner or L-shaped deck
Wraps two sides and usually tucks into a fence corner. Gives a lounging zone and a separate entry point, and uses existing fence lines as part of the barrier.
4. Full wraparound
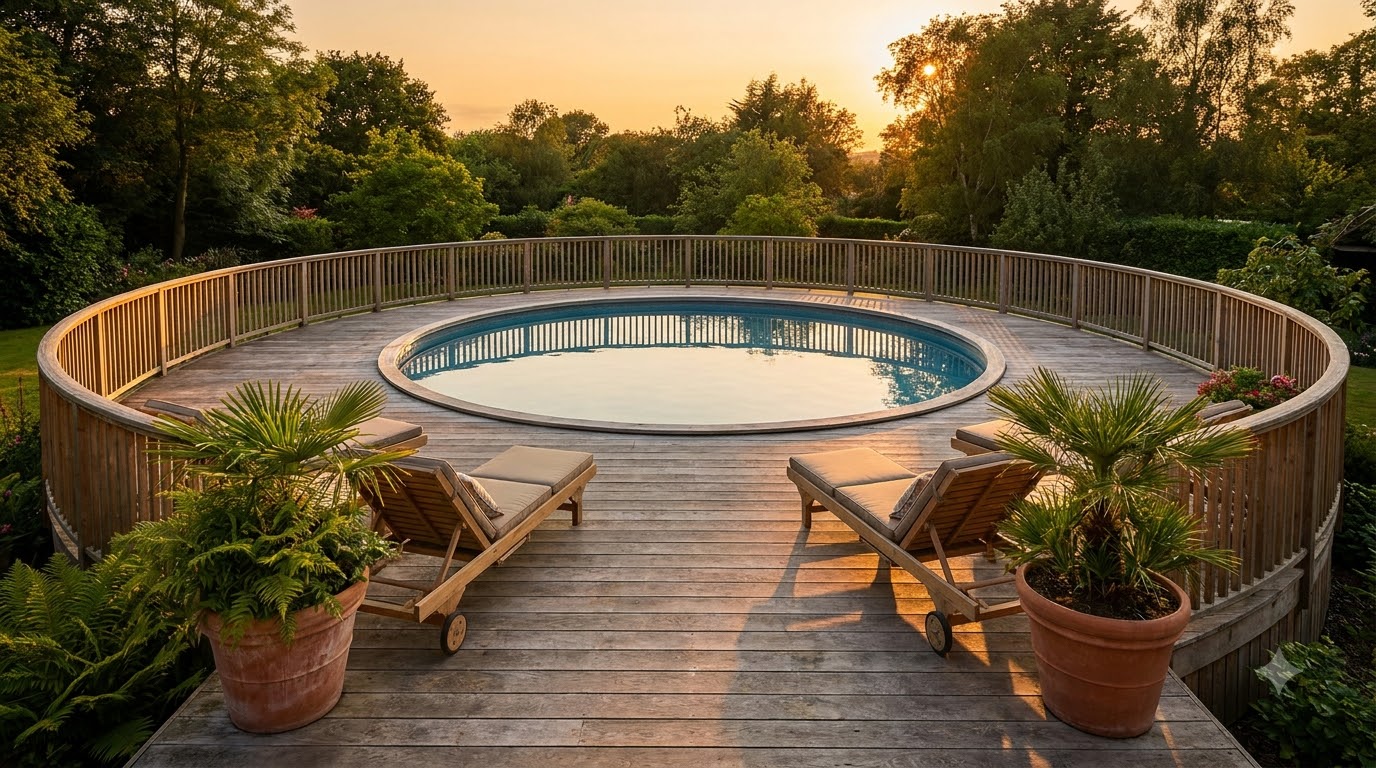
The showpiece: deck circling the entire pool. The most material, the most posts, and the most rewarding — it turns the pool into a built-in feature rather than a tank in the yard.
Sizing and heights
| Decision | Practical guide | Why |
|---|---|---|
| Deck height | Level with, or just below, the pool top rail | Step across, not up — safest and most comfortable |
| Typical pool height | 48, 52 or 54 in walls are the common sizes | Puts the deck far above the IRC’s 30 in guard threshold |
| Landing at the stairs | At least 36 in deep and as wide as the stairs | The IRC minimum for a landing at the top of a straight stair; stairs are 36 in wide minimum |
| Stairs from the lawn | Risers 7¾ in or less, so a 52 in deck needs at least 7 | IRC riser limit; a handrail is required once a flight has 4 or more risers |
| Lounger zone width | Your lounger’s length plus walking room behind it | Measure the chairs you own before fixing the deck width |
| Gap to pool wall | Small, deliberate | Lets the wall flex; keeps the deck independent |
Because the deck is high, the framing is a real structure. The American Wood Council’s DCA 6 deck guide puts footings at least 12 inches below undisturbed ground or below the frost line, whichever is deeper, and calls for diagonal bracing at each corner post taller than 2 feet. DCA 6 assumes the house resists sideways loads, so a fully free-standing deck’s bracing is a question for your building department.
Height also means the guard rules for deck railings apply in full: the IRC sets guards at 36 inches minimum, with no opening that passes a 4-inch sphere.
Planning the build in order
- Confirm barrier rules first. Gate specs and fence heights decide the layout, so ask the building department before drawing anything.
- Set the pool, then the deck. Framing to a pool that has not been filled and levelled invites a mismatch at the rim.
- Mark footings clear of the pool base — posts too close can disturb the sand or pad the pool sits on.
- Frame, then check the rim height with a level across to the pool before decking over.
- Deck, rail, gate — in that order, so the gate hangs on a finished, square opening.
- Leave the last board loose at service points until the pump and skimmer access is confirmed comfortable.
Safety: barriers, gates and ladders
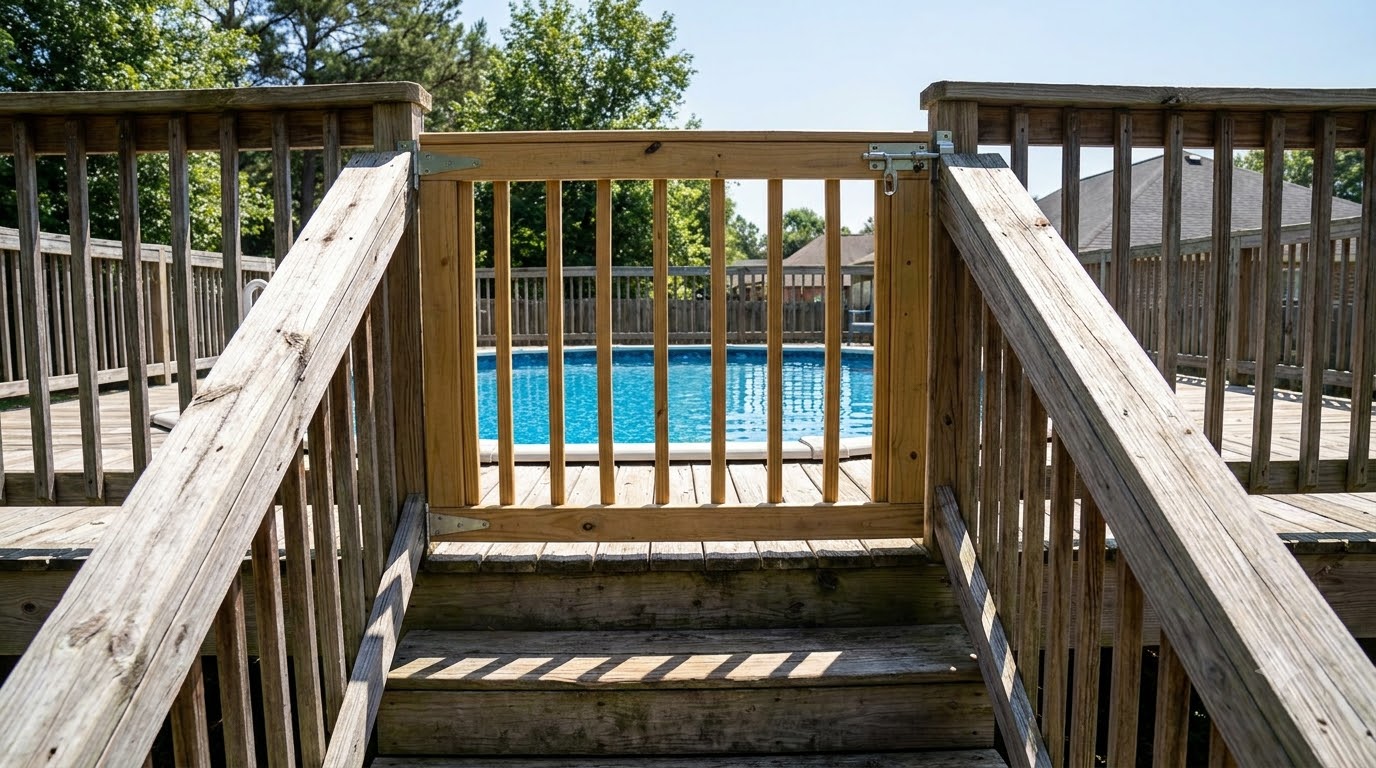
- Self-closing, self-latching gate at the top of the stairs, opening outward, away from the pool. The CPSC guidelines say a latch release lower than 54 inches from the bottom of the gate belongs on the pool side, at least 3 inches below the top, with no opening over ½ inch within 18 inches of it.
- Secure every other way in. Where the pool wall serves as the barrier, the ISPSC and CPSC both say ladders or steps must lock, come off or sit inside a barrier, and the opening left behind must not pass a 4-inch sphere.
- No climbable rails. Under the ISPSC, a barrier whose horizontal members are less than 45 inches apart must keep them on the pool side, with vertical gaps of 1¾ inches or less. Vertical infill is the simple default.
- Non-slip surface in the wet zone: grooved composite or textured boards, never smooth sealed timber.
- Nothing climbable outside the barrier. One pool manual asks for toys, chairs and tables to stay at least 4 feet from the pool, and the ISPSC places pumps, filters and heaters at least 36 inches from the outside of the barrier.
- Local rules govern. The ISPSC sets the top of a pool barrier at least 48 inches above grade, and the CPSC’s Safety Barrier Guidelines for Residential Pools are advisory, though some states and cities write them into code. Confirm heights, gaps and gate specs with your building department before framing.
Materials and build notes
- Treated framing, rated for ground contact wherever lumber touches soil (a DCA 6 requirement); splash-out keeps this structure damp all summer.
- Composite or grooved surface boards where wet feet land, with no annual sanding; surface heat and grip are compared in these pool deck materials that stay cool and safe.
- Stainless or hot-dip galvanized fasteners. DCA 6 requires hot-dipped galvanized, stainless, silicon bronze or copper fasteners with treated lumber.
- Keep the skimmer and pump reachable — design an access panel rather than discovering the problem in season two.
- Plan the water route: splash and backwash should drain away from footings, not pool around them.
- Shade something: a corner pergola or a sail over the lounger zone makes the deck usable at midday.
Frequently asked questions
Can you attach a deck to an above ground pool?
No. An above-ground pool wall is not a structural post, and at least one manufacturer’s owner’s manual warns against affixing decks made by others to the pool. Build the deck free-standing on its own posts and footings, leave a small gap to the pool, and follow local code for load capacity and fencing, as that manual also advises.
How high should an above ground pool deck be?
Level with or slightly below the pool top rail, so you step across rather than up. Common pool walls are 48, 52 or 54 inches tall, which puts the deck well above the 30-inch height where the IRC requires guards at least 36 inches high.
Does an above ground pool deck need a railing and gate?
Almost always. The IRC requires a guard where a walking surface is more than 30 inches above grade, and the ISPSC calls for pool gates that open outward, self-close and self-latch, with an outside latch release at least 54 inches up. Confirm exact requirements with your local building department.
How much space do you need around an above ground pool deck?
Leave a small gap between deck and pool wall so debris does not jam, plus room to reach the skimmer, pump and ladder. Where the deck is the landing at the top of the stairs, the IRC wants it at least 36 inches deep and as wide as the stairs, which are 36 inches wide minimum.
What is the cheapest above ground pool deck?
A small landing deck at the ladder, enough to step onto and hold a couple of chairs. It costs a fraction of a wraparound and can be extended later if you keep the framing plan open. If steps come up from the lawn, keep each riser at 7¾ inches or less, the IRC limit.
Will a deck around a pool damage the liner?
Only if it is built wrong. Free-standing framing with a gap does not touch the pool. Problems come from bolting to the wall, posts set so close they press against it, and screws dropped into the water during the build.
Sources
- International Code Council, International Swimming Pool and Spa Code, Chapter 3, Section 305 Barrier Requirements (2021 edition). Checked October 15, 2026.
- International Code Council, International Residential Code, Chapter 3 (R311.7 stairways, R312 guards) (2021 edition). Checked October 15, 2026.
- U.S. Consumer Product Safety Commission, Safety Barrier Guidelines for Residential Pools (Publication 362, 0423 printing). Checked October 15, 2026.
- American Wood Council, DCA 6: Prescriptive Residential Wood Deck Construction Guide (2015 IRC edition). Checked October 15, 2026.
- Above ground pool manufacturer, Round Above Ground Pool Owner’s Manual (PDF hosted by INYO Pools). Checked October 15, 2026.
- Doughboy Pools, Above ground pool range: 48, 52 and 54 in wall models (manufacturer site). Checked October 15, 2026.