Latest guides
Every Decor Plume guide, newest first. Browse by project or by planning stage for a shorter list.
Guides
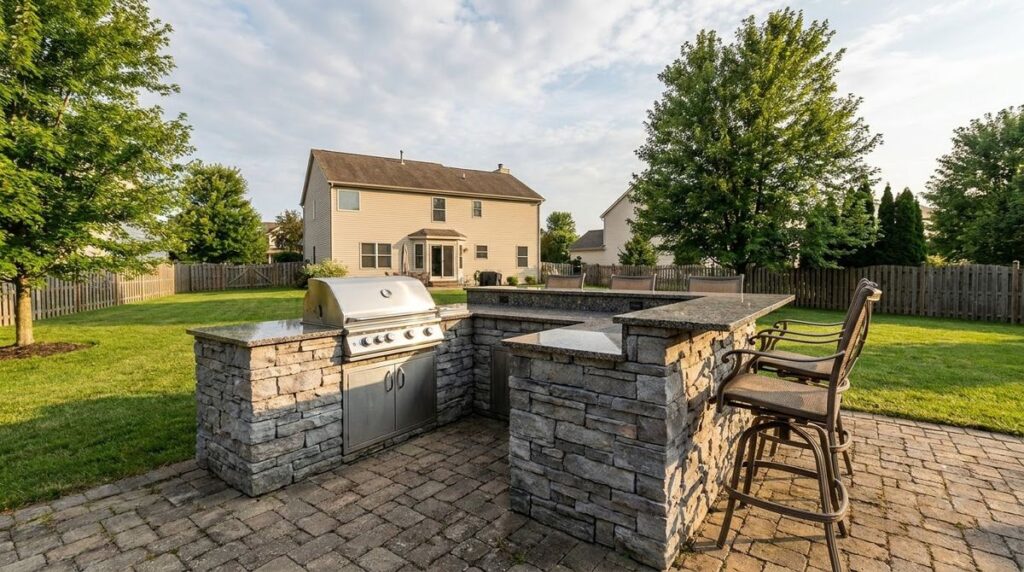
Outdoor Kitchen Dimensions: Heights, Depths, Clearances
Outdoor kitchen dimensions: 36 in counters, 42 in bars, 32 in deep tops, 12-15 in landing space, and grill clearances from Weber, Blaze and Fire Magic manuals.
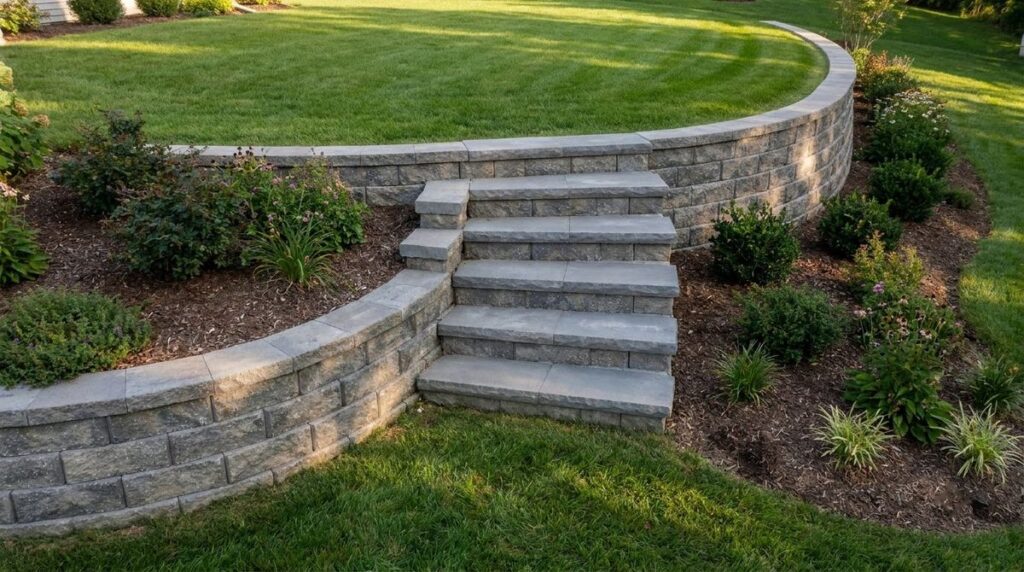
Retaining Wall Stairs: Rise, Run and How to Build Them
Retaining wall stairs: block risers run about 8 in with 12-in treads. Compare IRC and outdoor step rules, count steps, and build each riser on 6 in of gravel.
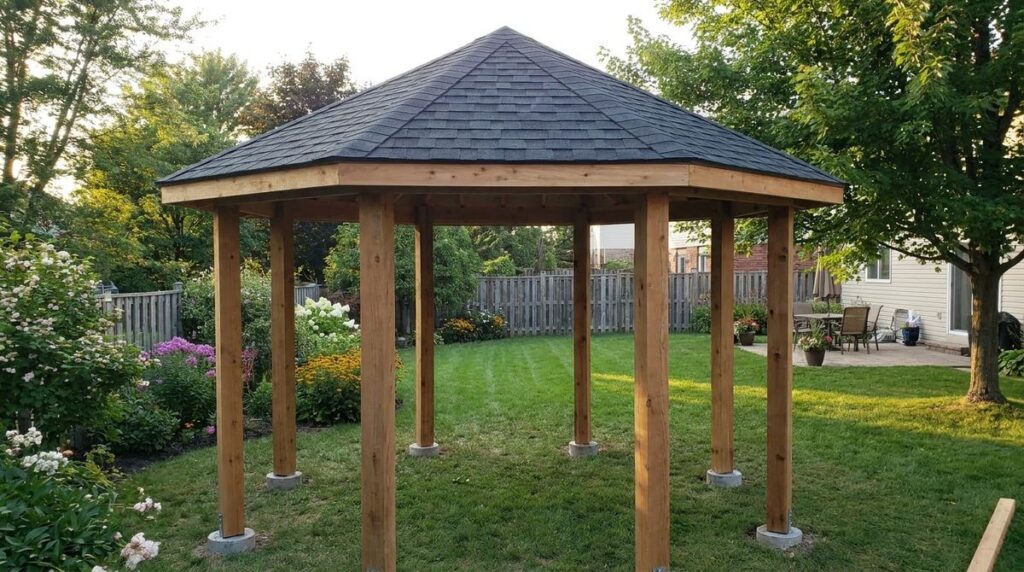
How to Build a Gazebo: Footings, Frame and Roof
How to build a gazebo with an octagonal hip roof: rafter sizes from IRC span tables, hub and hip rafter math, footings by roof area, and permit limits.
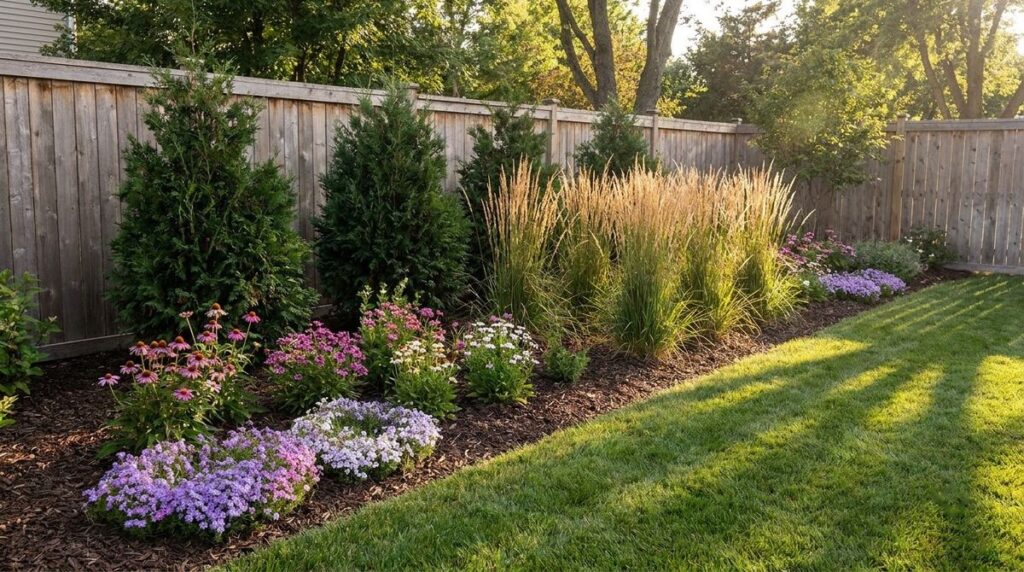
18 Fence Line Landscaping Ideas With Plant Spacing
18 fence line landscaping ideas with mature widths, plant spacing and how far from the fence to plant, from arborvitae screens to low-care grasses and vines.
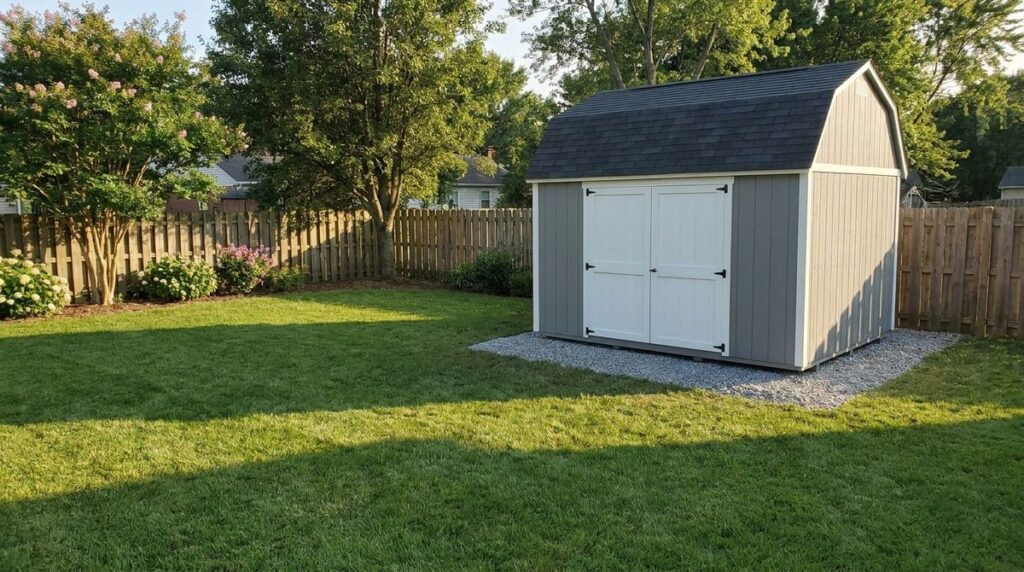
How Much Is a Storage Shed? Kit, Prefab or Custom Cost
How much is a storage shed? A 10×10 runs $1,000–$3,000 prefab installed or $2,500–$15,000 custom. Prices by size, material, pad, permit and DIY.
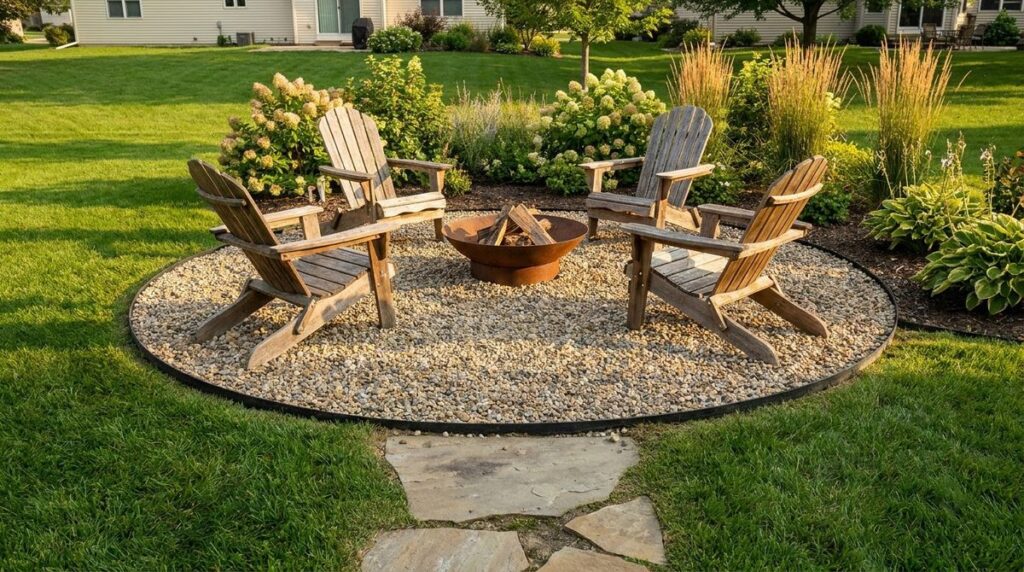
DIY Gravel Patio: Base, Edging and Gravel Size, Step by Step
DIY gravel patio build: dig 4 to 5 inches, pick 1/4 to 3/8-inch pea gravel or 1/2-inch crushed stone, stake edging every 4 feet, and add a grid if needed.
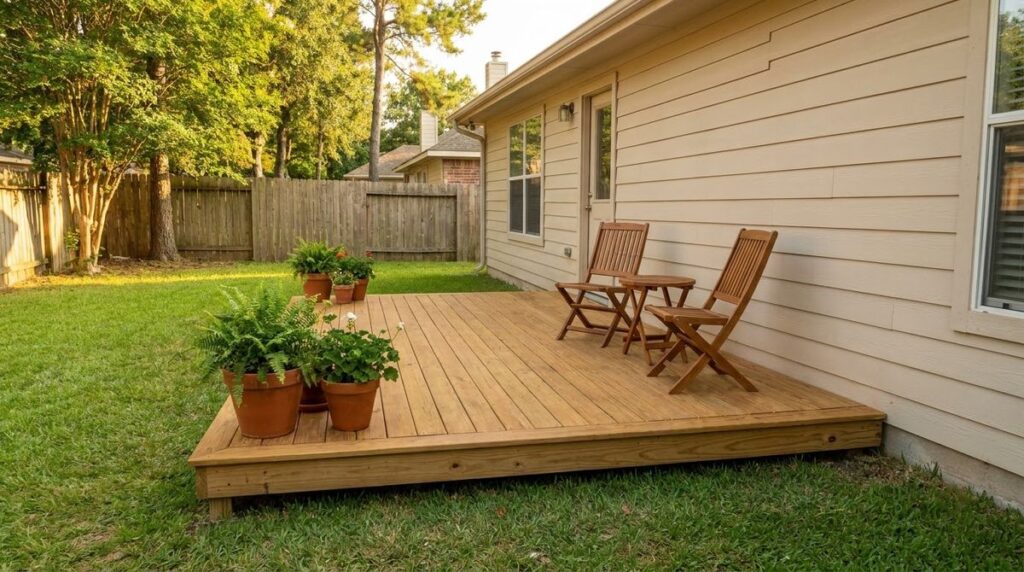
14 Deck Ideas Cheap to Build, With Cost per Sq Ft
14 deck ideas cheap to build, from $20 per sq ft floating decks to refinishing the deck you have, with sourced costs and which idea fits your yard.
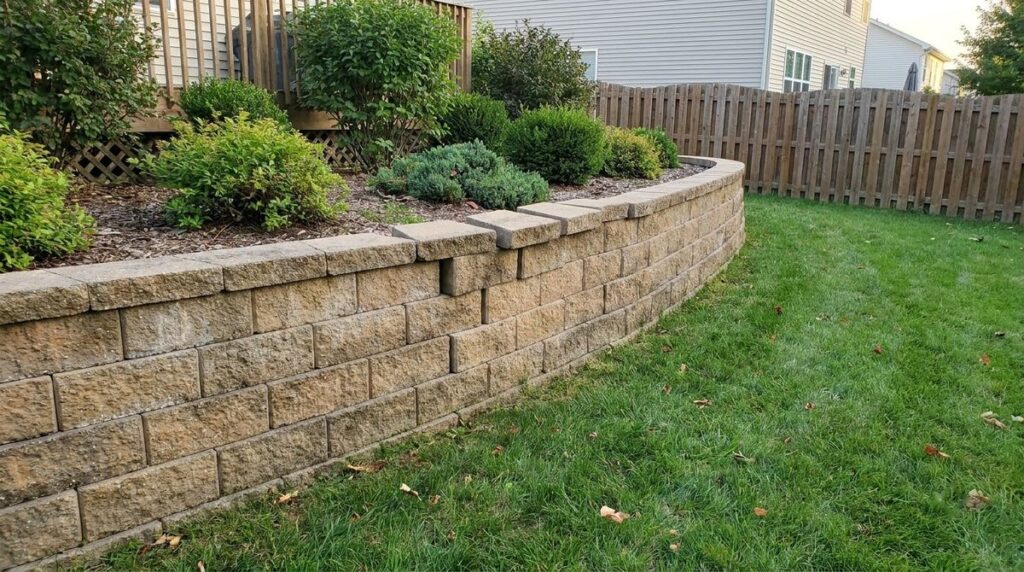
Retaining Wall Repair: Leaning, Bulging and Cracked Walls
Retaining wall repair by symptom: measure lean with a 4-ft level, when 1/2 inch means rebuild, crack size rules, drainage fixes, and permit and engineer limits.
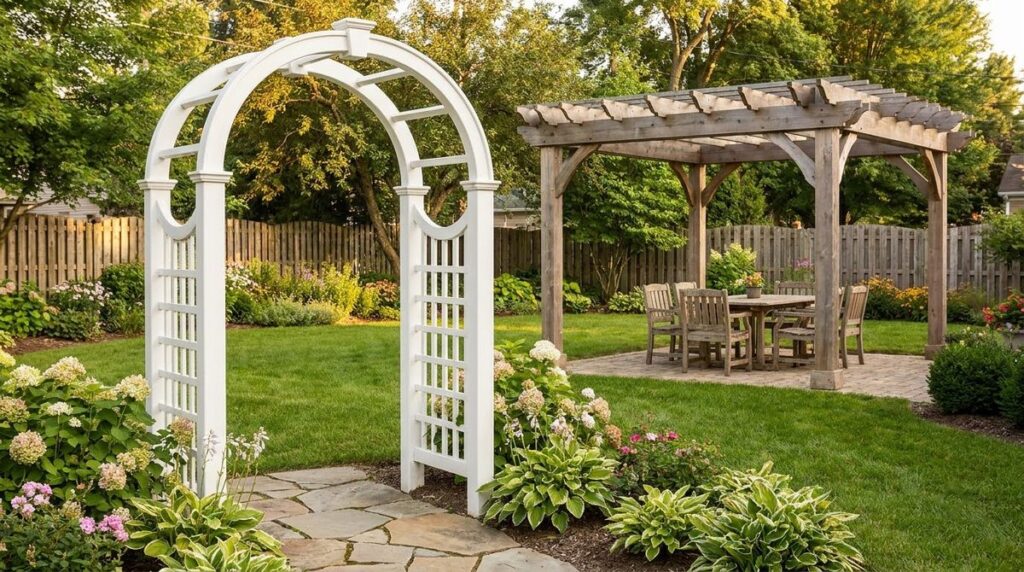
Arbor vs Pergola vs Trellis: Size, Cost and Best Use
Arbor vs pergola vs trellis compared: walk-through vs sit-under size, posts and footings, permits, installed cost by size, and which vines each supports.
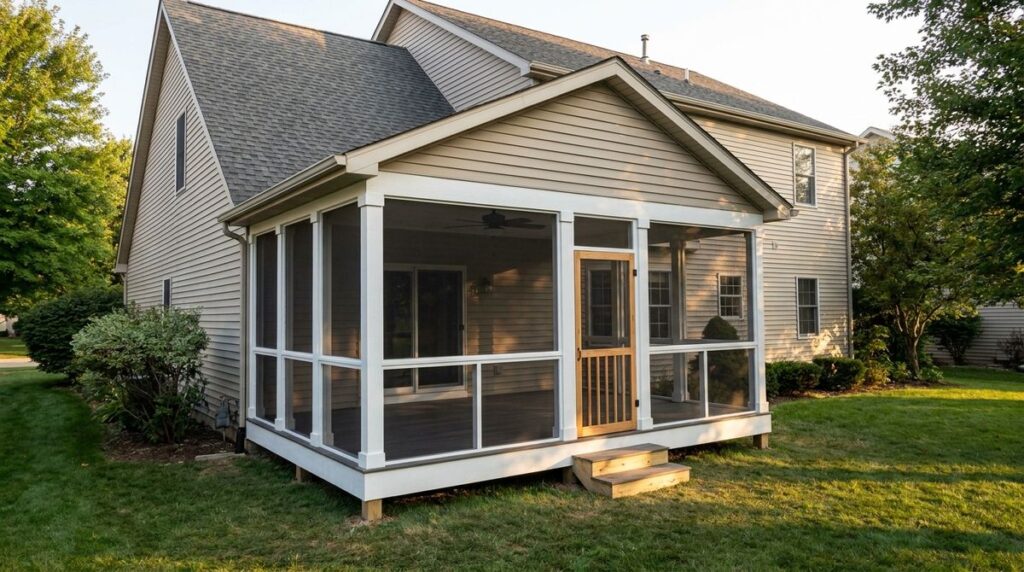
How to Build a Screened In Porch: Framing, Screens and Roof
How to build a screened in porch: frame 2×4 screen walls, pick spline or batten screens, bug-proof the deck floor, hang the door and plan the roof and permit.