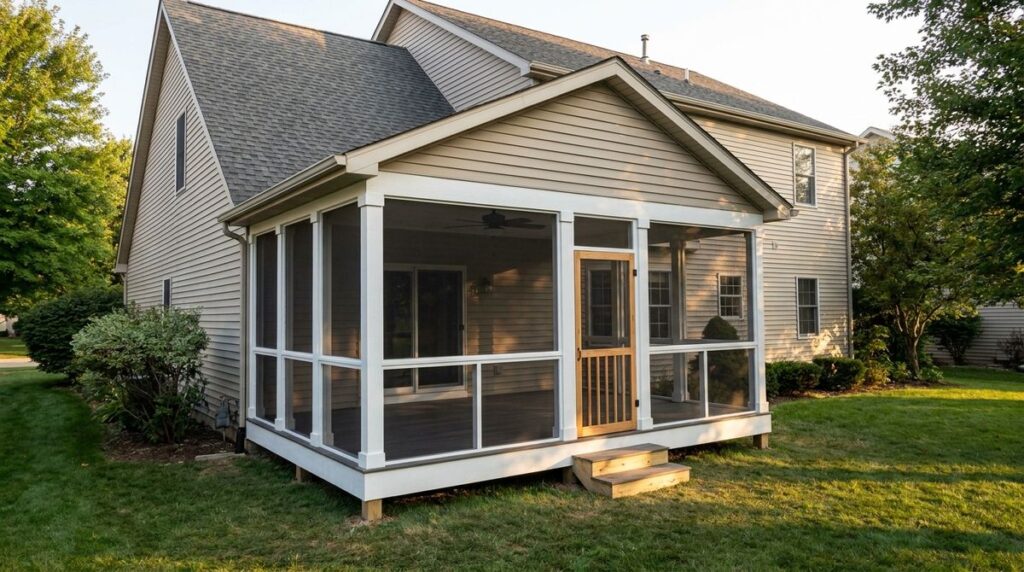
To build a screened in porch on a covered porch or deck, frame 2×4 screen walls between the posts and roll mesh into a spline track; with no roof yet, you first build footings, posts and a roof, which almost always takes a building permit. That roof question shapes how to build a screened in porch more than anything else.
This guide covers both routes: screening in an existing covered porch or deck, and framing a new screened porch from the ground up. Prices for each are in the screened in porch cost guide linked below.
Key takeaways
- Screen walls are light framing. A 2×4 top plate, bottom plate and studs at 16 or 24 inches on center give the mesh something to hold, per HomeTips.
- Spline track beats staples. Stapled screen covered with battens is permanent and tends to sag; track systems such as Screen Tight let you pop a cap and rescreen.
- Screen is not a guard. Inver Grove Heights, Minnesota, states that screening alone is not an approved guardrail on a porch more than 30 inches above grade.
- Deck boards leak bugs. Gaps of 1/8 to 1/4 inch let insects in, so screen goes over the joists before the decking.
- Roof pitch limits the roofing. The IRC allows asphalt shingles only at 2:12 or steeper.
Here is what a screened porch build takes, with what to choose for each item.
| Item | What to choose | Notes |
|---|---|---|
| Framing lumber | 2×4 plates, studs and knee rails; pressure-treated, cedar or redwood | Studs at 16 or 24 in on center where the mesh needs support |
| Fasteners | Hot-dipped galvanized or stainless steel | Stainless near salt water, per Decks.com |
| Screen system | Spline track (Screen Tight base and cap) or a clip-and-channel system | Base comes 1.5 in wide for 2x4s and 3.5 in for 4×4 posts |
| Screen mesh | Fiberglass for DIY spline work | Order wall area plus 10%, per This Old House |
| Floor screen | Fiberglass mesh stapled over the joists | Only on decks with gapped boards |
| Door | Wood or vinyl screen door, 32 or 36 in wide | Plus a door sweep and a closer or catch |
| Tools | Saw, drill, snips, spline roller, utility knife, rubber mallet, staple gun, level, string | A roller knife trims mesh cleanly along the track |
Two routes: screen in an existing porch or frame a new one
Screening in an existing porch and framing a new screened porch are different projects. One is a weekend of light framing; the other is a small addition with footings, a roof and inspections. HomeGuide puts screens and a simple roof on an existing base at 2 to 7 days, and a new porch at 4 to 6 weeks.
- Screen in an existing covered porch, deck or patio. The roof and floor are already there. You add screen walls, a door and, on a deck, floor screening. Decks.com says this often needs no new permit, but confirm with your building department.
- Frame a new screened porch. You build footings, posts, a beam, a roof and a floor, then screen it. Expect plans, a permit and a footing inspection.
- Add a roof over an existing deck. This is the new-build route on an old floor. The deck footings and beam were sized for floor loads, not roof posts, so have them checked.
For the price of each route, see the screened in porch cost per square foot and by size. If the deck itself is part of the job, price it with deck cost per square foot by material.
Permits and code for a screened porch
Permits and code rules for a screened porch come from your city or county, which adopts a version of the International Residential Code (IRC). Minneapolis states that building permits are required for all porches, including screen porches. Check with your local building department before you buy lumber.
The IRC treats a screened porch roof like a patio cover in its Appendix AH, when a jurisdiction adopts that appendix:
- Open walls (AH103.1). The longer wall and one other wall must be at least 65 percent open or glazed below 6 feet 8 inches, and openings may be enclosed with insect screening.
- Height (AH104.1). One story, no more than 12 feet tall.
- Loads (AH105.1). The roof must carry at least 10 pounds per square foot of live load, or the local snow load where that is higher, plus code wind loads.
- Use (AH101.2). Outdoor living only, not a carport, storage room or habitable room.
- Hurricane regions (AH106). Aluminum screen enclosures need members at least 0.040 inch thick and mesh no denser than 20 by 20 threads per inch.
Local handouts add the details inspectors look for. Inver Grove Heights, Minnesota, asks for footing diameter and depth, header sizes over screened openings, rafter size and roof pitch. It sets footings at or below a 42-inch frost depth and a floor designed for 40 psf live load plus 10 psf dead load.
Minneapolis adds one rule people miss: a bedroom’s emergency escape window may not open onto a screened porch. If the porch will cover a bedroom window, raise it at the plan stage.
Roof options for a new screened porch
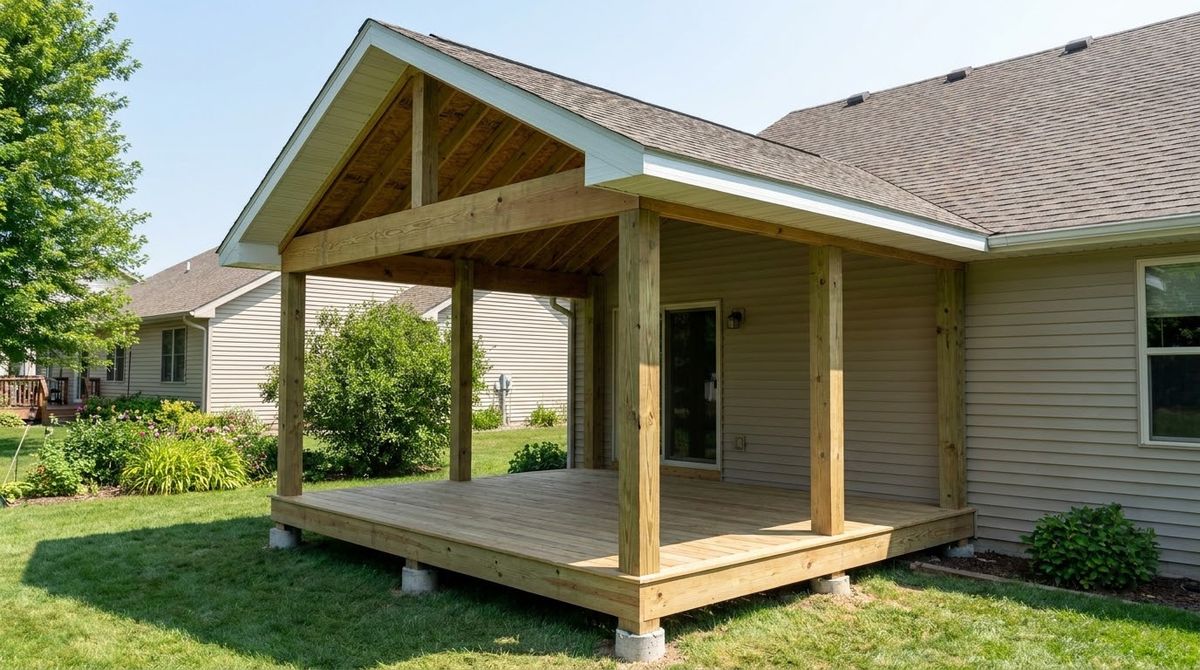
Roof options for a new screened porch are a shed roof sloping away from the house, a gable that matches the house, a hip, or a low-slope flat roof. The pitch you can get under the upper-floor windows or eaves often decides the shape, and the pitch decides the roofing.
| Roofing | Minimum slope in the 2021 IRC | Section |
|---|---|---|
| Asphalt shingles | 2:12; double underlayment from 2:12 to 4:12 | R905.2.2 |
| Metal shingles | 3:12 | R905.4.2 |
| Lapped metal panels, no lap sealant | 3:12 | R905.10.2 |
| Lapped metal panels with lap sealant | 1/2:12 | R905.10.2 |
| Standing-seam metal | 1/4:12 | R905.10.2 |
| Built-up roofing | 1/4:12 | R905.9.1 |
A shed roof tied to the house wall has the fewest parts, but where it meets the siding, Inver Grove Heights requires step and kickout flashing. Its handout also requires collar ties on hand-framed vaulted rafters without ceiling joists. Rafter sizes and spans come from your plan reviewer or an engineer, not from the screen system.
How to build a screened in porch, step by step
These steps build a screened in porch on an existing roofed floor, or finish a new one once the roof is inspected. For a new porch, Decks.com’s sequence is: design, engineer the floor and roof, draw plans, get the permit, build, pass final inspection, then install screen frames and mesh.
Step 1: Check the structure and the permit
Look for water stains, rot, insect damage and rusted connectors on the posts, beam and roof framing. Decks.com advises a contractor or structural engineer for anything rotted. Then call the building department to ask whether your route needs a permit.
Step 2: Measure the openings and plan the door
Measure each wall height by width, total it, and add 10 percent for screen, as This Old House suggests. Pick the door now: Decks.com warns that a rough opening framed too narrow is hard to fix later. Allow for trim that overlaps the posts.
Step 3: Frame the screen walls
HomeTips lays out the framing for a porch that has only posts:
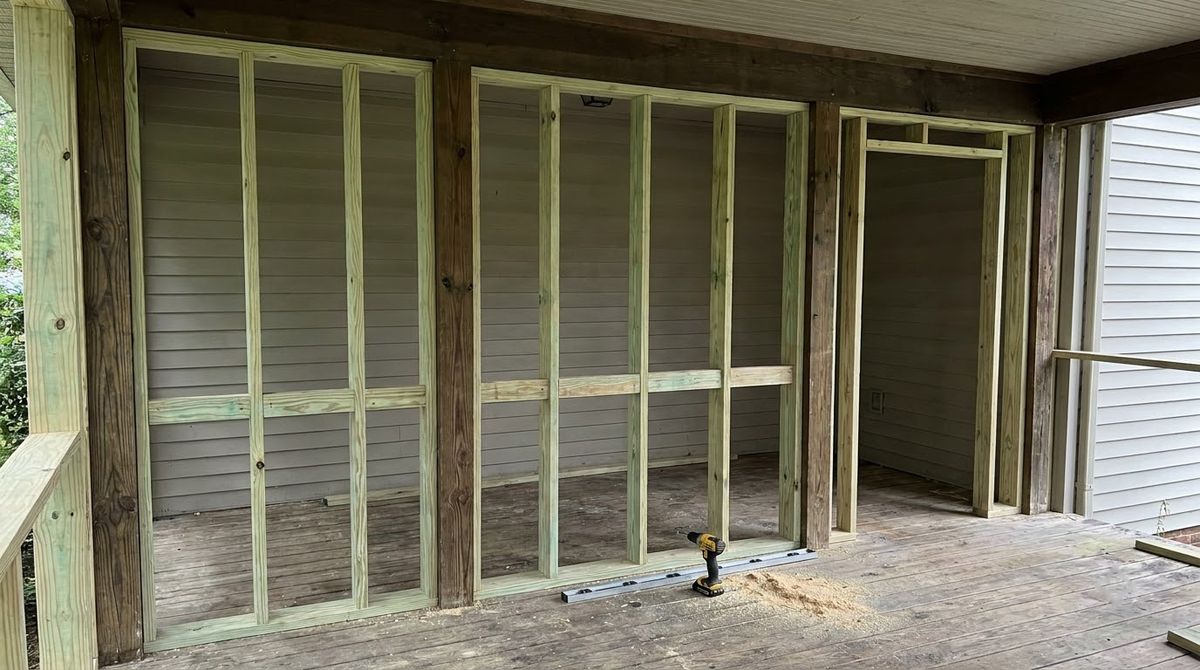
- Cut a 2×4 top plate to fit between the posts and nail it to the beam or joists with 16d galvanized nails, using blocking if it runs parallel to the joists.
- Set a 2×4 bottom plate directly below it, cut out at the door, nailed to a wood floor or anchored to concrete.
- Add studs at 16 or 24 inches on center, flush with the plate edges, with framing clips or 12d toenails.
- Cut 2×4 knee rails and their end supports, and toenail them to the posts and studs.
Minneapolis requires posts on concrete floors exposed to weather to sit on pedestals at least 1 inch above the floor, unless the wood is decay resistant or treated. Wood joists within 18 inches of the ground and beams within 12 inches must also be treated or naturally durable.
Step 4: Frame the door opening square
Frame the door opening and every screen opening square, with equal diagonals. Decks.com’s check is two taut strings stretched corner to corner in an X; if they just touch where they cross, the opening is not twisted. Screen Tight wood doors come in 32- and 36-inch widths.
Step 5: Bug-proof a deck floor
Bug-proofing the floor matters on any porch built over deck boards. Decks.com puts typical gaps at 1/8 to 1/4 inch, wide enough for flying insects. Its fix is fiberglass screen over the joists before the decking goes down:
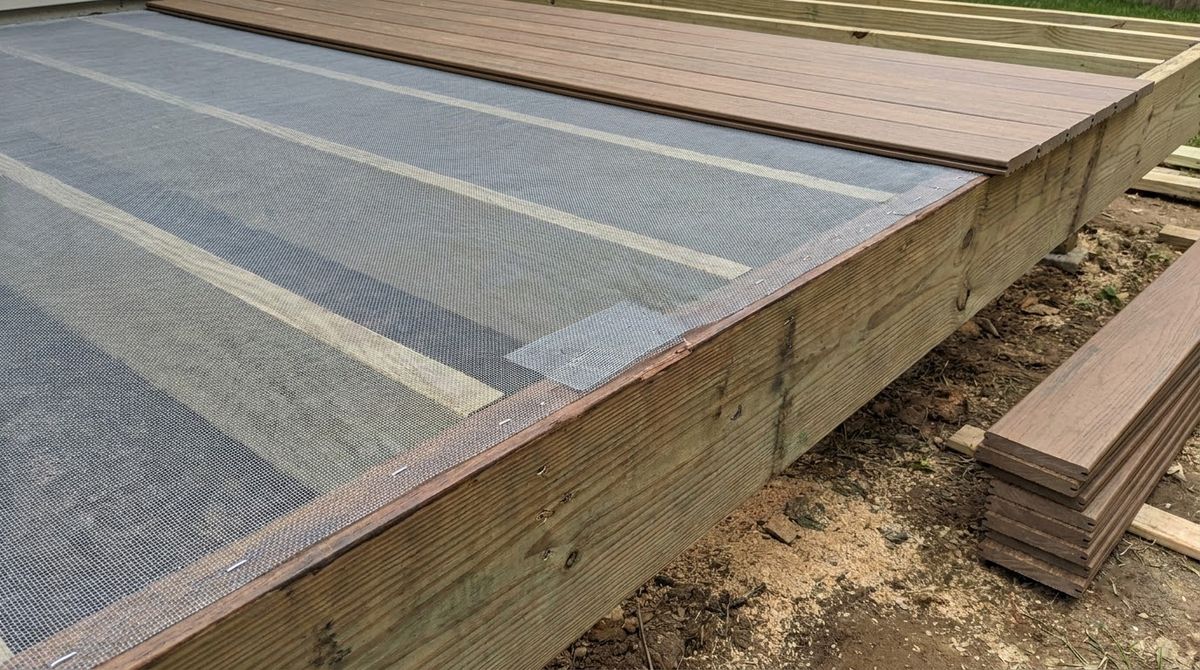
- Run the mesh across the joists and staple it to the rim joist every 12 inches, pulled tight.
- Staple it to each joist at the same spacing and to the far rim joist.
- Overlap rolls at least 6 inches, with every overlap landing on a joist.
- Step only on joists until the boards are down; the mesh is not structural.
The trade-off: debris falls through the gaps and sits on the mesh. Tongue-and-groove porch flooring has no gaps, but Decks.com notes it needs a slope to drain and is prone to rot at the edges. A concrete slab needs no floor screen.
Step 6: Prime and paint the framing
Prime and paint every side of the trim and framing lumber before it goes up, then give cut ends two coats, as Decks.com recommends. This Old House’s Tom Silva makes the same point: paint before the screen, so you never paint around mesh.
Step 7: Fasten the screen track
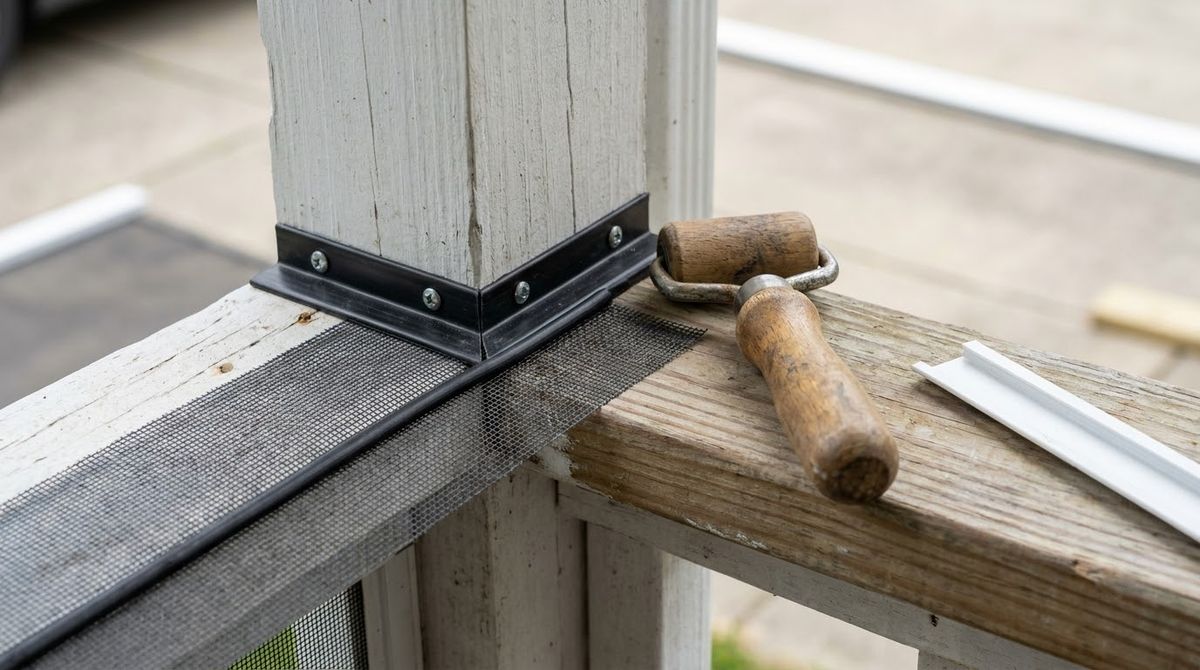
Screen Tight’s instructions: cut the base with snips, butt the strips without mitering, and drive a 1-inch wood or drywall screw in every slot, with one within 2 inches of each end. Snug the screws without bending the base. Use the 3.5-inch base on 4×4 posts and the 1.5-inch base on 2x4s.
Step 8: Roll in the screen
Roll the mesh and spline into the top base first, then the sides, then the bottom, pulling down slightly on the bottom for tension. Tom Silva of This Old House cuts fiberglass 3 to 6 inches oversize, rolls in one direction only, and prefers fiberglass because aluminum stays kinked when you redo it.
Step 9: Cap the track and hang the door
Trim excess mesh along the track, then snap the cap on with a rubber mallet, working from one end to the other. Hang the door per its sheet. Screen Tight’s wood door guide calls for:
- 1/8 inch of clearance at the sides and top and up to 1/4 inch at the bottom.
- Trimming no more than 3/8 inch per side and top, or 1 inch off the bottom.
- Hinges centered 10, 40 and 67 inches down from the top; a pull about 36 inches down.
- Sealing or painting every edge, then a door sweep to close the gap at the floor.
Spline vs batten vs panel screen systems
Spline, batten and panel screen systems all hold the same mesh; they differ in how tight it stays and how easy it is to replace. Fiberglass mesh is sold in widths from 24 to 96 inches and lengths of 25 to 100 feet, per Decks.com, so plan openings around the roll.
| System | How it attaches | Install details from the maker | Rescreening |
|---|---|---|---|
| Staple and batten | Mesh stapled to framing, covered with wood strips | Staples every 2 in, center top first; 3/8 x 3/4 in batten with 3d galvanized nails (HomeTips) | Pry off battens and staples; hard to get tight, prone to sag |
| Spline track (Screen Tight) | Vinyl base screwed to framing, spline locks mesh, cap snaps over | 1-in screws in every slot, one within 2 in of each end | Pop the cap, roll in new mesh |
| Clip and channel (FastTrack) | Clips on the frame, 1×2 channels snap over them | Clips no more than 4 in from corners and 14–16 in apart; at least six per 8-ft length | Flat spline rolls into channel grooves |
| PVC frame (Screen Wall) | PVC perimeter, posts and rails form the frame | Perimeter fastened to load-bearing members with 2-in No. 6 screws | Flat spline, roller knife trim |
| Removable wood panels | 1×3 screen frames set against 1×1 stops in 1×4 surrounds | Frames screwed in at an angle with 1 1/2-in screws (HomeTips) | Take a panel out and rescreen on a bench |
Below a railing, screen does not count as a guard unless the product is rated for it. Screen Tight’s MeshGuard has an ICC-ES evaluation report (ESR-3938) and works only with its own parts and openings no larger than 6 by 3 feet. Ask your inspector before relying on it.
Common mistakes building a screened porch
- Hanging a roof on deck footings without a check. The American Wood Council’s deck guide (DCA 6) sizes footings and beams for 40 psf live and 10 psf dead floor loads and puts large concentrated loads beyond its scope.
- Treating the screen as the railing. Above 30 inches, Inver Grove Heights requires a 36-inch guard that a 4-inch sphere cannot pass, and says screening alone is not approved.
- Skipping floor screen on a deck. Once the boards are down, adding it means pulling them up.
- Framing the door last. A rough opening that is too narrow, or out of square, is the hardest fix in the job.
- Mild-steel fasteners. This Old House warns that copper-rich treated lumber corrodes them; use stainless or ACQ-rated fasteners.
- Covering a bedroom egress window. Minneapolis does not allow one to open onto a screened porch.
Safety and when to hire a pro
Safety on a screened porch build is mostly about the roof and the edges. Work from a stable ladder or scaffold when fastening the top plate, keep the floor guarded while it is open, and wear gloves when pulling old screen and staples.
Screening in a sound, roofed porch is a common DIY job; This Old House says rescreening with a track system takes about a day for an average porch.
Hire a licensed contractor, or have an engineer stamp the plans, when you are adding a roof, tying into the house wall, building more than 30 inches above grade, or running new wiring for lights and fans.
Frequently asked questions
Do you need a permit to build a screened in porch?
Usually, for a new one. Minneapolis requires a building permit for all porches, including screen porches, and Inver Grove Heights asks for a survey, a framing plan and footing details with the application. Screening in a porch that already has a roof may not need one, but ask your local building department before you start.
Can you screen in a deck without a roof?
Not in the usual way. Screen walls hang from a top plate fastened to a roof beam or joists, so an open deck needs a roof first: posts, a beam, rafters and roofing. That makes it a new-build project with a permit. Have the existing deck footings and beam checked before they carry roof posts.
What is the best screen material for a DIY screened in porch?
Fiberglass, for most DIY spline installs. This Old House’s Tom Silva prefers it because you can pull it out and redo it, while aluminum stays kinked. It is sold in rolls from 24 to 96 inches wide. This Old House suggests a tear-resistant mesh for the lower panels and the door.
How do you keep bugs out of a screened porch floor?
On a deck, staple fiberglass screen across the joists before installing the boards, every 12 inches along each joist, with 6-inch overlaps landing on joists. Gaps between deck boards run about 1/8 to 1/4 inch. Add a sweep under the screen door, as Screen Tight suggests, to close the gap at the floor.
How far apart should studs be for porch screens?
HomeTips calls for studs at 16 or 24 inches on center between a 2×4 top plate and bottom plate and 2×4 knee rails between the posts. Clip systems set their own spacing: Screen Tight’s FastTrack clips go no more than 4 inches from corners and 14 to 16 inches apart.
Sources
- International Code Council, 2021 IRC Appendix AH, Patio Covers; roof slopes from Chapter 9, Section R905.
- City of Minneapolis Construction Code Services, Porches at single-family and two-family dwellings (updated June 2025).
- City of Inver Grove Heights, Minnesota, Screened Porch, 3 & 4 Season Porch Building Guidelines (checked October 2026).
- Screen Tight, Installation guides: Screen Tight, FastTrack, Screen Wall, MeshGuard and wood screen doors (checked October 2026).
- Decks.com, How to Screen in a Porch, Patio or Deck (December 2024).
- HomeTips, Installing Porch & Deck Screens (updated April 2025).
- Also cited by name: This Old House, Faster Way to Install Porch Screens and Screened-In Porch Ideas and Tips (2026); American Wood Council, DCA 6 Prescriptive Residential Wood Deck Construction Guide (2015 IRC edition); HomeGuide, screened-in porch cost guide (February 2026).