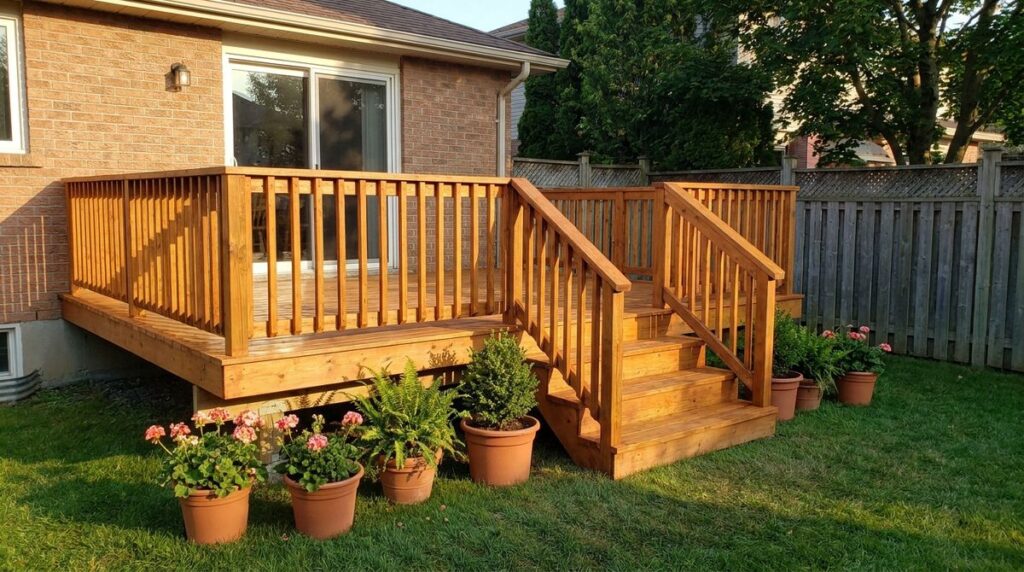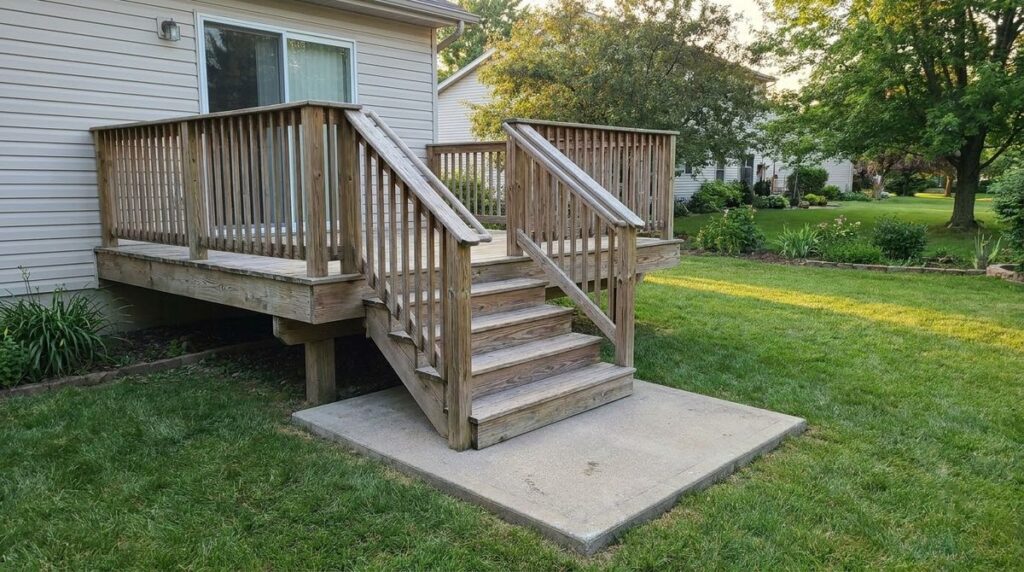
To build steps for a deck, divide the total rise by 7 3/4 inches and round up to get the number of risers, cut at least three 2×12 stringers so every tread is 10 inches or deeper, and land the bottom on a level landing at least 36 inches deep. The rest is careful layout, solid attachment at the top, and footings at the bottom.
Key takeaways
- Riser 7 3/4 in max, tread 10 in min. The 2021 IRC also caps the difference between the tallest and shortest riser, or deepest and shallowest tread, at 3/8 inch.
- Deck stairs are at least 36 inches wide in the American Wood Council’s DCA 6 guide, and the landing is as wide as the stair.
- Cut 2×12 stringers span 6 feet at most and sit no more than 18 inches apart; solid stringers can span 13 feet 3 inches.
- Four or more risers need a handrail, 34 to 38 inches above the nosings.
- Stringers bear on posts and footings, not on a concrete pad that is not founded below the frost line.
Here are the tools and materials for a straight run of wood deck stairs, with what to choose for each.
| Item | What to choose | Notes |
|---|---|---|
| Stringers | Pressure-treated 2×12, minimum | DCA 6 sets 2×12 as the smallest stringer; at least 3 cut stringers per stair |
| Treads | 2x or 5/4 boards on cut stringers | Two 5 1/2-in boards with a 1/4-in gap give an 11 1/4-in tread (Trex) |
| Risers | 1x material or fascia board | Open risers allowed if a 4-in sphere cannot pass |
| Top connection | Sloped joist hangers or a stair header | DCA 6 hangers: 625 lb minimum vertical capacity |
| Bottom support | 4×4 posts on footings, 2×4 bearing block | Footing at least 12 in below grade or below frost depth |
| Landing | Concrete, pavers or another approved hard surface | 36 in deep in the direction of travel, as wide as the stair |
| Tools | Tape, framing or speed square, clamps, level, circular saw, jigsaw or handsaw, drill | Trex builds its rise-and-run template from scrap 2×12 |
Deck stair dimensions: the code numbers
Deck stair dimensions come from Section R311.7 of the International Residential Code, and the American Wood Council repeats them for decks in its DCA 6 construction guide. These are the figures an inspector measures. Local codes can amend them, so check with your local building department before you cut a stringer.
| Dimension | 2021 IRC requirement | Notes |
|---|---|---|
| Riser height | 7 3/4 in maximum | Tallest and shortest riser within 3/8 in (R311.7.5.1) |
| Tread depth | 10 in minimum, nosing to nosing | Deepest and shallowest within 3/8 in (R311.7.5.2) |
| Nosing | 3/4 to 1 1/4 in | Not required when treads are 11 in or deeper (R311.7.5.3) |
| Open riser | No 4-in sphere through | Applies more than 30 in above grade |
| Width | 36 in clear above the handrail | 31 1/2 in at the handrail with one rail, 27 in with two (R311.7.1) |
| Headroom | 6 ft 8 in | Measured up from the line of the nosings (R311.7.2) |
| Rise per flight | 12 ft 7 in maximum | DCA 6 requires an intermediate landing over 12 ft |
| Landing | 36 in deep, as wide as the stair | At top and bottom of each stairway (R311.7.6) |
| Handrail | 34 to 38 in high | Required with 4 or more risers (R311.7.8) |
| Tread slope | 1:48 maximum (2%) | Landings that must drain may slope 1:20 (5%) (R311.7.7) |
How wide should deck steps be?
Deck steps should be at least 36 inches wide. The IRC measures that clear width above the handrail; down at handrail height it allows 31 1/2 inches with a rail on one side and 27 inches with rails on both.
DCA 6 draws the deck stair at a 36-inch minimum width, and the landing at the bottom has to be at least as wide as the stair it serves.
Wider is allowed, but each extra foot of width adds stringers. A handrail may project no more than 4 1/2 inches into the stair, so plan the clear width after the rail goes on.
How to calculate rise and run for deck stairs
Calculating rise and run for deck stairs starts with one measurement: the total rise, from the top of the finished decking straight down to the top of the landing. Trex says to measure where the stairs will end, not against the deck, because the ground often slopes away from the house.
The worked example below is our own arithmetic, applied to the code limits and the Trex tread layout. Swap in your own total rise and board sizes.
- Total rise: 37 1/2 in, measured at the landing.
- Number of risers: 37.5 ÷ 7.75 = 4.84, rounded up to 5 risers.
- Exact riser height: 37.5 ÷ 5 = 7 1/2 in, under the 7 3/4-in limit.
- Number of treads: 5 risers − 1 = 4 treads, because the deck itself is the top step.
- Tread depth: two 5 1/2-in boards + a 1/4-in gap = 11 1/4 in.
- Unit run on the stringer: 11 1/4 in − 3/4-in nosing = 10 1/2 in, at least the 10-in minimum.
- Total run: 4 treads × 10 1/2 in = 42 in from the deck to where the stringers land.
- Bottom cut: with 1-in-thick tread boards, the first riser on the stringer is 7 1/2 − 1 = 6 1/2 in.
If the riser math lands above 7 3/4 inches, add a riser and run the numbers again; that also adds a tread and pushes the landing farther out. Trex notes that most deck steps end up 7 to 7 1/2 inches tall.
The run on the stringer changes with the order you install parts. Trex subtracts the riser board too (another 1/2 inch, for a 10-inch run) when treads go on before risers. When risers go on first, the riser is not deducted.
How many stringers deck stairs need, and how far they can span
How many stringers deck stairs need depends on the stair width and the tread material. DCA 6 calls for at least three cut stringers on any stair and spaces cut stringers no more than 18 inches apart under 2x or 5/4 treads. Solid stringers with 2×4 ledgers can sit up to 36 inches apart under thicker treads.
- 48-in stair, wood treads: 48 ÷ 18 = 2.7, so 3 spaces and 4 stringers about 16 in apart (arithmetic).
- 48-in stair, Trex Enhance treads: Trex specifies a stringer every 9 in for that board on stairs, so 48 ÷ 9 = 5.3, rounded to 6 spaces plus 1 = 7 stringers (arithmetic).
- Composite boards in general: Trex says thick full-profile boards can span up to 12 in between stringers, while scalloped or thinner boards need closer spacing. Follow the decking maker’s stair span.
Span matters as much as count. DCA 6 limits a cut 2×12 stringer to a 6-foot horizontal span and a solid stringer to 13 feet 3 inches, and it leaves at least 5 inches of solid wood below the notches. The worked example’s 42-inch run is well inside the cut-stringer limit.
Longer stairs have two fixes in DCA 6: a 4×4 post under the stringer, notched and bolted with two 1/2-inch through-bolts, on a 12-inch round or 10-inch square footing at least 6 inches thick; or an intermediate landing, built as a freestanding deck.
The landing pad and stair footings
The landing pad at the bottom of deck stairs does two jobs: it gives you a flat place to step off, and it keeps the bottom step from sinking. The IRC requires a floor or landing at the top and bottom of every stairway, at least as wide as the stair and 36 inches deep on a straight run.
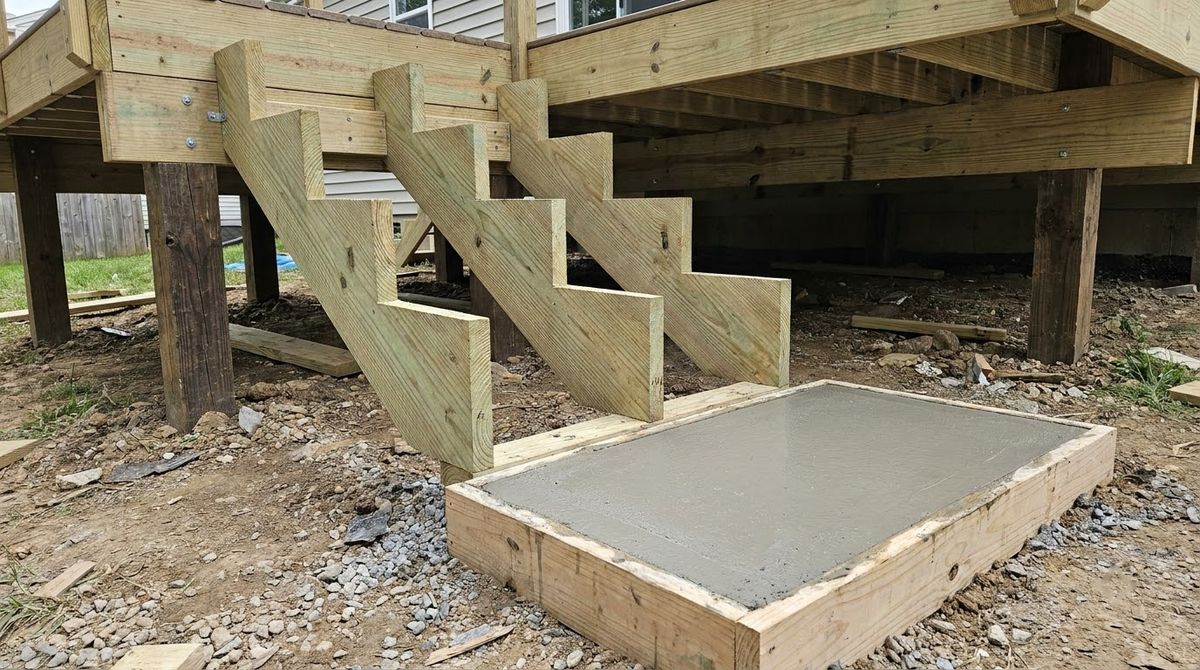
Trex builds its stair onto a hard surface the full width of the stairway that runs 36 inches out from the last step, and lists concrete, brick and pavers as options. Check which materials your building department accepts.
DCA 6 handles the structural support separately. It has the stringers bear on a 2×4 bearing block fastened to 4×4 posts, and the posts bear on footings at least 12 inches below undisturbed ground or below the frost line, whichever is deeper.
DCA 6 also says stringers shall not bear on new or existing concrete pads or patios that are not founded that deep.
- Footing: 10-in square or 12-in round, at least 6 in thick (DCA 6 Figure 34).
- Bearing block: attached with eight #8 wood screws at least 3 1/2 in long, or eight 16d threaded nails.
- Post to stringer: two 1/2-in through-bolts only where a guard post is required; otherwise two #8 screws or 16d threaded nails.
How to build deck stairs, step by step
How to build deck stairs comes down to ten steps, done in this order. The sequence follows the Trex Academy stair guide and the DCA 6 details; follow your own decking maker’s instructions where they differ.
Step 1: Measure the total rise at the landing spot
Lay two scraps of decking on the frame if the boards are not down yet, then clamp a long straight 2×4 on top so it reaches out past the stair location. Trex uses a 4-foot overhang for decks up to 48 inches high. Measure from its underside straight down to the top of the planned landing.
Step 2: Work out risers, treads and total run
Run the numbers from the rise-and-run section above, or mark a story pole every 7 3/4 inches and count the spaces, as Trex does. Mark the total run on the clamped 2×4 so you know where the landing starts.
Step 3: Build the landing and the post footings
Lay out the landing 36 inches deep and as wide as the stair. Dig the footings for the bottom posts at least 12 inches deep or below frost depth, and set the posts. Form and pour or lay the landing so its finished top matches the height you used for the total rise.
Step 4: Make a rise-and-run template
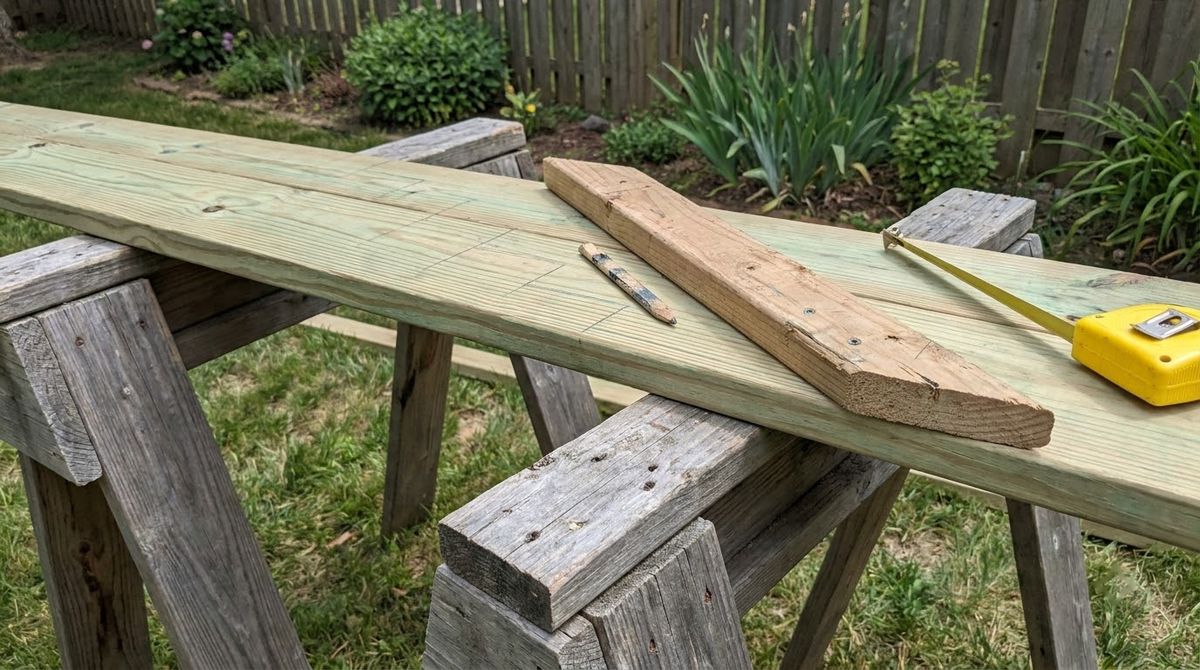
Square the end of a scrap 2×12, mark the riser height on one edge and the unit run on the end, and cut the diagonal to get a triangle. Trex screws a 2×4 fence to its long side so it hooks on the stringer edge. A framing square with stair gauges does the same job.
Step 5: Mark and cut the first stringer
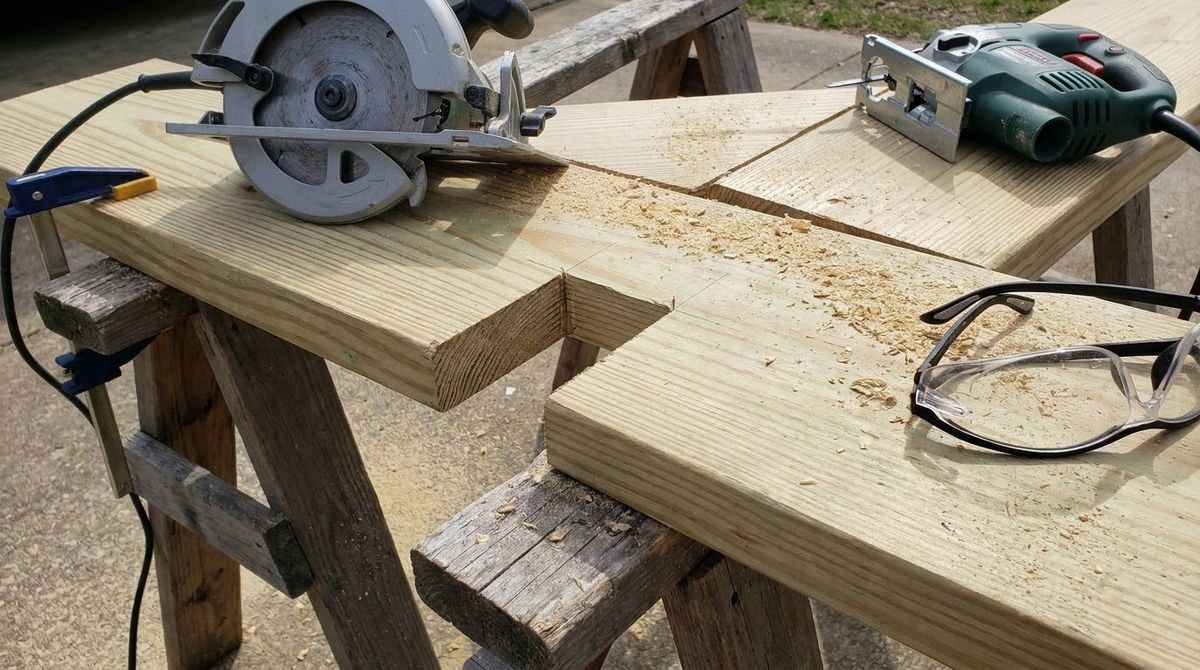
Step the template along a 2×12, marking each rise and run. Cut with a circular saw only to where the lines meet, then finish each inside corner with a jigsaw or handsaw so you do not overcut. Trim the bottom by one tread thickness so the first step matches the rest.
Step 6: Test-fit, then copy the stringer
Hold the stringer against the deck: the top step should sit one riser below the finished deck surface and the bottom should sit flat. Once it fits, use it as the pattern for the rest. Treat the cut ends, which Trex recommends to extend stringer life; the guide to staining and sealing a deck covers products and dry times.
Step 7: Attach the stringers at the top
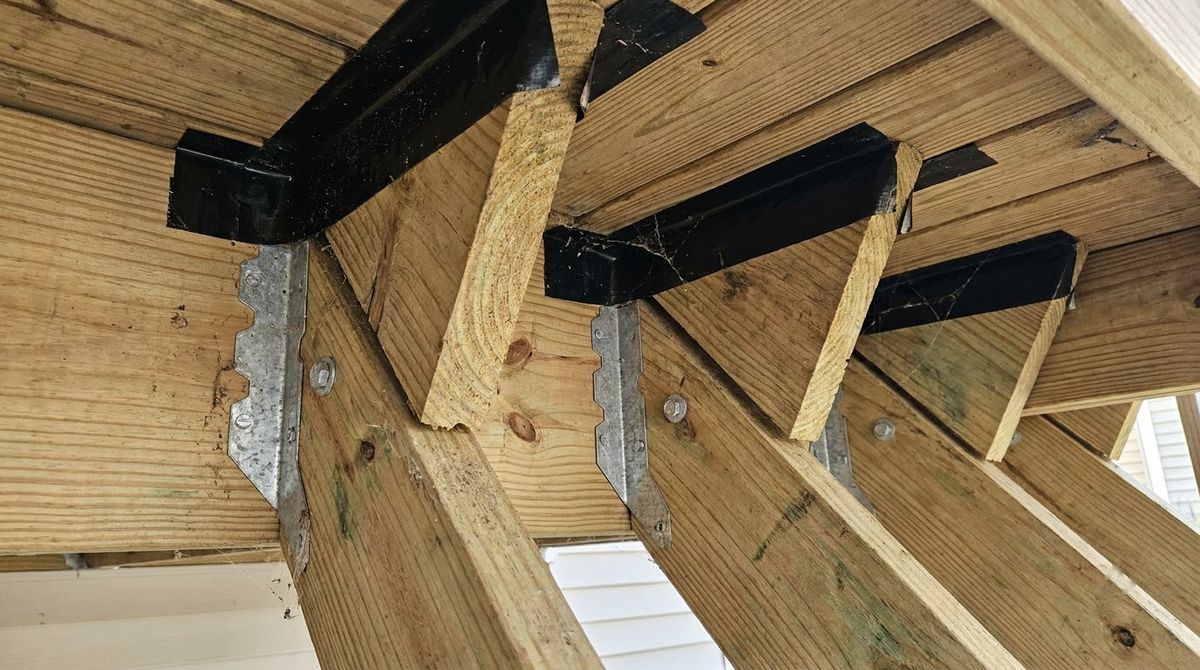
Fasten each stringer to the rim or a stair header with sloped joist hangers rated at least 625 pounds of vertical capacity, per DCA 6. Trex hangs a beveled header from two 4×4 blocks with structural screws. The IRC requires stairs to be positively anchored; toenails or nails that can pull out do not count.
Step 8: Fix the bottom to the posts
Fasten a 2×4 bearing block to each post so the stringer sits on it, then screw or bolt the stringer to the post. Check that the stringers are square to the deck and parallel; Decks.com measures the diagonals and taps the frame sideways until they match.
Step 9: Install risers and treads
Fasten 2x or 5/4 treads at every stringer with two 8d threaded nails or two #8 screws at least 2 1/2 inches long; 3x treads take 16d nails or 3 1/2-inch screws (DCA 6). Gap tread boards 1/4 inch so water and debris pass through, and keep the 3/4-inch nosing even on every step.
Step 10: Add the guard, handrail and light
Install the guard posts and rails, then the graspable handrail, and finish with a light at the top landing. The rules for each are in the next section. Fascia on the outside stringers is cosmetic; Trex traces the stair profile onto it from the finished stringer.
Handrails and guards on deck stairs
Handrails and guards on deck stairs follow separate rules, and a five-riser stair like the worked example needs both. The handrail is the thing you grip; the guard is the barrier that stops a fall off the open side.
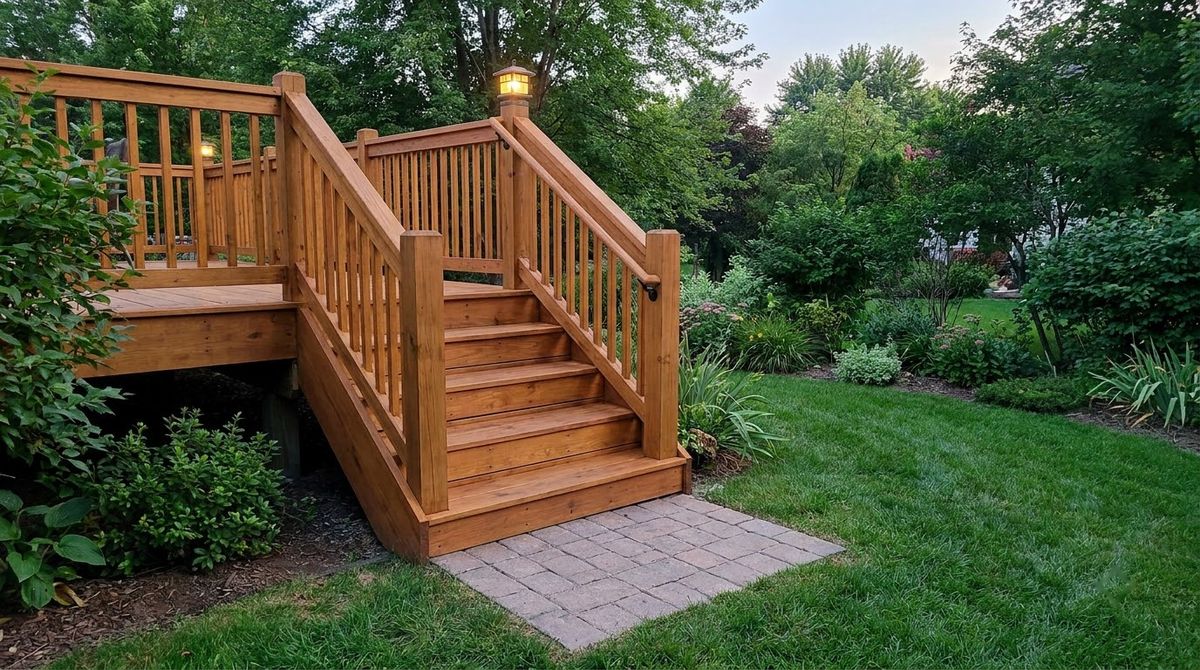
- Handrail required: on at least one side of any flight with four or more risers, 34 to 38 in above the line of the nosings, continuous from the top riser to the bottom riser.
- Grip: round rails 1 1/4 to 2 in across; other shapes need a perimeter of 4 to 6 1/4 in, or a finger recess above that (R311.7.8.5).
- Guard required: DCA 6 calls for a stair guard when the stair’s total rise is 30 in or more, at least 34 in tall from the nosings.
- Openings: no 4 3/8-in sphere through a stair guard, and no 6-in sphere through the triangle under the bottom rail (R312.1.3).
- Posts: DCA 6 spaces stair guard posts no more than 6 feet apart.
Style choices, from cable to metal balusters, are in deck railing ideas by material and style. For what stairs and railings add to a quote, see deck cost per square foot with stairs and railing.
Common mistakes building deck stairs
Most deck stairs that fail inspection or feel wrong underfoot trace back to a short list of errors:
- Measuring the rise against the deck instead of at the landing spot, so the bottom step comes out short or tall.
- Forgetting the bottom cut. Skip trimming one tread thickness off the bottom and the first step is taller than the rest by that amount.
- Uneven risers. More than 3/8 inch between the tallest and shortest riser breaks the IRC limit and trips people.
- Overcutting the notches past the line with the circular saw, which weakens the stringer.
- Too few stringers under composite treads; follow the board maker’s stair span, which can be tighter than 18 inches.
- Setting stringers on a floating slab that is not founded below frost depth.
- Nailing the top on with toenails instead of hangers or a structural connection.
Safety and when to hire a pro
Safety on a deck stair build starts with the saw. Trex recommends eye and ear protection, gloves, long pants and sleeves, reinforced-toe shoes and a first aid kit nearby.
Light the finished stair: the IRC requires an exterior stairway to have a light source at the top landing, and DCA 6 accepts a switch inside the house or a motion or timer control.
Hire a deck builder or ask your building department for a design when the stair rises more than 12 feet, needs an intermediate landing, runs longer than a 6-foot cut-stringer span, turns a corner, or lands on a slope. Trex estimates 12 to 16 hours for two people with intermediate skills on a 4-foot-wide, four-riser stair.
Frequently asked questions
How do you calculate steps for a deck?
Measure the total rise from the top of the decking to the top of the landing, divide by 7 3/4 inches, and round up to get the number of risers. Divide the total rise by that number for the exact riser height. You need one fewer tread than risers, and each tread must be at least 10 inches deep.
How wide should deck steps be?
At least 36 inches. The IRC requires 36 inches of clear width above the handrail, with 31 1/2 inches allowed at the handrail if there is one rail and 27 inches with two. DCA 6 draws deck stairs at 36 inches minimum, and the landing must be at least as wide as the stair.
How many stringers do deck stairs need?
At least three cut stringers, spaced no more than 18 inches apart under wood treads, per the American Wood Council’s DCA 6. Composite treads often need closer spacing; Trex specifies 9 inches for its Enhance boards on stairs. Count the spaces across the stair width, round up, and add one stringer.
Do deck stairs need a handrail?
Yes, once the stair has four or more risers. The IRC requires a handrail on at least one side, 34 to 38 inches above the nosings and continuous over the full flight. A separate guard is needed on open sides when the stair’s total rise reaches 30 inches, according to DCA 6. Confirm the rules with your local building department.
What do you put at the bottom of deck stairs?
A level landing at least 36 inches deep and as wide as the stair, such as concrete or pavers your building department accepts. Under DCA 6, the stringers themselves bear on posts set on footings at least 12 inches deep or below the frost line, not on a pad that is not founded that deep.
Sources
- International Code Council, 2021 IRC Chapter 3, Sections R303.8, R311.5, R311.7 Stairways and R312.1 Guards.
- American Wood Council, DCA 6, Prescriptive Residential Wood Deck Construction Guide (2018, based on the 2015 IRC).
- Trex Company, How to Build Deck Stairs (Trex Academy, checked October 2026).
- Trex Company, How to Calculate & Cut Stair Stringers (Trex Academy, checked October 2026).