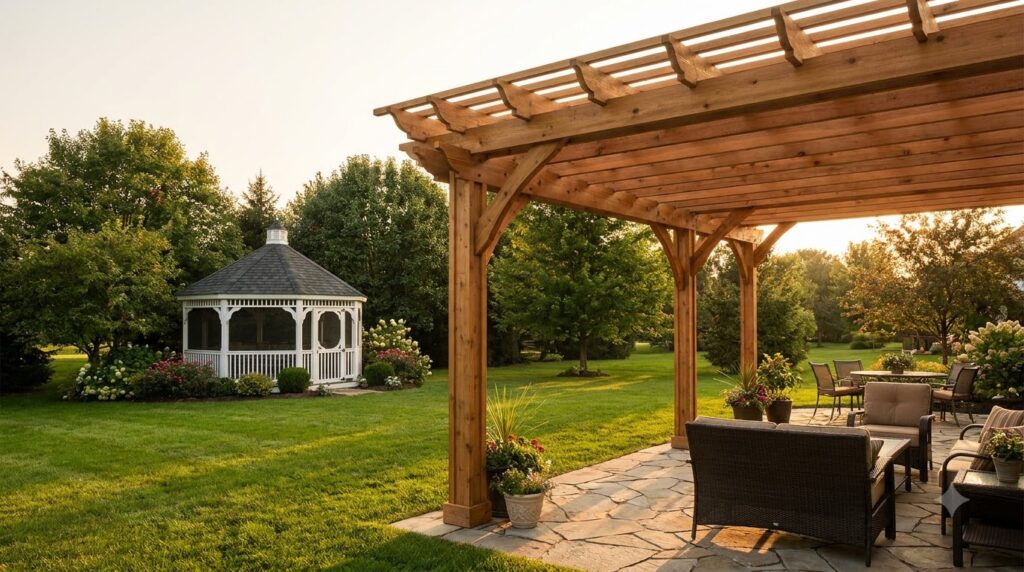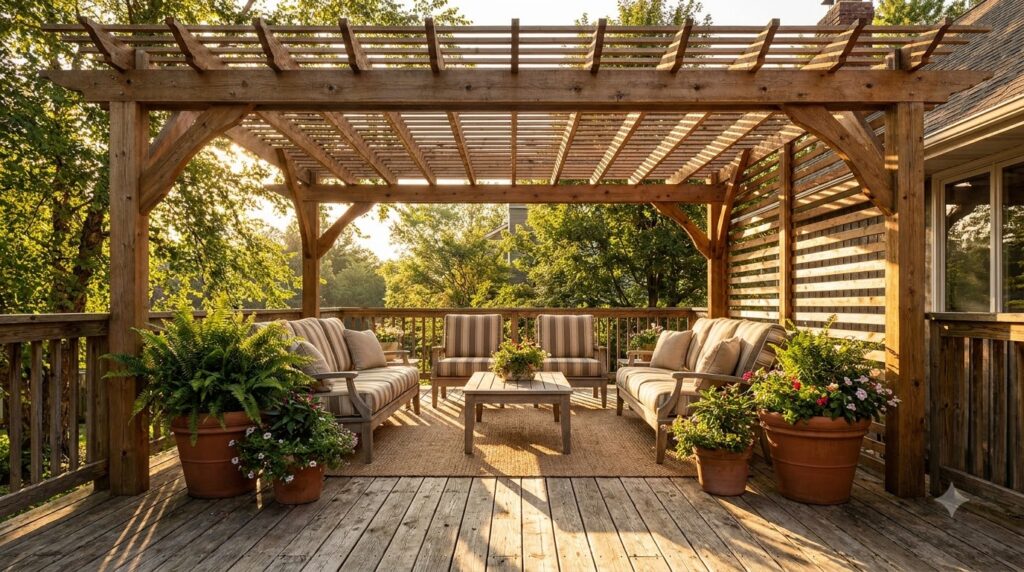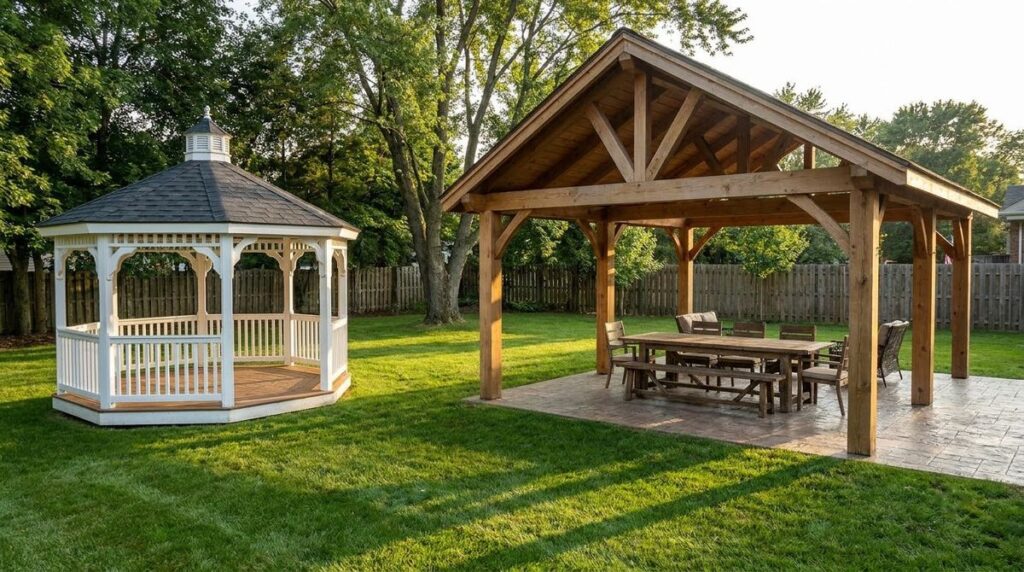
In the pavilion vs gazebo choice, both have a solid roof, but a gazebo is usually a round or octagonal structure 8 to 14 feet across with its own floor and railings, while a pavilion is an open-sided rectangle that HomeGuide prices from 8×10 up to 40×60 feet. HomeGuide’s 2026 data puts a pavilion at $35–$60 per square foot installed and a pre-cut gazebo kit at $30–$70.
Key takeaways
- Shape and floor decide it. A gazebo is a small, often octagonal room with a built-in floor and railings; a pavilion is a roof on posts over a slab, patio or lawn.
- A pavilion scales; a gazebo does not. HomeGuide’s pavilion sizes run to 40×60 feet, while its gazebo table mostly stops at 20×20.
- At 12×12 feet, costs overlap. HomeGuide puts a pavilion at $5,000–$8,600 installed and a gazebo kit at $4,300–$10,000 installed (2026).
- The model permit line is 200 square feet of floor area (IRC R105.2). A 14-foot octagon is about 162 sq ft; a 16×20 pavilion is 320.
- Local rules can lump them together. Burnsville, Minnesota, defines a gazebo as any roofed, open-sided outdoor living structure.
| Gazebo | Pavilion | |
|---|---|---|
| Shape | Round, oval, hexagonal or octagonal; some square | Rectangle or square |
| Floor | Built in (wood deck or attached base) | None; sits on a slab, patio or piers |
| Sides | Railings or built-in benches, often screened | Open on all sides |
| Roof | Hip or pagoda roof to a center point | Gable (A-frame) or tent-shaped over a long span |
| Typical sizes | 8×8 to 20×20 ft | 8×10 to 40×60 ft |
| Best for | A small group, a quiet seat in the yard | Long tables, outdoor kitchens, parties |
| Installed cost per sq ft | $30–$70 kit; $60–$100 custom | $35–$60, plus foundation |
| DIY difficulty | Harder: angled hip roof and floor framing | Moderate: straight beams, but long spans |
Shapes, sizes and costs from HomeGuide’s gazebo and pavilion cost guides (February 2026); HomeGuide’s gazebo prices by shape cover average widths of 8 to 14 feet.
Pavilion vs gazebo: what actually differs
The pavilion vs gazebo difference is not the roof; both keep off sun and rain. It is the footprint. HomeGuide describes a gazebo as round, oval, octagonal or hexagonal, with railings or built-in seating and its own flooring. It describes a pavilion as a rectangular, open-sided structure on concrete posts or a patio base, typically larger than a gazebo.
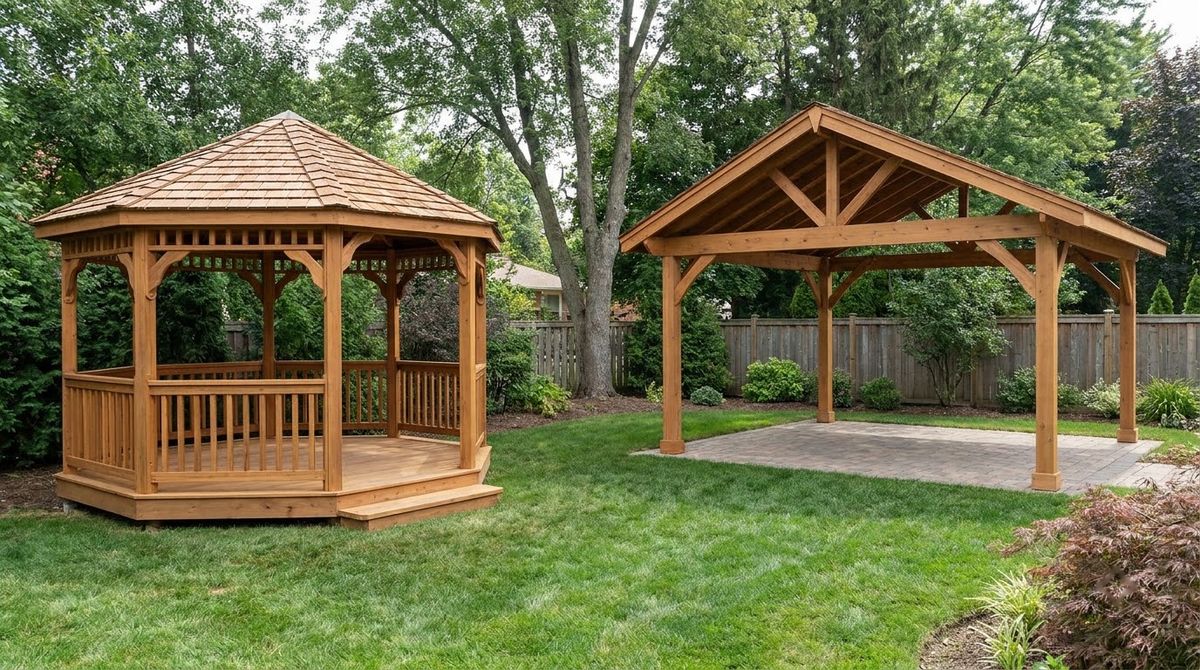
- Gazebo: a small building with the walls left off. You step up onto its floor, sit along the railing, and the roof rises to a single peak.
- Pavilion: a roof on posts. The ground or patio under it is the floor, so tables, grills and chairs slide in and out freely.
- Pergola: an open slatted top instead of a solid roof. That choice is covered in the pergola vs gazebo comparison.
Footprint and shape: how many people fit
Footprint is where the two split hardest. An octagon packs a lot of perimeter bench into a small area, which suits conversation but not a long dining table. A regular octagon’s floor area is about 0.83 times the square of its width, so a 12-foot gazebo gives about 119 sq ft and a 16-foot one about 212 sq ft.
A pavilion’s rectangle uses every square foot. A 12×16 pavilion gives 192 sq ft with straight sides you can line with a table, a grill station and chairs. HomeGuide prices pavilions up to 40×60 feet, sizes no backyard gazebo table reaches.
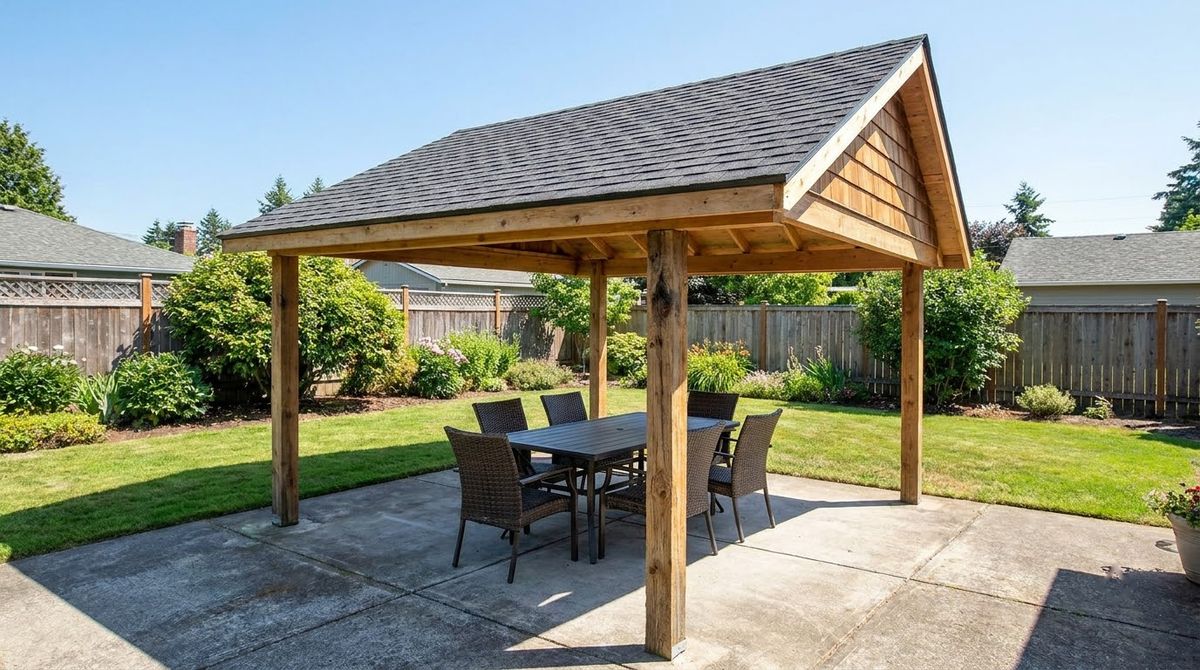
Trex Furniture calls a 36×72-inch rectangle the most popular six-seat table and recommends at least 3 feet of clearance on every side, so the dining zone is about 9×12 feet. That just fits inside a 12×12 pavilion. In an octagon, the slanted sides cut into the corners, and the zone only fits once the gazebo is about 16 feet across.
- Conversation seating along a railing: a 10- to 14-foot gazebo.
- A six-seat dining table: a 12×12 pavilion (144 sq ft) or a 16-foot octagon gazebo (about 212 sq ft).
- Dining plus a grill station: a 12×16 pavilion or larger.
- A large family party: a 20×30 pavilion; HomeGuide prices that at $21,000–$36,000 installed.
Floor, sides and roof: the structure
The structure of a gazebo is a floor frame, posts, a beam ring and a hip roof whose rafters meet at a center hub. That roof is the hard part to frame, and the rafter sizing, hub and footing math are in the step-by-step guide on how to build a gazebo.
A pavilion skips the floor and the hub. HomeGuide describes its roof as tent-shaped or A-frame over straight beams, which is simpler to cut. With posts only at the corners, each post can carry more roof than one of an octagon’s eight.
HomeGuide says most pavilions sit on concrete pier footings, at least four, and that cold climates need footings below the frost line.
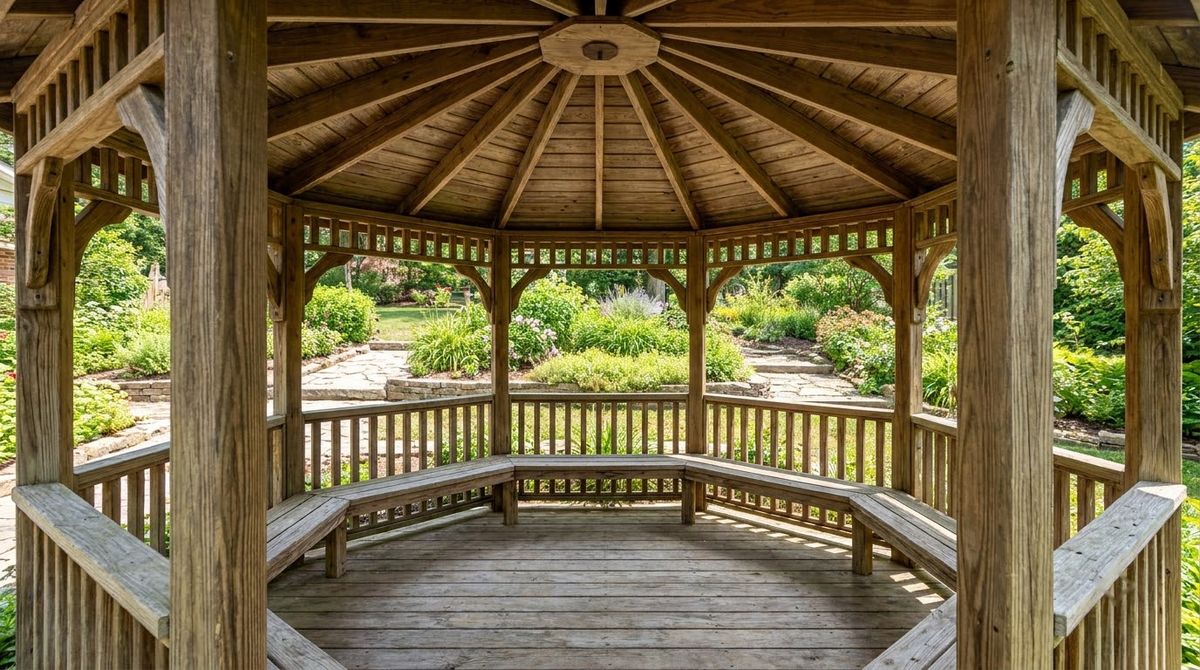
- Railings and screens: a gazebo has them by default; HomeGuide puts carved wood railings at $200–$500 more than open sides.
- Built-in benches: $1,000–$1,500 extra on a gazebo, per HomeGuide.
- Gutters and lighting: easier along a pavilion’s straight eaves than around eight short gazebo sides.
Cost: pavilion vs gazebo at the same size
Cost per square foot is close, so size drives the total. HomeGuide’s 2026 guides put a pavilion at $35–$60 per sq ft installed, excluding foundation work, and a gazebo at $30–$70 per sq ft as an installed pre-cut kit or $60–$100 custom-built.
| Size | Gazebo, kit installed | Gazebo, custom | Pavilion, installed |
|---|---|---|---|
| 12×12 ft | $4,300–$10,000 | $8,600–$14,400 | $5,000–$8,600 |
| 16×16 ft gazebo / 16×20 ft pavilion | $7,700–$18,000 | $15,400–$25,600 | $11,200–$19,200 |
| 20×20 ft | $12,000–$28,000 | $24,000–$40,000 | $14,000–$24,000 |
Source: HomeGuide gazebo cost guide (February 10, 2026), materials and labor included. Pavilion figures follow HomeGuide’s $35–$60 per sq ft, which excludes foundation work. Your own quotes will vary by region and material.
The foundation is the line that shifts the comparison. A gazebo kit includes its floor; HomeGuide puts gazebo flooring at $1,000–$4,000 for a 12-foot model when it is added separately. A pavilion needs a base: concrete pier footings at $125–$300 each, or a slab at $5–$10 per sq ft.
- 12×12 pavilion slab: 144 sq ft × $5–$10 = about $720–$1,440 on top of the structure.
- Pavilion kit only: HomeGuide lists 12×12 kit materials at $3,000–$3,800 and 16×16 at $5,200–$6,000.
- Gazebo kit labor: $700–$1,400 to assemble a 12×12 kit, per HomeGuide.
- Permit: HomeGuide puts a gazebo or pavilion permit at $60–$150, rising to about $500 for gazebos over 250 sq ft.
Permits: the 200-square-foot line
Permits for either structure usually start with floor area. The model International Residential Code (IRC 2021, Section R105.2) exempts one-story detached accessory structures up to 200 square feet from a building permit, and adds that the exemption does not allow work that breaks the code or local ordinances.
That line catches pavilions sooner, because they come bigger. A 12×16 pavilion at 192 sq ft is under it; a 14×16 at 224 sq ft is over. Among gazebos, a 14-foot octagon at about 162 sq ft is under, while a 16-foot octagon at about 212 sq ft is over.
Burnsville, Minnesota, shows how a city applies it. Its accessory building handout allows one gazebo on any residential lot on top of other accessory buildings, and defines a gazebo as a roofed, open-sided structure for outdoor living, screens allowed but no solid walls or windows. By that wording, a pavilion counts too.
- Over 200 sq ft: Burnsville requires a building permit and the same setbacks as other accessory buildings.
- R-1 setbacks: 30 ft front, 5 ft side, 10 ft street side and 8 ft rear, measured from the property line.
- Easements: no structures of any kind are allowed in them.
- Wiring: all electrical work needs an electrical permit first, whatever the size.
A pavilion without a built-in floor still has a footprint, so ask how your department measures area for it before you assume an exemption. Attached and roofed structures get more rules, collected in the guide to pergola permits and what inspectors check. Check with your local building department and HOA first.
Pavilion vs gazebo verdict by situation
The pavilion vs gazebo verdict comes down to how many people you host and what goes under the roof. Match your yard to one of these.
- Pick a gazebo if you want a destination for a small group in a garden corner, with a floor that stays off wet ground and railings or screens around you.
- Pick a gazebo if your lot has no patio or slab, since the kit brings its own floor.
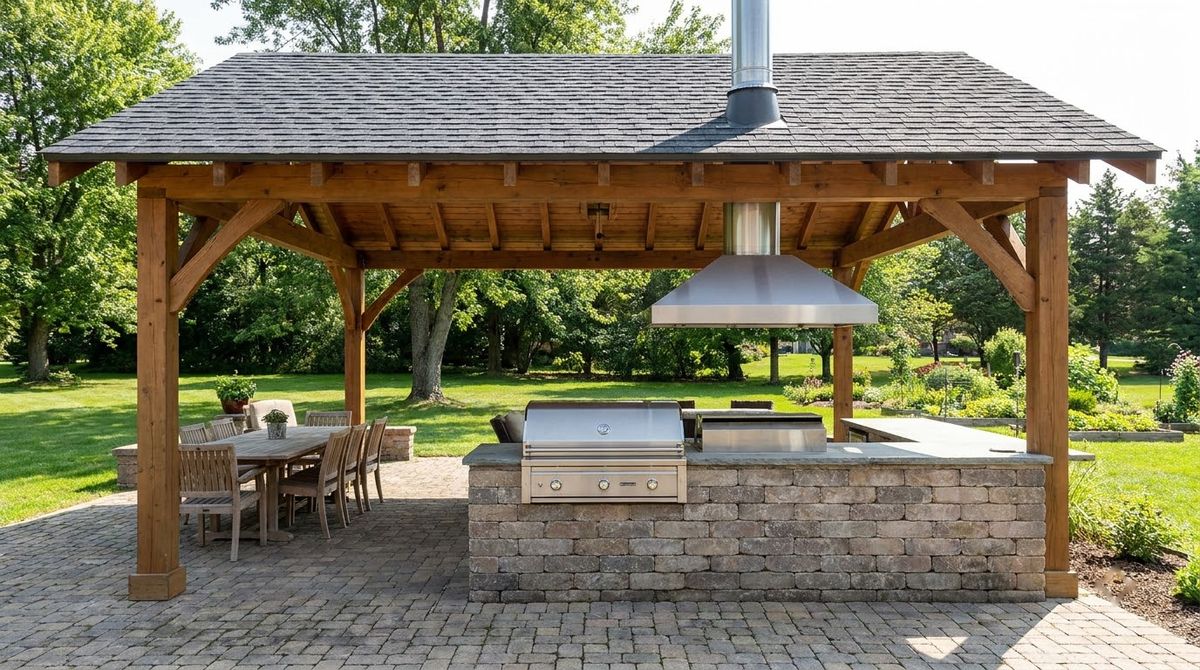
- Pick a pavilion if you need a long dining table, an outdoor kitchen or a grill under cover; straight sides fit counters and furniture.
- Pick a pavilion if you already have a patio to roof over, since the base is the expensive part.
- Pick a pavilion if you host large groups; HomeGuide prices pavilions up to 40×60 feet, sizes its gazebo table does not offer.
- Pick a pergola instead if you want filtered sun and sky rather than full shade; styles and layouts are in the list of pergola ideas for every backyard.
Mistakes to avoid when choosing between them
- Buying a gazebo for a dining table. A six-seat table with 3 feet of clearance needs about a 16-foot octagon but only a 12×12 pavilion.
- Pricing a pavilion without its base. HomeGuide’s per-square-foot figure excludes foundation work.
- Assuming small means no permit. 200 sq ft is a model rule; cities can amend it, and wiring needs its own permit.
- Ignoring easements. Burnsville bans all structures in them, and setbacks are measured from the property line, not the curb.
- Going one size up at the last minute. A 14×16 pavilion crosses the 200-sq-ft line that a 12×16 stays under.
Frequently asked questions
What is the difference between a pavilion and a gazebo?
Both have a solid roof. A gazebo is usually round, hexagonal or octagonal, with a built-in floor, railings or benches, and a roof rising to a center point. A pavilion is an open-sided rectangle on posts over a slab, patio or lawn, with no floor of its own, and it is typically larger than a gazebo.
Is a pavilion cheaper than a gazebo?
Per square foot they are close. HomeGuide’s 2026 data puts a pavilion at $35 to $60 per square foot installed, excluding foundation, and a gazebo kit at $30 to $70 installed. At 12 by 12 feet, a pavilion runs $5,000 to $8,600 and a gazebo kit $4,300 to $10,000, before any slab or footings.
Do I need a permit for a pavilion or a gazebo?
Often. The model IRC exempts one-story detached accessory structures up to 200 square feet, which covers a 12-by-16 pavilion or a 14-foot octagon gazebo. Cities can amend that, and Burnsville, Minnesota, requires a permit for gazebos over 200 square feet. Electrical work needs a permit either way, so check with your local building department.
What size gazebo or pavilion do I need?
Start from the furniture, not the yard. Trex Furniture’s popular six-seat table is 36 by 72 inches and wants 3 feet of clearance around it, a zone of about 9 by 12 feet. That fits a 12-by-12 pavilion, but a gazebo needs to be about 16 feet across before the same zone fits inside the octagon.
Can a pavilion go on an existing patio?
Yes, if the patio can carry the posts. HomeGuide says pavilions need concrete posts or a patio base, and most sit on concrete pier footings, at least four, set below the frost line in cold climates. A thin patio may need new footings cut in at each post, so have the slab checked before ordering a kit.
Sources
- HomeGuide, How Much Does a Gazebo Cost to Build? (February 10, 2026).
- HomeGuide, How Much Does It Cost to Build a Pavilion? (2026) (February 11, 2026).
- International Code Council, 2021 International Residential Code, Section R105.2 Work exempt from permit (2021).
- Trex Furniture, The Ultimate Patio Table Size Guide (checked October 2026).
- City of Burnsville, Minnesota, Accessory Building Requirements handout (checked October 2026).