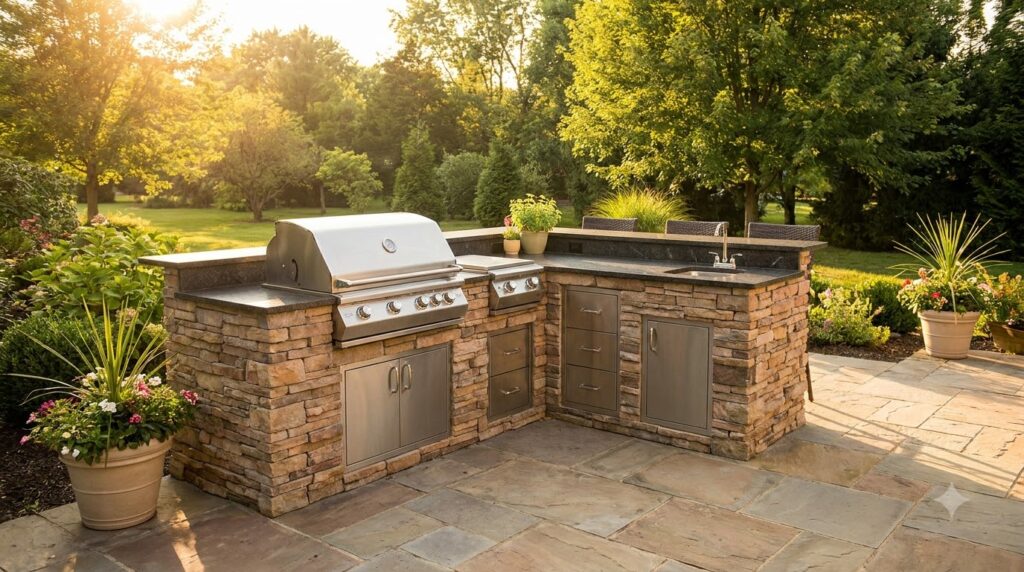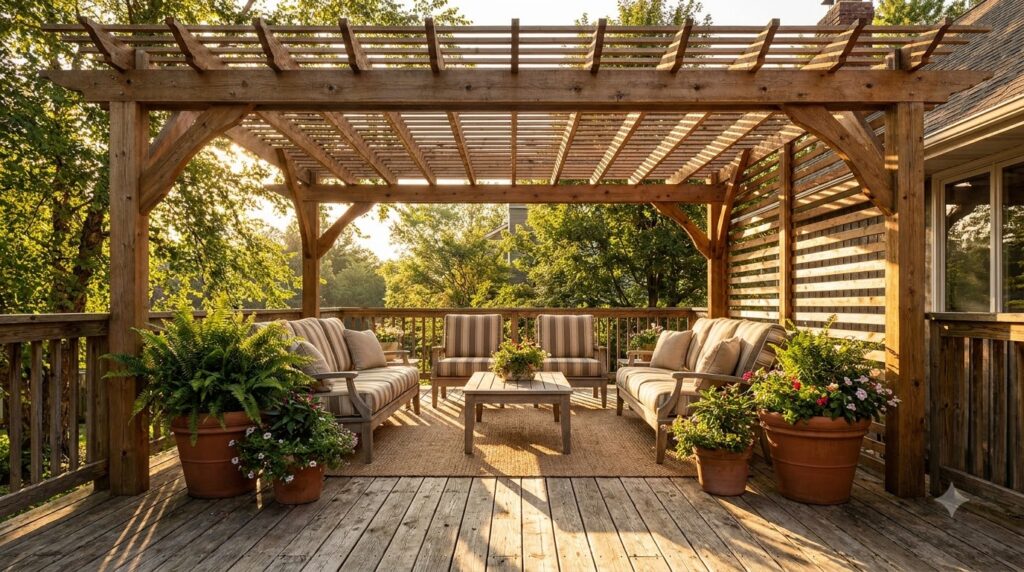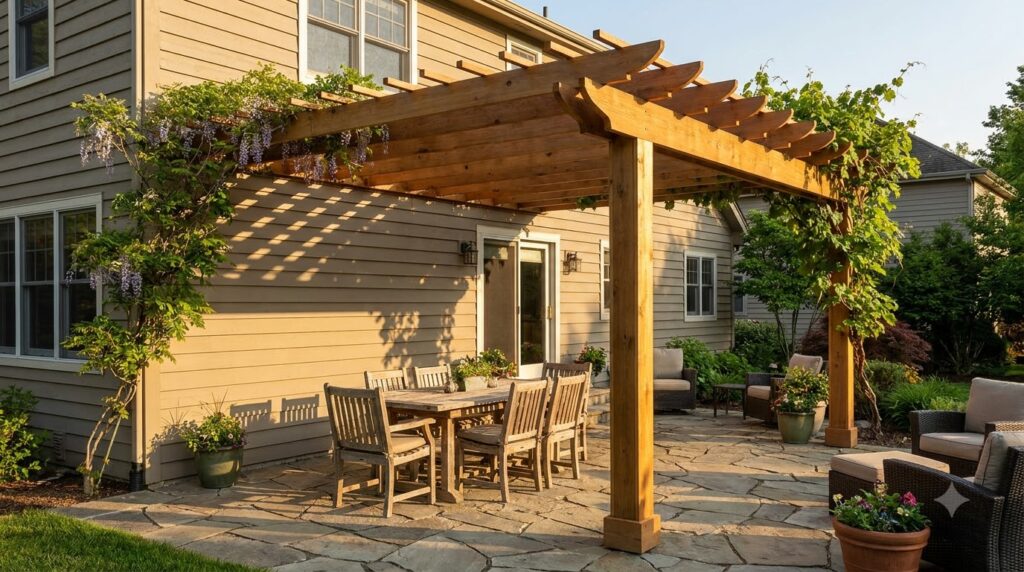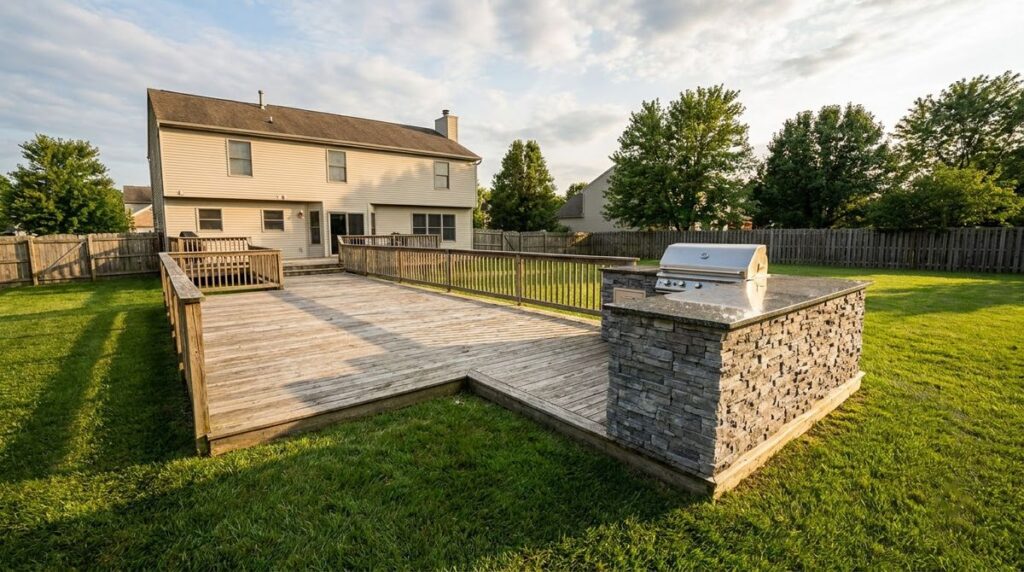
A typical wood deck is designed for 50 pounds per square foot (40 live plus 10 dead), while a finished outdoor kitchen with stone, countertops and appliances can weigh 60 to 125 pounds per square foot. So an outdoor kitchen on a deck usually needs added framing under its footprint and an engineer’s check, plus a grill kept clear of combustibles by its manual’s distance, 24 inches for one Weber gas grill.
Key takeaways
- The deck was not designed for it. AWC’s DCA 6 span tables assume 40 psf live and 10 psf dead load, and put large concentrated loads outside the guide.
- A clad kitchen is heavier than the deck’s rating. JLC puts a stucco-and-stone kitchen with granite and appliances at 60 to 125 psf.
- Framing gets stronger under the kitchen only. Double joists, tighter spacing, an extra beam and bigger footings, sized by an engineer.
- Fire clearance comes from the grill manual. Weber’s gas grill manual bars use within 24 inches of combustibles or under combustible overhead construction.
- Gas and power have code rules. GFCI outdoor receptacles, a gas shutoff within 6 feet of the appliance, and a pressure-tested line.
Here is what an outdoor kitchen on a deck has to satisfy, in the order a plan reviewer usually looks at it.
| Load or detail | Typical figure | What it means for the kitchen |
|---|---|---|
| Deck design load | 40 psf live + 10 psf dead | Basis of DCA 6 and IRC R507 span tables |
| Finished kitchen weight | 60–125 psf (stucco, stone, granite, appliances) | Exceeds the deck rating; needs design |
| Design rule of thumb | 20 psf dead + 80 psf live in the kitchen zone | One deck builder’s practice, then engineer review |
| Grill to combustibles | 24 in, all sides incl. top and bottom | Weber gas grill manual; your model may differ |
| Overhead | 5 ft countertop to overhead construction | Fire Magic built-in; hood required under combustible overhead |
| Gas shutoff | Within 6 ft of the appliance | IRC G2420.5.1 |
| Outdoor receptacles | GFCI, weather-resistant, in-use cover | IRC E3902.3 and E4002.9 |
How much weight an outdoor kitchen puts on a deck
How much weight an outdoor kitchen puts on a deck depends on what it is built from, and most of it sits in a narrow strip. A contributing editor for JLC’s Deck Builder section totaled a wire-panel kitchen with metal lath, a stucco scratch coat, a stone or granite overlay, countertops and stainless appliances at 60 to 125 psf.
That is well over the 40 psf live load a deck is usually designed for, as the same article points out. The weight also lands in one place. A deck rated for 50 psf total is designed on the assumption that load is spread evenly across its whole surface.
Run the numbers for a 10-foot counter that is 2½ feet deep, a 25-square-foot footprint:
- At the deck’s 50 psf design load: about 1,250 pounds for that patch of deck.
- At JLC’s 60 to 125 psf: about 1,500 to 3,125 pounds, before anyone stands at the counter.
- Plus people: the cook and guests crowd the kitchen side, which is why one builder raises the live load there.
Material choice moves those numbers most. JLC’s writer calls a 4-inch concrete block wall the durable option but “a lot of weight to support on the wood frame of a deck.”
A second JLC builder frames on-deck kitchens with pressure-treated or galvanized steel studs and keeps concrete block for kitchens at grade on a patio, the approach covered in building a cinder block outdoor kitchen.
What the deck was designed for: DCA 6 and IRC R507 loads
What your deck was designed for is spelled out in the tables it was built from. The American Wood Council’s DCA 6, the prescriptive deck guide many building departments hand out, sizes joists, beams and footings for a 40 psf live load and a 10 psf dead load, uniformly distributed.
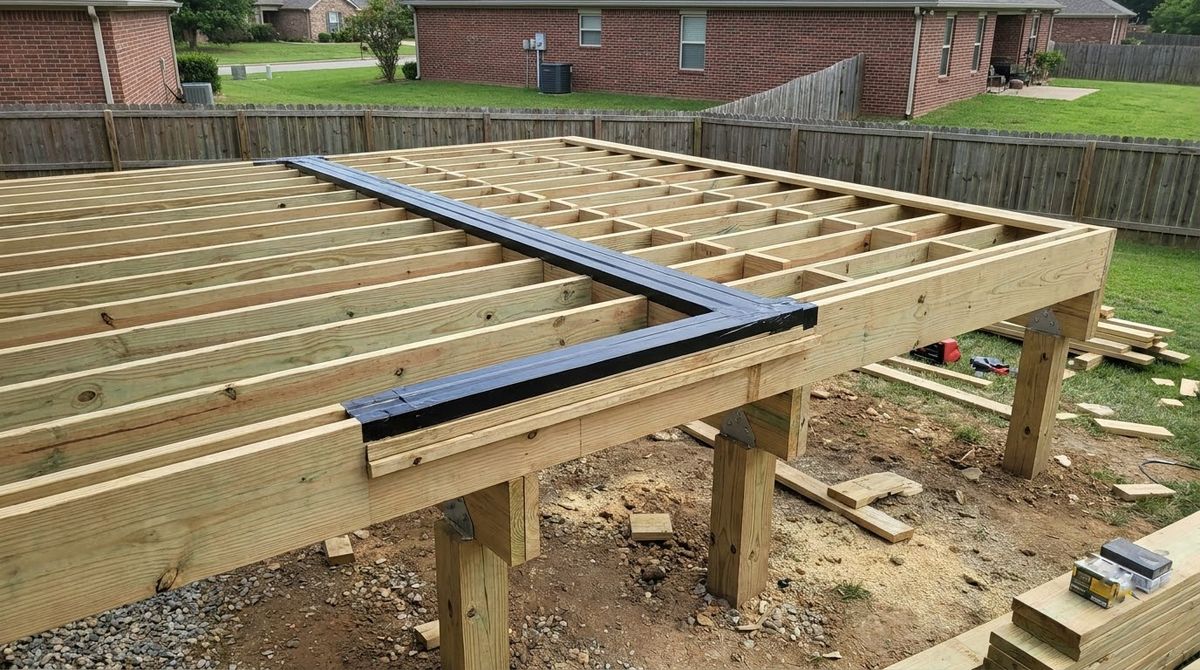
- Scope limit. DCA 6 says decks supporting large concentrated loads such as hot tubs are beyond its scope; its commentary lists hot tubs, stairs and planters.
- Deck type. It covers single-level residential wood decks attached to the house, with 6×6 minimum posts.
- Code basis. IRC R507.1 requires decks to be designed for the R301.5 live load or the ground snow load, whichever is greater. Conditions R507 does not prescribe go back to R301, meaning engineered design.
DCA 6 does not name outdoor kitchens. A stone-clad island is still the kind of heavy, concentrated load it leaves out, so the span tables that built your deck cannot tell you whether it will carry one. The same logic applies to a spa; see the load section of hot tub deck ideas.
Framing upgrades under the kitchen footprint
Framing upgrades under the kitchen footprint are the usual answer, and they stay local. A deck builder writing in JLC doubles the design loads for the tributary area under the kitchen: 20 psf dead instead of 10, and 80 psf live instead of 40. As a result, joist and beam spans get shorter and footings get larger.
The changes that come out of that kind of calculation, per the two JLC articles:
- Double the joists under the kitchen. That builder tapes the tops of doubled joists with 4-inch flashing tape so water does not sit between the plies.
- Reduce joist spacing, or add a beam so the joists under the kitchen span less.
- Enlarge the footings under that beam, since they now carry the added load.
- Block between joists where the cabinet walls will sit, then screw the wall plates through the decking into the blocking.
On an existing deck, that means opening the decking under the kitchen area. A new deck can carry the upgrade from the start. Either way, both JLC writers send the numbers to an engineer or run them through load software. Have a qualified designer size the members; this article gives no spans for the heavier load.
Lighter construction narrows the gap. The JLC articles describe pressure-treated or galvanized steel studs, welded-wire structural panels and manufactured stone veneer as on-deck options. Ready-made outdoor cabinets come in stainless steel, polymer and wood, per JLC. How each choice moves the budget is in what an outdoor kitchen costs.
Fire clearance: grill manuals and the fire code
Fire clearance on a deck starts with the grill manual, because the manufacturer sets it and it differs by model. Weber’s Spirit gas grill manual says not to use the grill within 24 inches of combustible materials, including the top, bottom, back and sides, and not beneath overhead combustible construction.
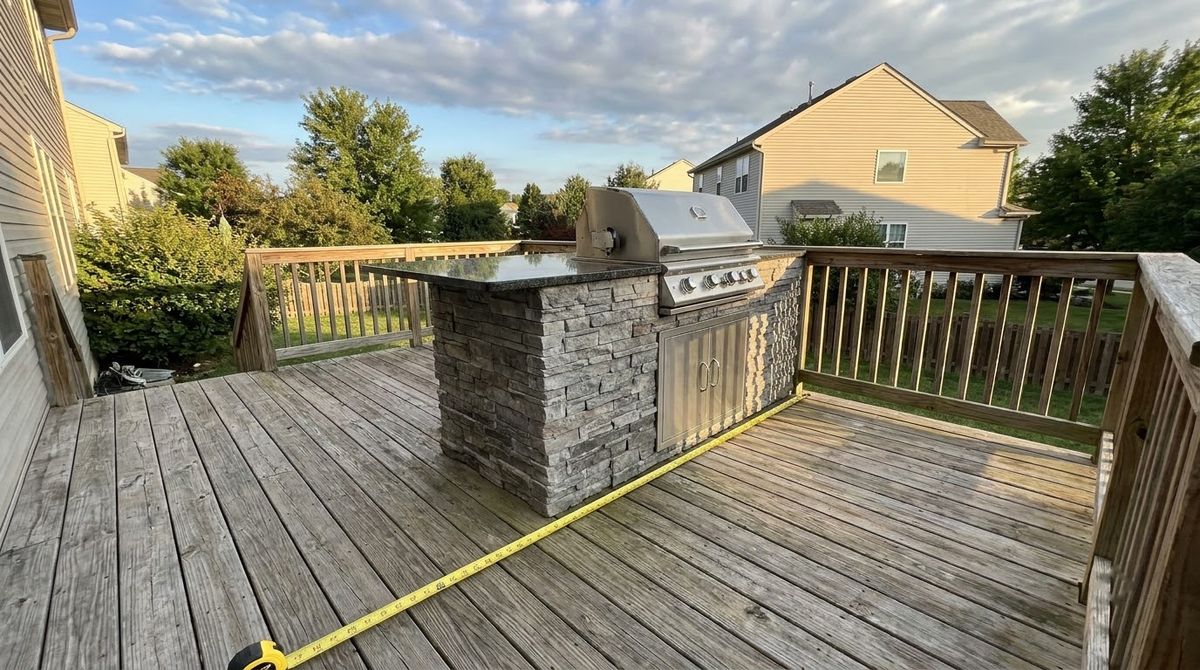
Built-ins add their own rules. Fire Magic’s Echelon Diamond built-in grill guide calls for:
- 4 inches minimum behind the grill to a backsplash or non-combustible wall, to prevent dangerous overheating.
- The correct insulating liner when the grill goes into a combustible enclosure, such as a wood-framed island.
- 5 feet minimum from countertop to any overhead construction, and an exhaust hood when that construction is combustible.
NFPA’s grilling guidance adds placement: keep the grill well away from the home and deck railings, and out from under eaves and overhanging branches. Its 2020–2024 data shows why decks get attention: nearly one-quarter of grill structure fires started on an exterior balcony or open porch.
Then check the fire code. International Fire Code Section 308.1.4 bars charcoal burners and other open-flame cooking devices on combustible balconies or within 10 feet of combustible construction. It exempts one- and two-family dwellings, sprinklered buildings and small 1-pound LP cylinders. So the rule bites on condo and apartment decks, where your local fire code may also add its own limits.
Roof or pergola above the kitchen? The overhead rules, hoods and slat clearances are in outdoor kitchen pergola sizing and clearance.
Heat shields, insulated jackets and non-combustible pads
Heat shields and non-combustible pads protect the deck where the manual’s clearance cannot be met with air alone. Built-in grills in a wood or other combustible island use the insulating liner, or jacket, that the grill maker specifies for that model. A generic sheet of metal is not a substitute.
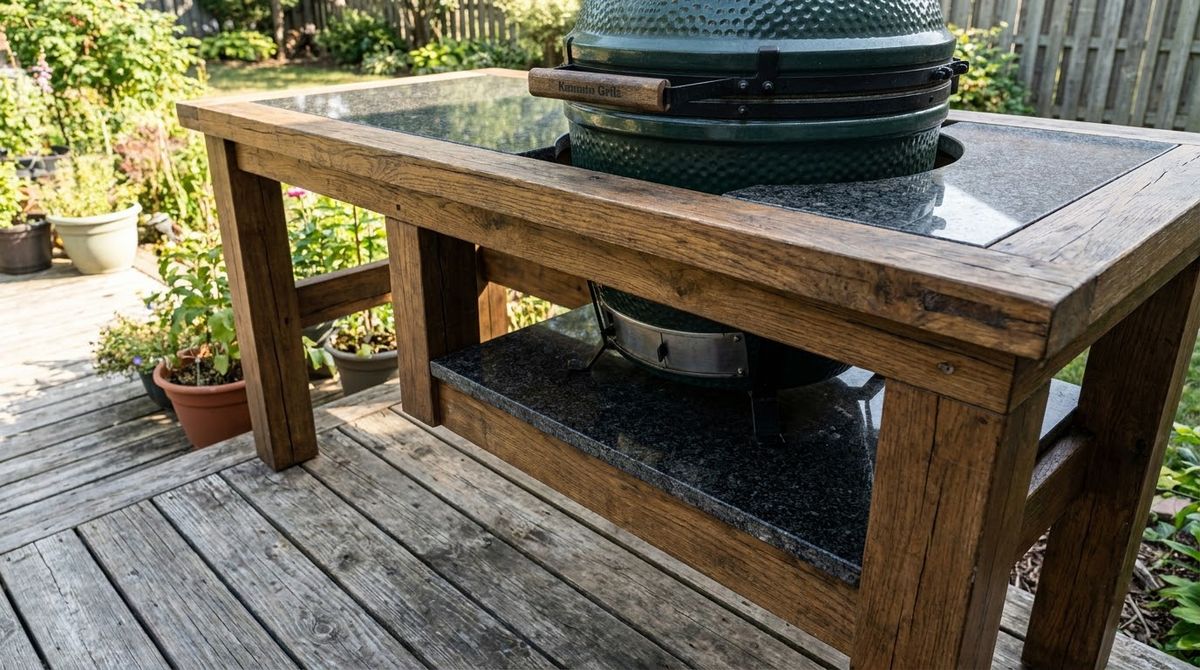
- Kamado cookers. Big Green Egg says not to place the Egg directly over combustible material such as an extremely dry wood surface. For maximum heat protection it pairs a granite tile with its metal table nest, used only inside a table or island.
- Check under it. Big Green Egg also says to periodically check the area directly below the Egg for heat damage.
- Masonry cladding. Both JLC kitchens finish the frame with cement board or wire lath under stucco or stone veneer; the grill’s liner and clearances still govern.
- Grease. NFPA says to clean grease and fat from the grill and the trays below it; NFPA counts an uncleaned grill in about one-fifth of grill fires.
A pad under a freestanding grill catches grease and embers, but it does not change the 24-inch clearance to railings, siding or a wood wall. Read the deck board maker’s care guide before setting a rubber or vinyl mat on composite decking.
Gas and electrical basics on a deck
Gas and electrical basics on a deck follow the same codes as the rest of the house, plus a few outdoor rules. Fire Magic requires its grills to be installed to local codes or, without them, the National Fuel Gas Code (ANSI Z223.1/NFPA 54), by a qualified professional technician.
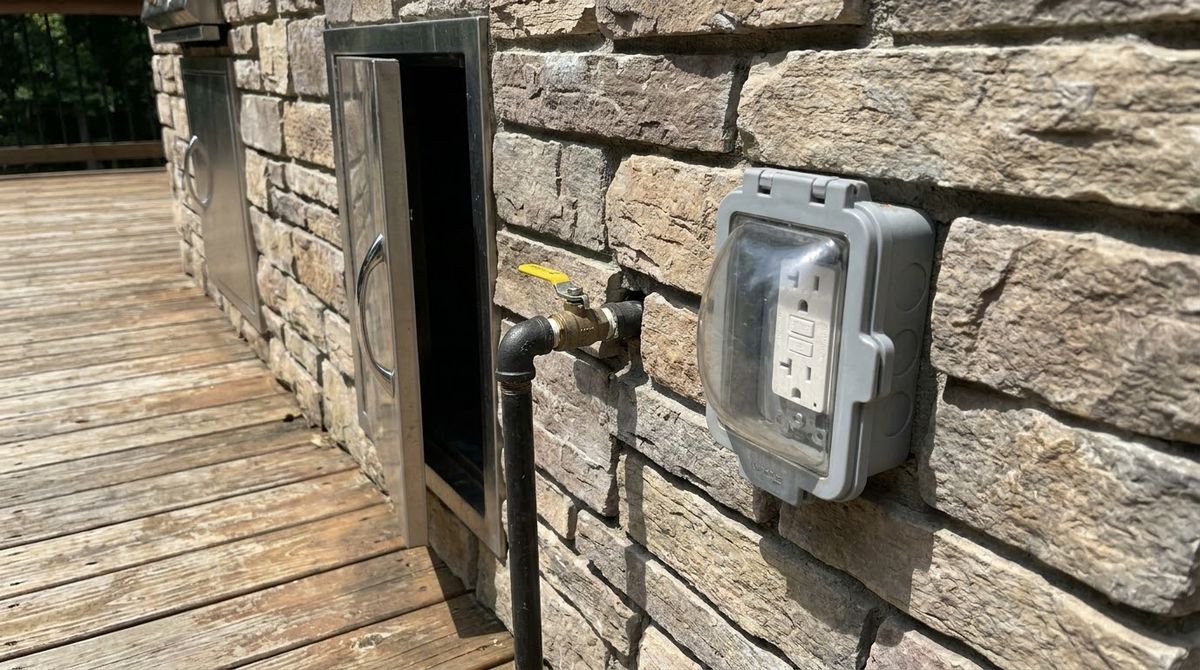
- Shutoff valve within 6 feet. IRC G2420.5.1 puts each appliance’s shutoff valve within 6 feet of the appliance, upstream of its connector, with access.
- Pressure test. IRC G2417 requires new piping to be inspected and tested at 1½ times working pressure, at least 3 psig, for at least 10 minutes.
- Buried runs. IRC G2415.12.1 allows individual lines to outdoor grills at 8 inches below grade where approved; other underground piping goes 12 inches deep.
- Spare propane. Weber’s manual says an LP cylinder not connected for use shall not be stored near the grill.
For power, IRC E3902.3 requires GFCI protection on outdoor 125- to 250-volt receptacles. Receptacles in wet locations need a weatherproof enclosure with the plug in, an “extra-duty” hood and weather-resistant devices (E4002.9). A deck reachable from inside needs at least one receptacle no more than 6 feet 6 inches above its surface (E3901.7).
Permits and who signs off
Permits for an outdoor kitchen on a deck usually involve more than one trade. Expect a building permit for the structural change, plus gas and electrical permits where you add lines. The JLC builder submits construction drawings to the county permit office and has the final framing plan reviewed by an engineer.
Check with your local building department before you buy appliances: ask what load they want the kitchen zone designed for and whether they need stamped drawings. Ask, too, which fire-code rules apply to your deck. Requirements vary by jurisdiction and code edition, and DCA 6 itself says construction must be approved by the authority having jurisdiction.
Deck kitchen mistakes to avoid: overloads and scorch marks
Most problems with an outdoor kitchen on a deck come from treating it as furniture rather than structure:
- Building block or poured counters on deck joists sized only for 40 psf live load.
- Spreading the kitchen’s weight across the whole deck in your head; it lands on a few joists and one beam line.
- Dropping a built-in grill into a wood island without the maker’s insulating liner.
- Putting the grill against vinyl siding, a wood wall or a railing, inside the manual’s clearance.
- Setting a kamado straight on deck boards without the maker’s nest and tile.
- Running gas or power yourself without permits, skipping the pressure test or GFCI protection.
Hire a deck builder with an engineer when the deck is elevated, already old, or carries a roof, pergola or snow load, or when the kitchen uses masonry, stone or a pizza oven. If the structure cannot be confirmed, a kitchen at grade on a patio next to the deck avoids the load question entirely.
Frequently asked questions
Can you put an outdoor kitchen on a wood deck?
Yes, if the framing under it is designed for the extra weight. Standard deck span tables assume 40 psf live and 10 psf dead load, while a stone-clad kitchen with appliances can reach 60 to 125 psf. Builders add doubled joists, tighter spacing, a beam and larger footings under the kitchen, checked by an engineer and approved by the local building department.
How much weight can a deck hold for an outdoor kitchen?
A deck built to AWC’s DCA 6 tables is designed for 50 psf in total: 40 psf live load and 10 psf dead load, spread evenly. A 25-square-foot kitchen footprint at that rating is about 1,250 pounds. A heavy masonry kitchen on the same footprint can weigh 1,500 to 3,125 pounds before people stand there, so it needs engineered framing.
How far does a grill need to be from the house?
Follow your grill manual. Weber’s gas grill manual sets 24 inches from combustible materials on every side, top and bottom included, and bars use under combustible overhead construction. NFPA advises keeping grills well away from the home, deck railings, eaves and overhanging branches. Built-in grills have their own figures, such as Fire Magic’s 4 inches to a non-combustible back wall.
Do you need a heat shield under a grill on a deck?
For built-ins in a combustible island, yes: makers such as Fire Magic require their insulating liner. Big Green Egg says not to set the Egg directly over combustible material and pairs a metal nest with a granite tile. A non-combustible pad under a freestanding grill catches grease and embers, but the manual’s clearance to walls and railings still applies.
Do you need a permit for an outdoor kitchen on a deck?
Usually, yes. Reinforcing deck framing is structural work, and new gas lines and outdoor circuits are normally permitted and inspected separately, including a gas pressure test under IRC G2417. Requirements vary, so check with your local building department before ordering appliances, and ask whether it wants stamped drawings for the kitchen area.
Sources
- American Wood Council, DCA 6: Prescriptive Residential Wood Deck Construction Guide, 2015 IRC version with commentary (2018).
- Kim Katwijk, JLC Deck Builder, Building a Stuccoed Outdoor Kitchen (2011).
- Clemens Jellema, JLC Deck Builder, Rock-Solid Outdoor Kitchen (2022).
- Weber, Spirit LP gas grill owner’s manual (58602, checked October 2026).
- Fire Magic, Echelon Diamond built-in gas grill quick start guide (L-C2-335, Rev 6).
- National Fire Protection Association, Grilling Safety Facts and Resources (2020–2024 data).
- International Code Council, 2021 International Residential Code, Sections R507.1, G2415.12, G2417, G2420.5.1, E3901.7, E3902.3 and E4002.9, and 2021 International Fire Code, Section 308.1.4 (ICC Digital Codes, checked October 2026).
- Big Green Egg, Table Nest for Large EGG product instructions (biggreenegg.com, checked October 2026).