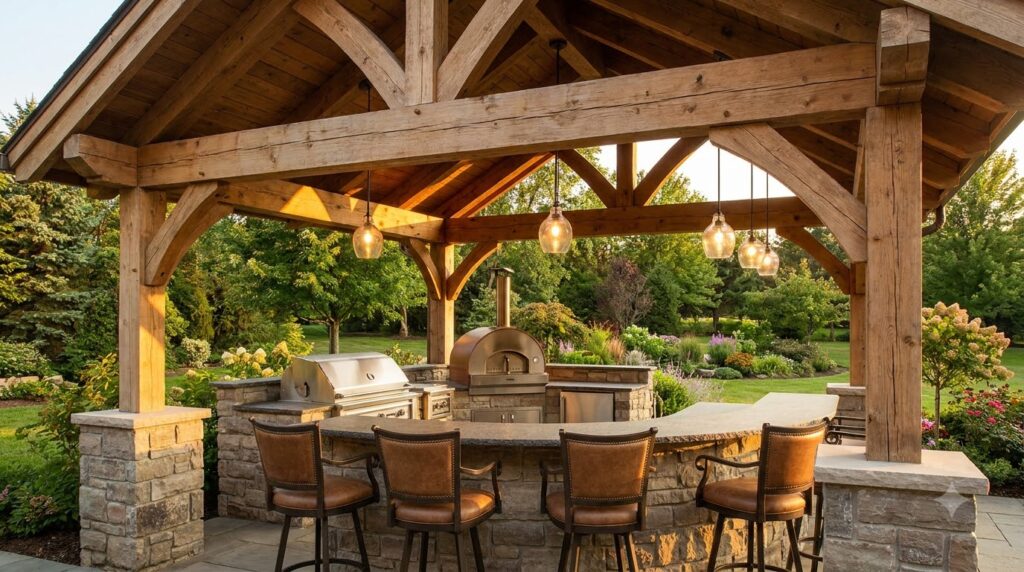
Size an outdoor kitchen pergola around the counter run, the cook and the stools, and keep the grill out from under its wood: Weber’s gas grill manual bars use within 24 inches of combustible materials or beneath overhead combustible construction. Fire Magic’s built-in grill instructions ask for at least 5 feet from countertop to any overhead construction, and an exhaust hood if that construction is combustible.
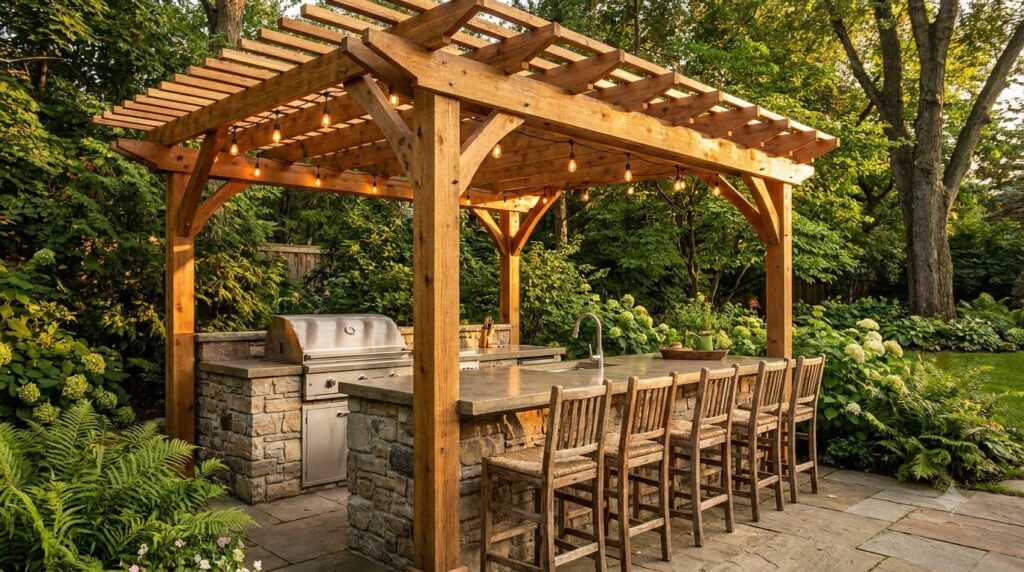
Open slats still earn their place: they shade the cook, define the room, and let smoke rise. The work is in the details. Put the grill beyond the slats, under a non-combustible section, or under a hood, then use materials that shrug off heat and grease.
Key takeaways
- Open slats let the plume out — the main reason a pergola suits a grill better than a solid roof.
- Size it in three parts: the counter run, at least 3 ft clear in front of the grill (NFPA’s kid-free distance), and the stools you want covered.
- Read the grill manual before you draw: one maker bars use within 24 in of combustibles or under combustible overhead construction; a built-in maker wants 5 ft from countertop to anything overhead.
- Add panels or louvers and you add ventilation duty — the trade-off is not free.
- Wire during the build. Lighting and outlets are far cheaper before the structure is finished.
Why a pergola suits a kitchen
Grills produce smoke, grease-laden vapor and a lot of heat. A solid roof holds all three against the ceiling, which is why covered outdoor kitchens need an outdoor-rated vent hood and extra height. A slatted pergola does the opposite: it interrupts sun and defines the room while leaving the sky open above the plume.
Open slats are not a pass, though. Wood rafters are still combustible overhead construction in grill-manual terms, so plan the grill zone first: beyond the slats, under a non-combustible section, or under a hood.
What you give up is rain protection. If cooking through a downpour matters, the answer is a pergola with panels over the seating and open slats over the grill — the split that keeps guests dry without trapping smoke.
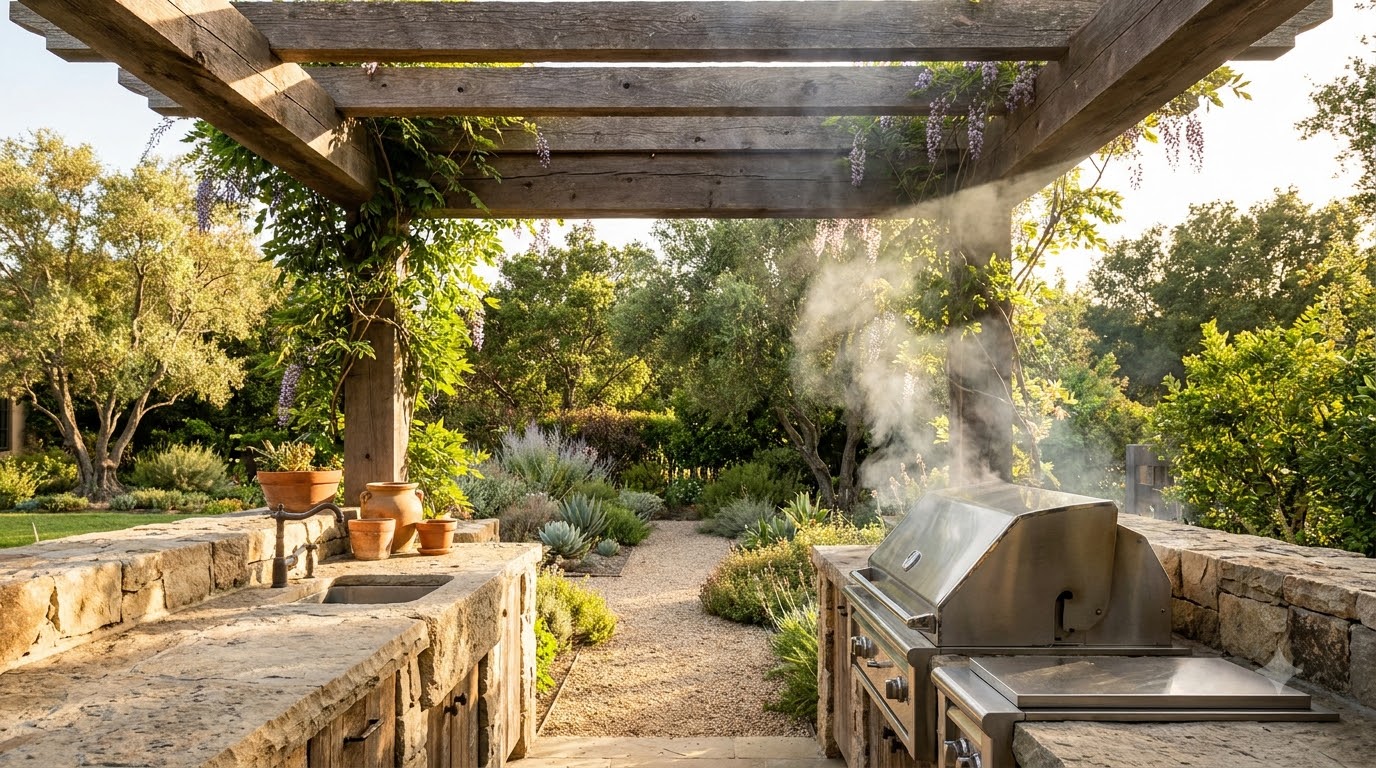
Roof options and what they cost you
| Roof | Rain cover | Grill ventilation | Best for |
|---|---|---|---|
| Open slats | None | Excellent | The default — shade plus free airflow, with the grill kept out from under wood slats |
| Tight slats / double purlins | Minimal | Good | More shade in hot climates |
| Panels over seating only | Partial | Good over the grill | Rainy regions; the practical compromise |
| Full polycarbonate panels | Full | Reduced — plan ventilation | All-weather cooking, with clearance care |
| Louvered roof | Full when closed | Open while cooking | Premium flexibility |
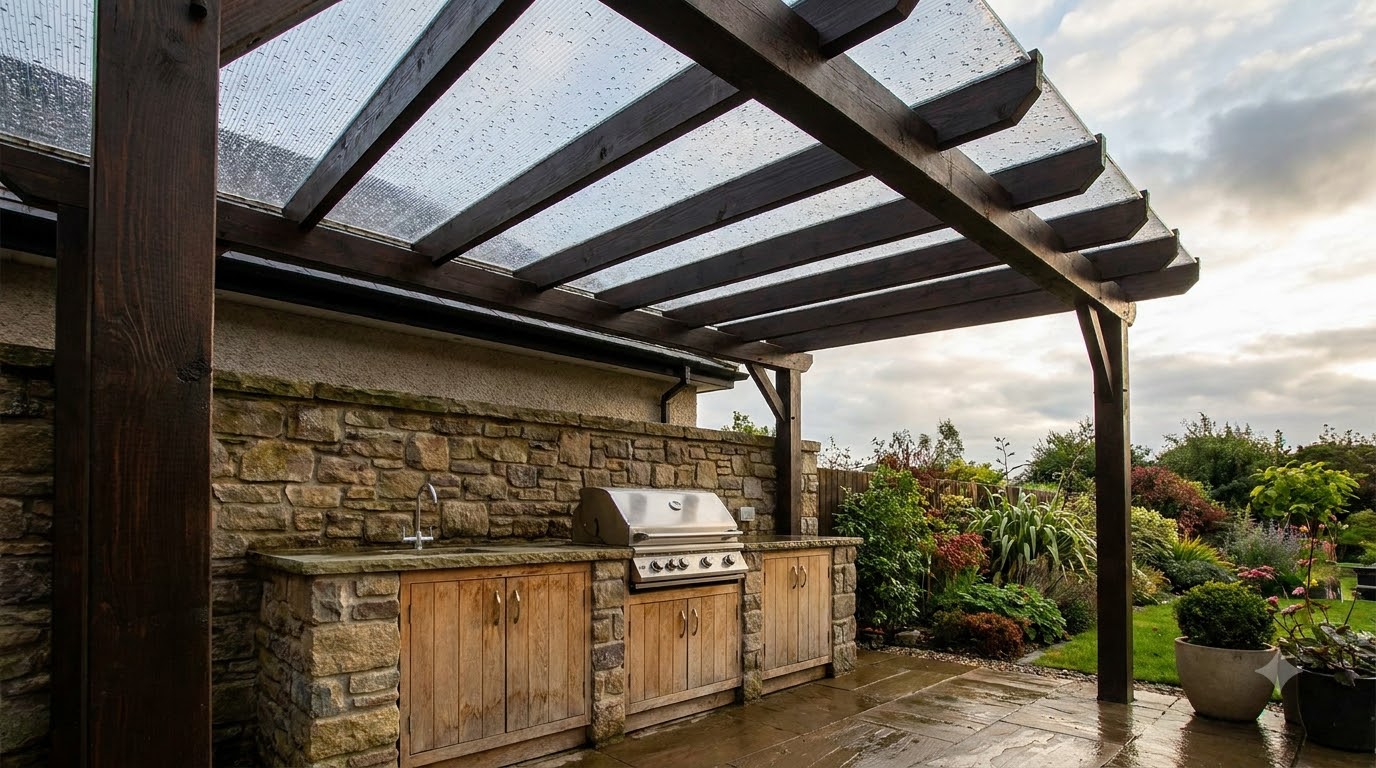
Sizing an outdoor kitchen pergola
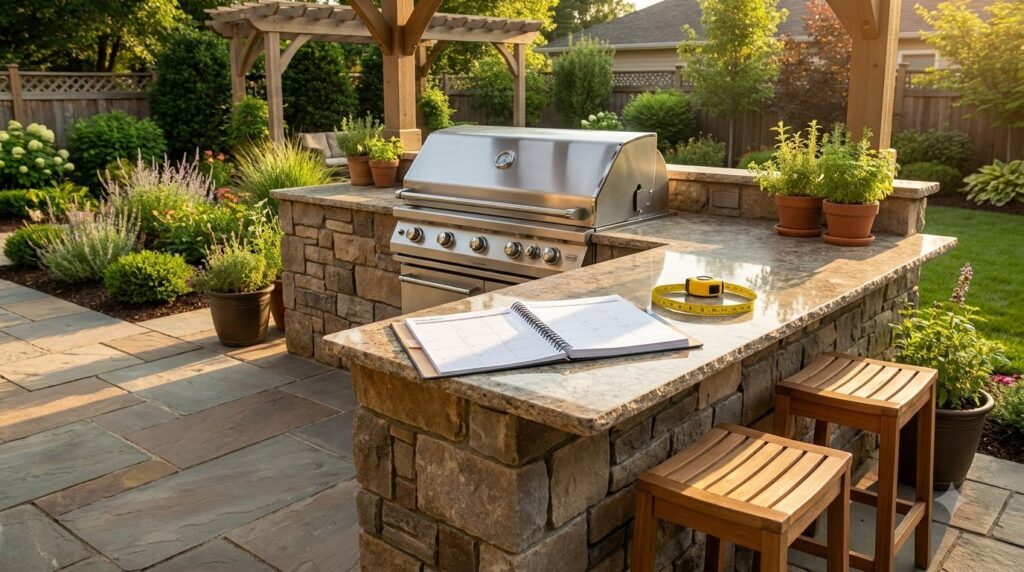
Three measurements decide the footprint:
- The counter run itself — grill, prep space and any cabinets, measured end to end.
- At least 3 feet in front for the cook to stand and open appliance doors; NFPA asks for a kid-free zone of at least 3 feet around a grill, so keep that space out of the walkway.
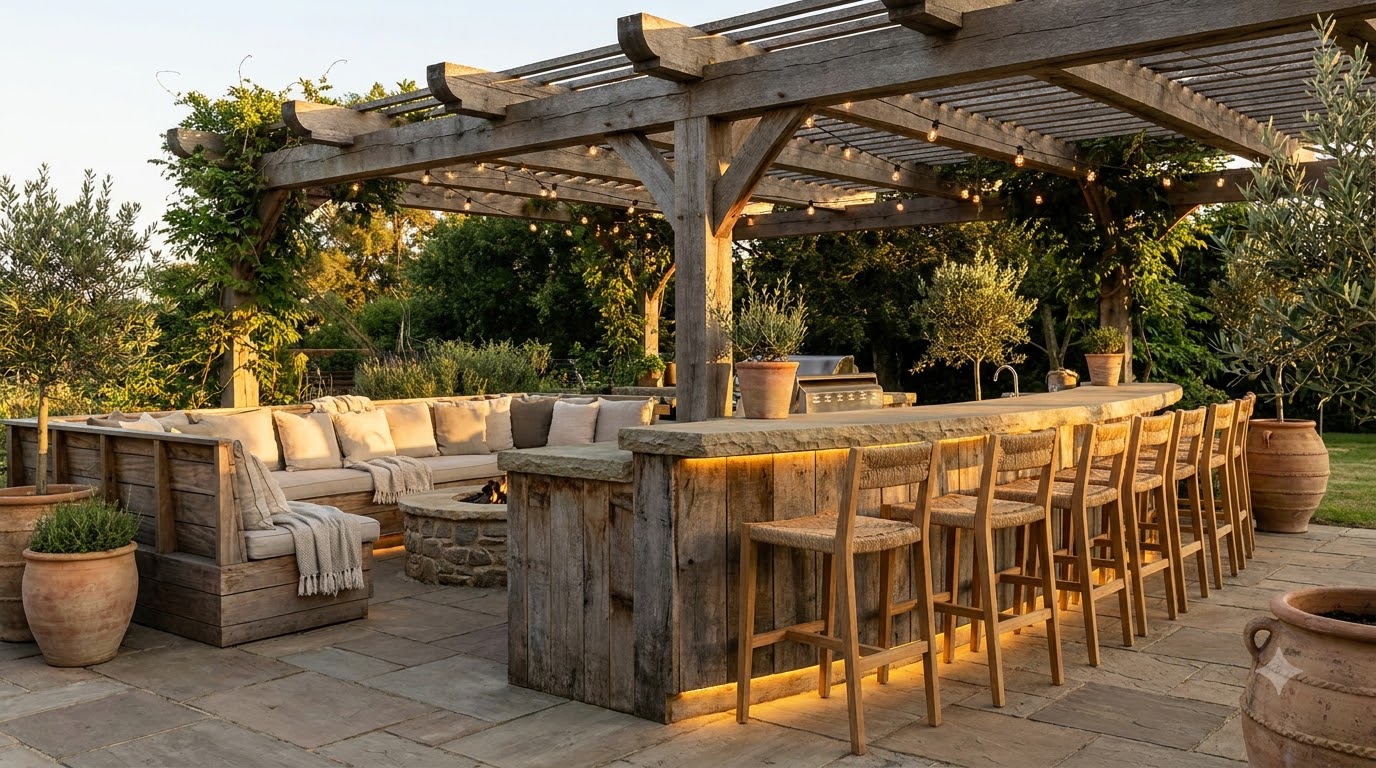
- The seating depth beyond that if bar stools tuck under an overhang, so guests are covered too.
Height matters more here than on an ordinary patio pergola. Fire Magic’s built-in grill instructions require at least 5 feet between the countertop and any overhead construction, plus an exhaust hood over the cooking surface when that construction is combustible. Figures differ by model, so check your own grill’s manual.
Where the posts land is not a free choice either: keep them out of the cook path and clear of appliance doors. If the kitchen sits on a deck, the posts need a proper load path into the framing, as covered in pergola on a deck. For the frame itself, follow the steps in how to build a pergola.
Clearances and safety
- Read the grill manual first. Weber’s gas grill manual bars use within 24 inches of combustible materials on the top, bottom, back and sides. Fire Magic’s built-in instructions require 4 inches behind the grill to a non-combustible wall and an insulating liner in a combustible enclosure.
- Keep the grill out from under wood. Weber says not to use its grill beneath overhead combustible construction; Fire Magic requires an exhaust hood there, larger than the cooking area and rated at least 1,200 CFM.
- Non-combustible surround: masonry, stone or metal at the appliance — never timber cladding tight to a grill.
- Keep fabric away from the plume. Canopies, shade cloth and curtains belong over seating, not cooking.
- Trim back climbers above the grill; dry vine growth over a heat source is an obvious hazard.
- General grill practice from the NFPA grilling safety guidance: place the grill well away from the home and deck railings and out from under eaves and overhanging branches, clean grease from the grill and trays, and keep children and pets at least 3 feet away.
Materials that handle smoke and heat
- Aluminum frames — non-combustible, which is what grill manuals care about overhead, and easy to wipe clean when grease film builds up.
- Cedar or treated timber — warmer looking and cheaper up front; refinish periodically and keep it outside the grill manual’s clearance to combustibles.
- Masonry piers under timber posts — lifts the wood off the wet zone and looks deliberate.
- Stainless fixings throughout, as with any outdoor kitchen hardware.
- Light-colored ceilings if you clad any part of the roof — smoke discoloration shows less and reflects light onto the counter.
Lighting and power
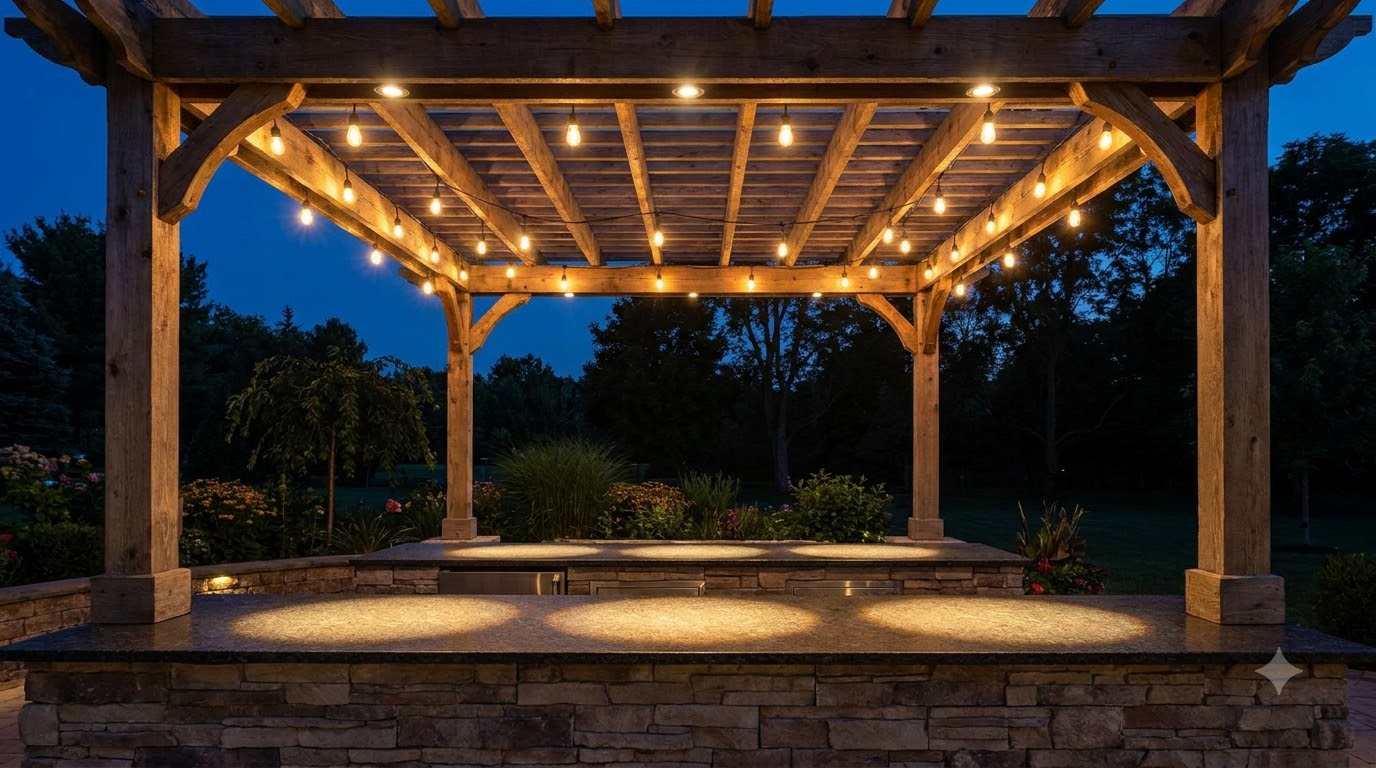
A kitchen needs more light than a lounge. Layer three: task light aimed at the counter and grill so the cook can actually see doneness; ambient light over the seating on a dimmer; and accent light on the structure or planting.
Use wet-rated fixtures, keep them out of the direct grease plume where they get filmed over, and run the wiring while the pergola is being built — the same economy that applies to pergola lighting generally. Add weatherproof outlets on a GFCI circuit for blenders, fans and phone chargers while the electrician is on site.
Layout and flow
Position the kitchen so the cook faces the guests, not a wall — the bar overhang is what turns cooking into hosting. Keep the walking route from the house to the seating clear of the grill so nobody squeezes past a hot appliance carrying plates.
Then think about prevailing wind. Fire Magic tells installers to orient its grills so the prevailing wind blows toward the front of the grill, to prevent dangerous overheating, so site it with the smoke drifting away from both the seating and the house windows. That is a free decision at planning stage and an expensive one afterward.
If you are still choosing the structure itself, the trade-offs between an open frame and a solid roof are laid out in pergola vs gazebo, and the budget lines in pergola cost and outdoor kitchen cost.
Frequently asked questions
Can you put a grill under a pergola?
Check the grill manual first, because many say no for wood. Weber’s gas grill manual bars use beneath overhead combustible construction, and Fire Magic’s built-in instructions require an exhaust hood under combustible overhead construction and at least 5 feet from countertop to overhead. Open slats help smoke escape, but the safer layout puts the grill beyond the wood or under a non-combustible section.
How big should a pergola over an outdoor kitchen be?
Cover the counter run plus standing room for the cook, and extend it over any bar seating you want sheltered. Keep at least 3 feet clear in front of the grill, NFPA’s kid-free distance, add the depth of the stools, and check the grill manual for clearance to combustible posts and beams, such as Weber’s 24 inches.
Does a pergola over a grill need a vent hood?
That is the grill manual’s call, not the roof style’s. Fire Magic requires a hood of at least 1,200 CFM, larger than the cooking area, under combustible overhead construction, and highly recommends one under non-combustible construction. Weber says not to use its gas grills beneath overhead combustible construction at all. Open slats help with smoke, but they do not change those rules.
What is the best pergola material for an outdoor kitchen?
Aluminum is the low-maintenance choice and is non-combustible; cedar and treated timber look warmer and cost less up front but need refinishing and must stay clear of the plume. Keep non-combustible material immediately around the appliance, and keep any wood outside the clearance the grill manual sets, such as Weber’s 24 inches.
Should the pergola be attached to the house or freestanding?
Attached shortens service runs when the kitchen sits against the house, but it puts the plume near walls and windows. Freestanding gives more flexibility in siting smoke away from the house, which matches NFPA’s advice to place a grill well away from the home and out from under eaves.
How do you light an outdoor kitchen pergola?
Layer it: task lighting on the counter and grill, softer ambient light over seating, and warm accent light on the structure. Use wet-rated fixtures, keep them clear of the grease plume, and dim the ambient layer. Run the wiring and weatherproof GFCI outlets while the pergola is being built, when it is cheapest.
Sources
- Weber, Spirit E-330 / SP-330 LP Gas Grill Owner’s Manual (58602, 2023). Checked October 15, 2026.
- Fire Magic, Echelon Diamond built-in gas grill quick start installation instructions (2018). Checked October 15, 2026.
- National Fire Protection Association, Grilling Safety Facts and Resources (2020–2024 data). Checked October 15, 2026.