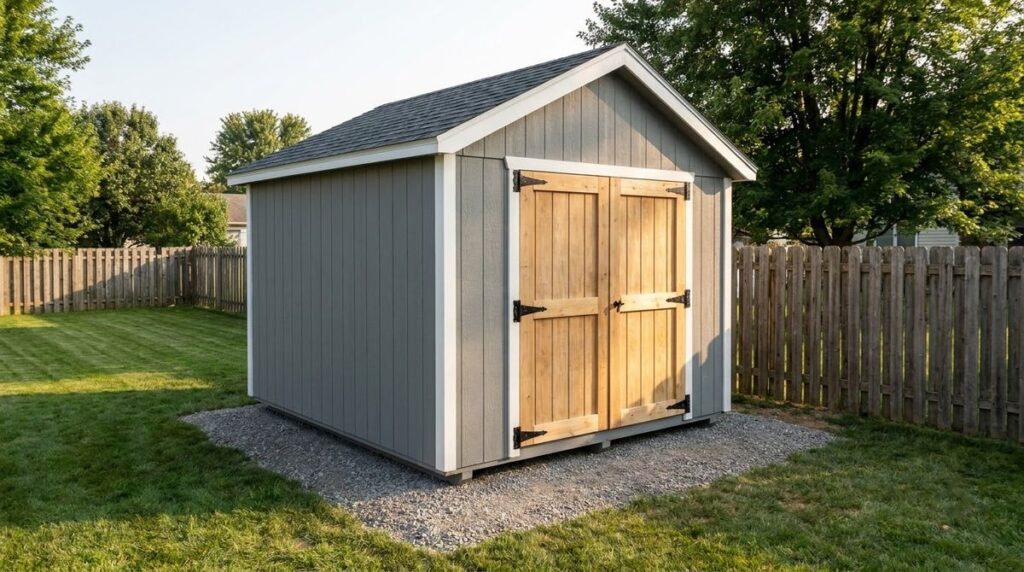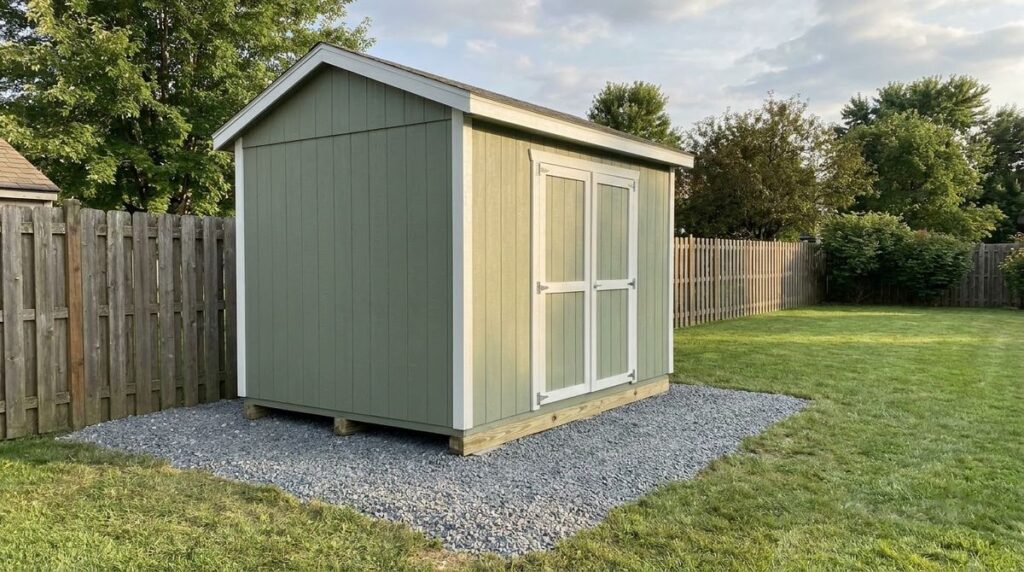
For a small storage shed, the usual shed foundation is 3 to 4 inches of compacted gravel under pressure-treated skids or solid concrete blocks; larger or permanent sheds go on concrete piers or a slab at least 3 1/2 inches thick. The 2021 IRC waives frost footings for light-frame sheds up to 600 square feet; your city may still require concrete and anchors.
Key takeaways
- Frost footings are optional for most sheds under the model code. IRC R403.1.4.1 exempts free-standing light-frame accessory buildings up to 600 sq ft with eaves 10 ft high or less.
- A shed slab starts at 3 1/2 inches of concrete over a 4-inch gravel base (IRC R506), unless the soil itself drains well.
- Skids and anything touching soil need ground-contact lumber, AWPA Use Category 4A or higher (IRC R317.1.2).
- Anchoring is often a local rule. Sioux Falls, SD inspects anchors even on sheds under 200 sq ft; Ankeny, IA wants sheds over 200 sq ft anchored to concrete.
- Use solid blocks only. Hollow wall block can crack and crumble under a shed.
Here is how the four common shed foundations compare on depth, frost and anchoring.
| Foundation | Best for | Depth or thickness | Frost and anchoring |
|---|---|---|---|
| Gravel pad with skids | Small to mid-size sheds on flat ground | Sod plus about 2 in of soil removed, 3–4 in of compacted gravel | On-grade; ground anchors at the corners where required |
| Solid concrete blocks | Sites up to about 24 in out of level | 8 x 16 in blocks, 4 in and 2 in thick, on 2–3 in of gravel | On-grade; ground anchors |
| Precast deck or pier blocks | Uneven or sloping sites | Typical block 8 in high, 11 in square | On-grade; posts or joists sit in molded slots |
| Poured piers | Big sheds, cold climates, local rules | At least 12 in below undisturbed ground, below the local frost line where required | Frost-protected; post bases or straps |
| Concrete slab | Workshops, mowers, large or permanent sheds | 3 1/2 in minimum on a 4 in gravel base | ½ in anchor bolts, 7 in into the concrete, 6 ft apart or closer |
Sources: IRC 2021 Sections R403.1.4, R403.1.6 and R506; Fine Homebuilding (Joseph Truini, Building Sheds excerpt); Heartland Sheds foundation guide.
Which shed foundation fits which shed size
The right shed foundation follows shed size, what you store and your local rules. Fine Homebuilding notes that on-grade foundations, the kind that sit on the ground, are enough for all but the very largest outbuildings. The thresholds below come from the IRC, one shed maker and one city handout:
- Up to 8×12 (96 sq ft): skids on gravel or solid blocks. Heartland Sheds plans 10 blocks for an 8×10 and 12 for an 8×12 on level ground.
- 10×12 to 12×16 (120–192 sq ft): blocks or skids still work; Heartland lists 16 blocks for a 10×12 and 22 for a 12×16. Choose a slab if you will park a mower or heavy equipment inside.
- Over 200 sq ft: local rules tighten. Ankeny, Iowa requires sheds over 200 sq ft to be anchored to a cast-in-place concrete foundation or slab.
- 16×20 and 16×24 (320–384 sq ft): Heartland warns that piers or a foundation may be required by your state.
- Over 600 sq ft, or eaves over 10 ft: the IRC frost exemption ends, so footings must reach below the local frost line or use another approved frost-protection method.
Heartland also says its wood-and-block foundation is not suitable for storing cars or boats; that load calls for concrete. The permit side of shed size, including the 200-square-foot building permit line, is covered in the main guide on how to build a storage shed.
Gravel pad and skids on gravel
A gravel pad with skids on top is the simplest shed foundation that drains. Skids are pressure-treated 4×6, 6×6 or 8×8 timbers, or three or four 2x6s or 2x8s nailed together on edge, laid parallel with the floor frame built on them. Because the timbers are long and straight, Fine Homebuilding limits skids to fairly flat sites.
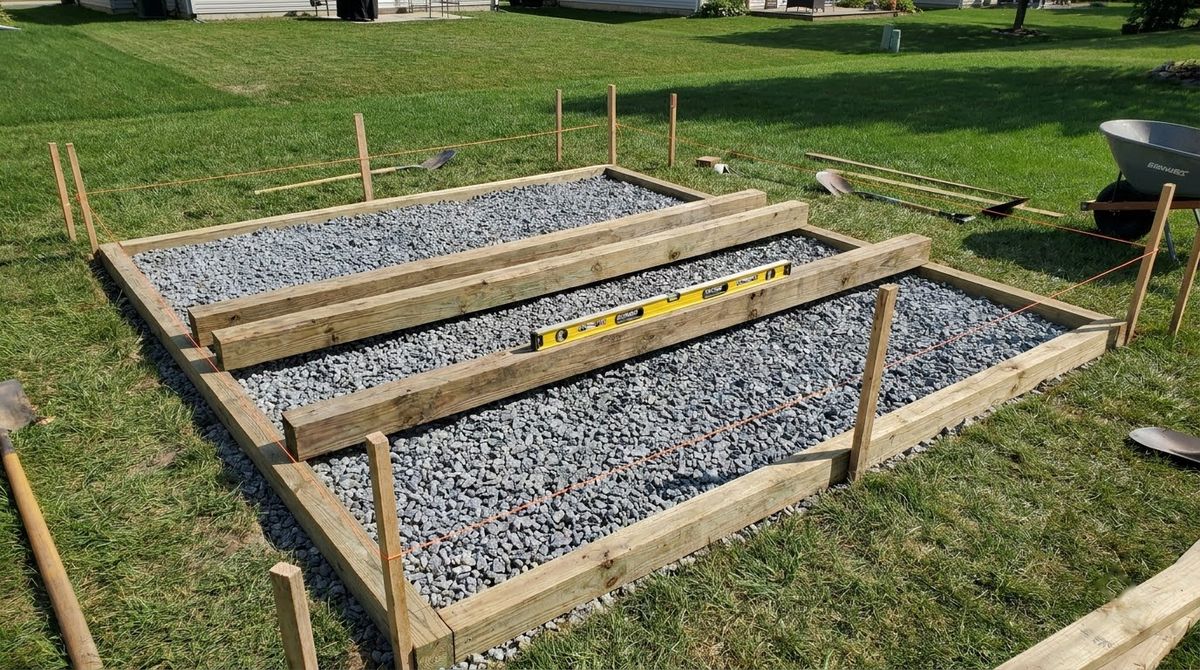
The method in that excerpt: mark each skid’s outline, remove the sod and about 2 inches of soil, level the trench, then add 3 to 4 inches of gravel and compact it with a hand tamper or plate compactor before setting the skids back. The stone keeps the skids from settling or washing out.
- Compact in layers rather than dumping the full depth at once; the same lift approach used for a patio paver base applies.
- Check the skids with a long level in both directions before framing the floor.
- Plan for moving the shed: cutting the skid ends at 45 degrees and boring a 1 1/2-inch tow hole about 4 inches from each end makes it easier later.
Concrete blocks, deck blocks and piers
Concrete blocks, deck blocks and piers lift the floor frame off the ground and handle uneven sites. Solid concrete blocks measure 8 by 16 inches and come 4 inches and 2 inches thick; set the thick ones first and stack thin ones to raise low corners. Fine Homebuilding warns that hollow wall block will eventually crack and crumble under the weight.
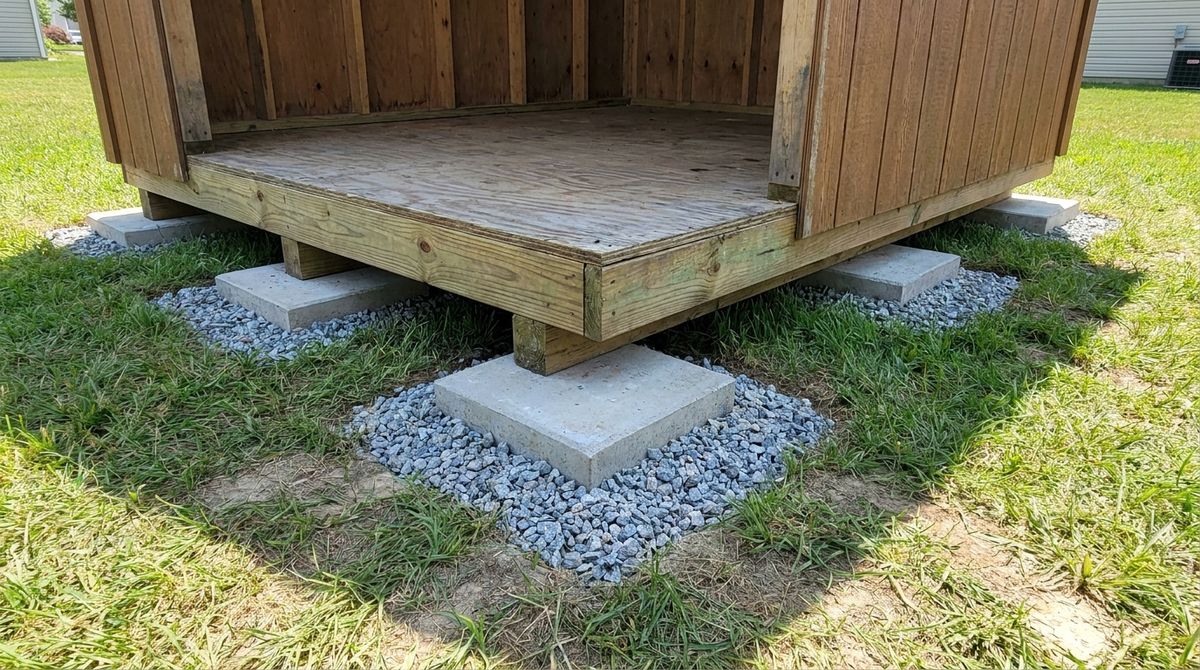
On high, dry ground the blocks can sit on soil. If runoff might reach the shed, remove the grass under each block, tamp the soil and add 2 to 3 inches of gravel first. Heartland’s spacing for its block foundation:
- Corner blocks 12 inches in from each corner of the floor frame.
- Along one joist line, blocks no more than 72 inches apart.
- Between joist lines, no more than 48 inches apart.
- Slope limit: Heartland rates its wood-on-block foundation unsuitable for slopes greater than 24 inches.
Precast pier blocks, the pyramid-shaped deck blocks, are another on-grade choice. The style in the Fine Homebuilding excerpt is 8 inches high, 11 inches square and about 45 pounds, with a 3 1/2-inch socket for a 4×4 post and 1 1/2-inch slots for a 2x joist, so it works on badly sloping ground.
Poured concrete piers are the frost-proof version. IRC R403.1.4 puts exterior footings at least 12 inches below undisturbed ground, and deeper where the frost line in your local code table requires it.
Concrete slab: thickness, base and anchors
A concrete slab is the most permanent shed foundation and the one some cities require for larger sheds. The IRC slab rules in Section R506 set the floor of the design:
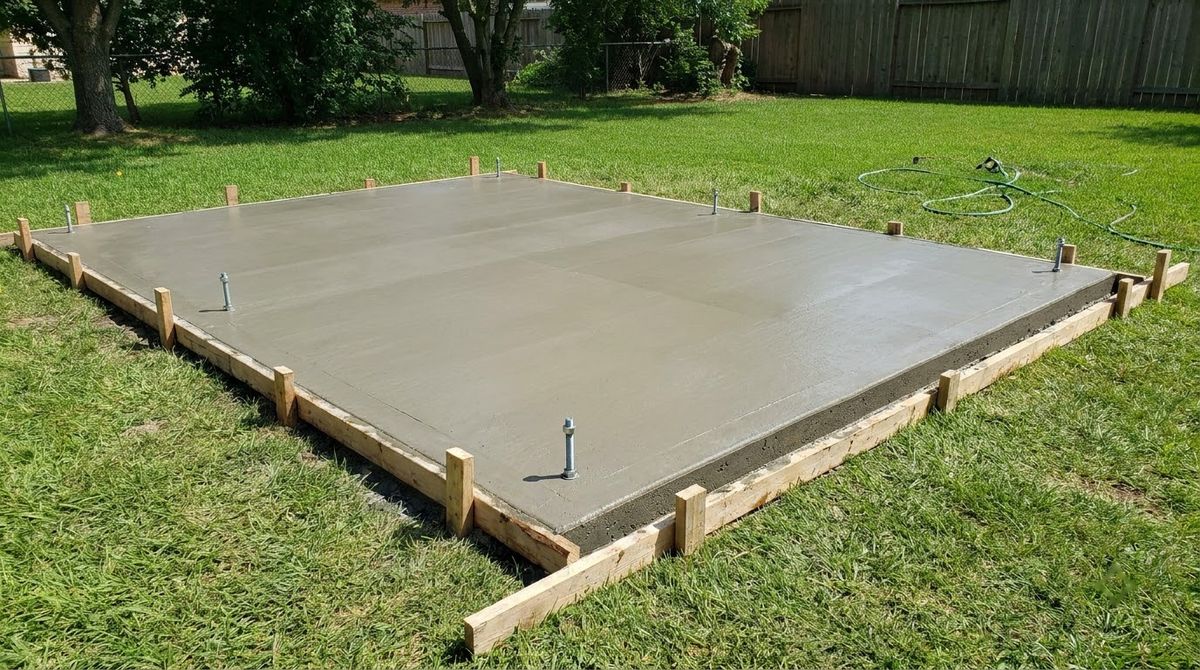
- Thickness: at least 3 1/2 inches (R506.1).
- Base: a 4-inch layer of clean sand, gravel or crushed stone, skipped only on well-drained Group I soils (R506.2.2).
- Fill: compacted, and no deeper than 24 inches of clean sand or gravel or 8 inches of earth without approval (R506.2.1).
- Vapor retarder: not required for unheated accessory structures (R506.2.3, exception 1).
- Concrete strength: at least 2,500 psi for interior slabs on grade, garage floors excepted (Table R402.2).
Shed makers add tighter tolerances. Heartland Sheds asks for a slab at least as wide and deep as the shed, no more than 1/4 inch out of level and 1/2 inch out of square, with the finished surface at least 4 inches above grade. Ankeny, Iowa sets the top of a floating slab at least 6 inches above grade.
Set anchor bolts while you pour. IRC R403.1.6 calls for 1/2-inch bolts at no more than 6 feet on center, at least 7 inches into the concrete, with a bolt within 12 inches of each plate end. Sill plates resting on a slab must be treated or separated by a moisture barrier (R317.1, item 3).
Frost: when a shed needs footings below the frost line
Frost matters because footings that freeze can lift and drop the building. IRC R403.1.4.1 normally requires foundations and piers to reach below the frost line in the local code table, be built as frost-protected shallow foundations, or sit on solid rock, and footings may not bear on frozen soil.
Two exceptions cover most sheds. Free-standing accessory structures of light-frame construction up to 600 square feet, with an eave height of 10 feet or less, need no frost protection. Accessory buildings of other construction, such as masonry, get the same pass up to 400 square feet.
Local codes can override the model code. Ankeny, Iowa, for example, requires continuous frost footings at least 8 inches wide and 42 inches below finished grade for buildings with masonry veneer, concrete block or concrete walls. Ask your building department for the local frost depth before digging piers.
Anchoring a shed against wind
Anchoring a shed keeps it from sliding or overturning in high wind, and some cities inspect it. Sioux Falls, South Dakota says a building inspector checks that sheds are anchored or tied down, even sheds under 200 square feet. Its handout sets two methods:
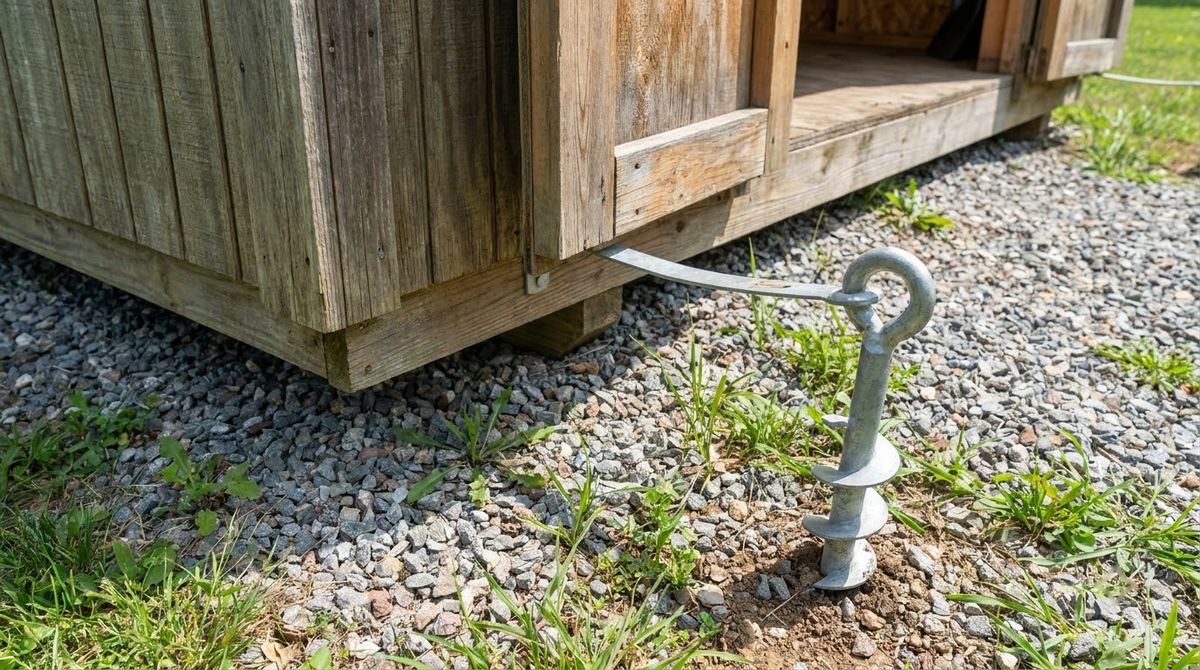
- On a slab: 1/2-inch anchor bolts embedded 7 inches, at least 4 inches from each corner and no more than 6 feet apart.
- On the ground: an anchor at each corner, such as a mobile-home screw auger, installed 4 to 5 feet deep depending on the soil.
Soil changes how much an anchor holds. The same handout gives a 6-inch screw auger about 4,450 pounds of pulling resistance in stiff clay and about 2,500 pounds in sandy soil, so weak soil may need stronger anchors or more tie-downs. Ankeny allows sheds of 200 sq ft or less to be anchored to the ground on at least two corners.
Ground-contact lumber: UC4A or UC4B
Ground-contact lumber is required by IRC R317.1.2 for wood in contact with the ground that supports a permanent structure: it must be pressure-preservative-treated wood approved for ground contact. In AWPA terms, the American Wood Protection Association says ground contact requires Use Category 4A (UC4A) or higher.
- UC4A, ground contact, general use: AWPA’s homeowner chart lists it for posts, structural posts and landscape walls; it fits skids and posts on most sheds.
- UC4B, ground contact, heavy duty: AWPA assigns it to permanent wood foundations. It carries more preservative, for example 0.60 versus 0.40 pounds per cubic foot for ACQ Type B or C in Southern pine.
- Above-ground parts near soil: AWPA notes that joists and beams that are hard to replace and critical to the structure may need ground-contact treatment too.
Read the end tag before you buy. It should show “AWPA U1,” the use category and the retention. AWPA also warns that some treated lumber 2 inches thick or less is treated only for above-ground use and may not last in the ground.
Drainage and keeping the floor dry
Drainage decides how long any shed foundation lasts. Heartland Sheds asks for a site with natural drainage and no standing water, nearly level (within 6 inches), with at least 3 feet of clearance on all sides and 4 feet for buildings of 160 square feet or more.
- Keep wood siding at least 6 inches above the ground and 2 inches above patio slabs, or it must be treated or naturally durable (IRC R317.1, item 5).
- Use gravel, not soil, under blocks and skids wherever runoff can reach them.
- Leave air under a raised floor. Heartland sets its floor on 4x4s over the blocks so air can move underneath.
Shed foundation mistakes to avoid
Shed foundation mistakes usually show up a season later as a sticking door, a racked frame or rot at the sill. These are the common ones:
- Hollow cinder blocks instead of solid blocks under the floor frame.
- Above-ground treated lumber as skids; anything touching soil needs UC4A or higher.
- Setting blocks on sod or topsoil where water collects, so they sink.
- A slab poured flush with the yard, which lets water reach the wall plates.
- Skipping anchors where your city requires them, or using anchors too short for sandy soil.
- Assuming the 600-square-foot frost exemption applies locally without checking with your local building department.
Frequently asked questions
How thick should a concrete slab be for a shed?
The 2021 IRC sets 3 1/2 inches as the minimum for a slab-on-ground floor, placed over a 4-inch base of clean gravel or crushed stone unless the soil drains well. No vapor retarder is needed in an unheated shed. Heartland Sheds also asks for the finished slab to sit at least 4 inches above grade and within 1/4 inch of level.
How deep should gravel be for a shed foundation?
For skids, the method in Fine Homebuilding’s shed excerpt removes the sod and about 2 inches of soil, then adds 3 to 4 inches of gravel compacted with a hand tamper or plate compactor. Under individual concrete blocks, it uses 2 to 3 inches of gravel. Wet or soft soil calls for more care with drainage.
Does a shed foundation need to go below the frost line?
Often not under the model code. IRC R403.1.4.1 exempts free-standing light-frame accessory structures up to 600 square feet with eaves of 10 feet or less from frost protection. Local codes can still require frost footings, so check with your local building department before choosing an on-grade foundation.
Can I put a shed directly on the ground?
Some prebuilt sheds are designed for it, but a bare-soil base can settle and stays damp. A gravel bed under skids or blocks drains better and is easier to level. Any wood touching the soil must be pressure-treated for ground contact, AWPA UC4A or higher, and many cities require ground anchors at the corners.
Do I need to anchor my shed?
It depends on your city. Sioux Falls, South Dakota requires every shed to be anchored, using 1/2-inch bolts 7 inches into a slab or a screw anchor at each corner for sheds on the ground. Ankeny, Iowa lets sheds of 200 square feet or less anchor to the ground at two corners.
Sources
- International Code Council, 2021 International Residential Code, Chapter 4: Foundations (R403.1.4, R403.1.4.1, R403.1.6, Table R402.2; R317 and R506 from Chapters 3 and 5 of the same code) (2021).
- American Wood Protection Association, Information for Homeowners and residential use-category infographic (2021, checked 2026).
- City of Sioux Falls, SD, Anchoring of Storage Buildings Requirements (2010).
- City of Ankeny, IA, Residential Guidelines: Garage (Detached) or Shed (checked 2026).
- Heartland Sheds, How to Build a Shed Foundation (checked 2026).
- Fine Homebuilding, A Firm Foundation for a Backyard Shed, excerpt from Building Sheds by Joseph Truini (checked 2026).