An 8×10 ft deck — 80 square feet — is about the smallest that comfortably holds a bistro set or a two-seat lounge, as long as you keep roughly 3 feet clear behind each dining chair. Small deck ideas that work start with a tape measure, because clearances eat more space than furniture.
Below: what fits at each size, layouts for square, narrow and awkward decks, and the design tricks that make a compact deck feel bigger than it measures.
Key takeaways
- Clearances eat more space than furniture: NKBA planning guidelines allow 32–36 in behind a seated diner and at least 36 in for a walkway.
- 80 sq ft (8×10) is the practical minimum for a comfortable two-person setup.
- One deck, one job. Under about 60 sq ft, pick dining or lounging — not both.
- Build low if you can: the IRC requires a guard only where the deck is more than 30 inches above grade, and skipping the railing is a big visual win.
- Go vertical for plants, storage and screening — floor space is the scarce resource.
What actually fits, by size
| Deck size | Area | Realistically holds |
|---|---|---|
| 6×8 ft | 48 sq ft | Two chairs and a side table, or a grill station. One function. |
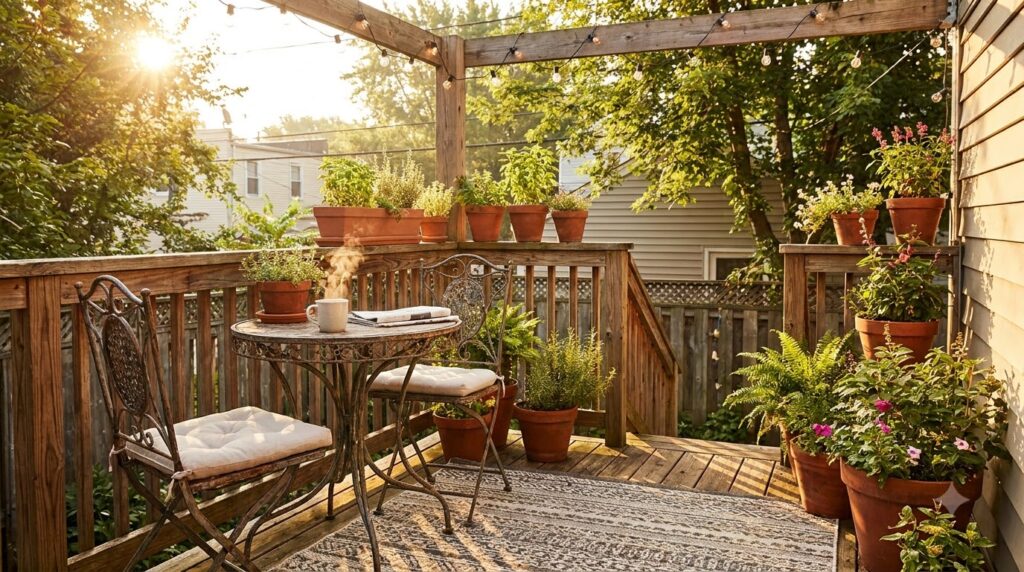
| 8×10 ft | 80 sq ft | Bistro set for two, or a compact loveseat and coffee table. |
| 10×12 ft | 120 sq ft | Four-seat dining table with chairs pulled out, plus a planter or two. |
| 12×12 ft | 144 sq ft | Dining for four and a small lounge corner — the first size that does two jobs. |
| 4×16 ft (narrow) | 64 sq ft | Bench seating along one side, or a long grill-and-prep run. |
The clearances behind those numbers come from the National Kitchen & Bath Association’s planning guidelines, and they translate directly to a deck: 32 inches from the table edge to any wall or railing behind a seated diner, 36 inches if someone has to edge past, 44 inches to walk past, and at least 36 inches for any walkway.
Keep the door swing clear as well, and sketch all of it before shopping for furniture — clearances are the reason a “perfect” set arrives and does not fit.
Layouts by deck shape
Square or near-square
Push seating to two adjacent edges and leave the diagonal open — the eye reads the longest available line as the size of the space. A round table beats a rectangular one here: no corners to squeeze past.
Narrow side-return
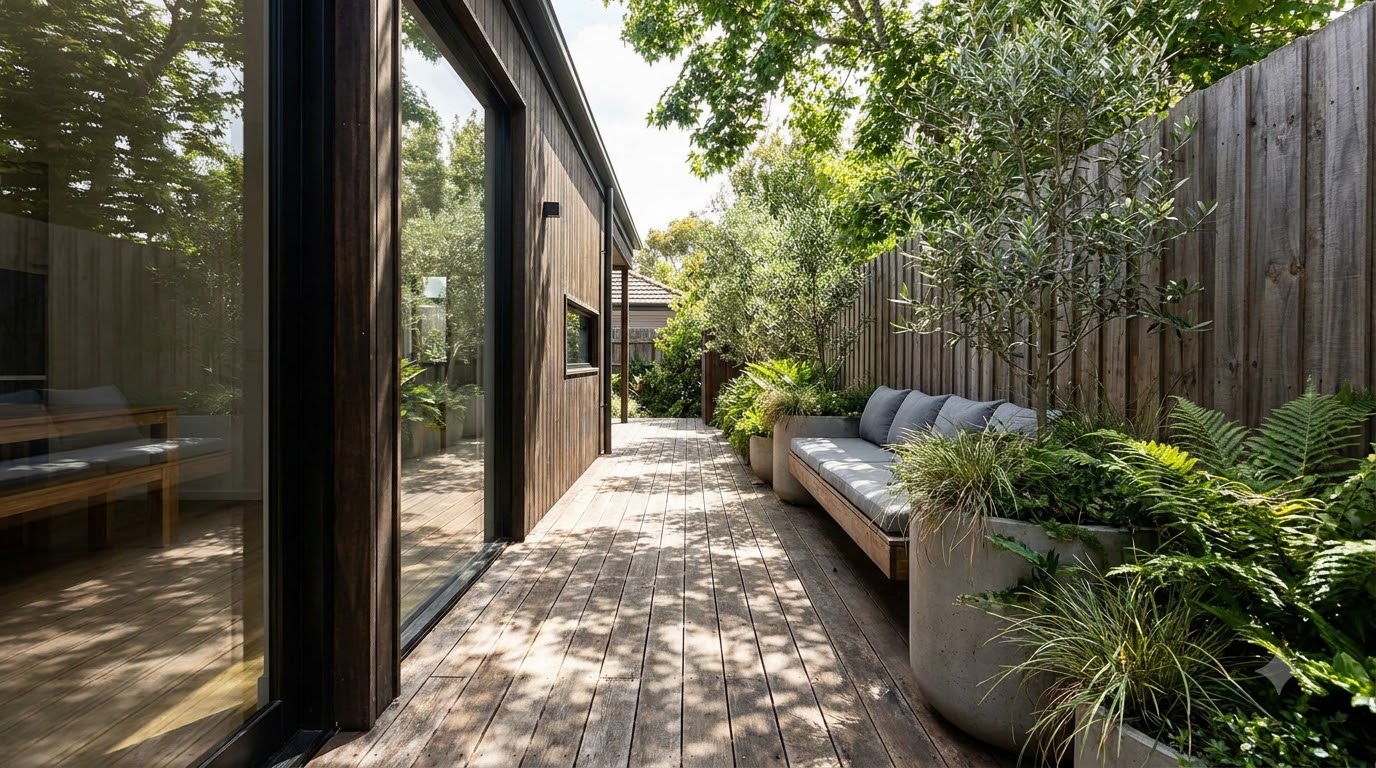
Bench along the wall, tall planters against the fence, nothing in the middle. Long and skinny decks work as circulation plus perching, not as rooms — fight that and you get a corridor with obstacles.
Awkward corner or L-shape
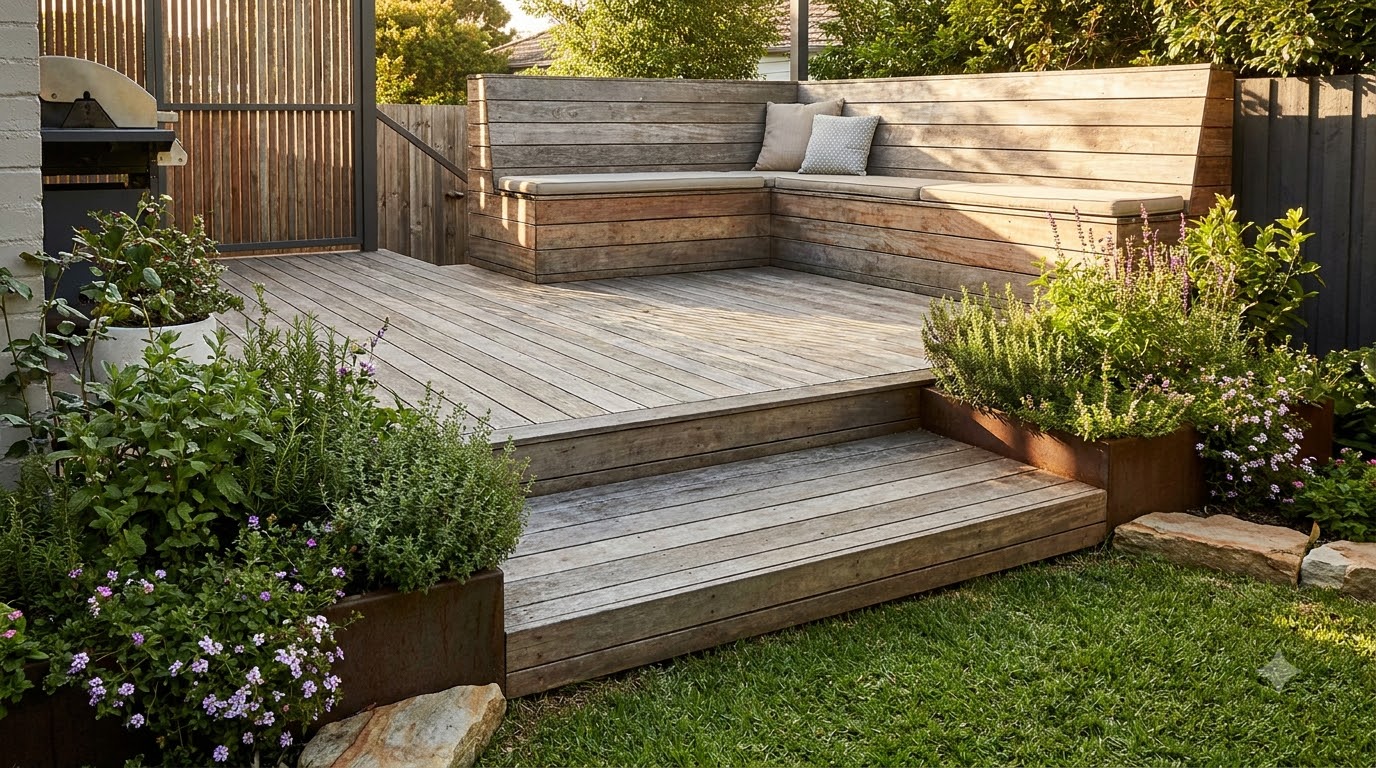
Give each leg one job: dining in the wider part, a single lounge chair or grill in the narrow one. Built-in corner seating turns the least usable spot into the best one.
Multi-level mini
Two small platforms at different heights read as two rooms and disguise sloping ground. A wide step between them doubles as casual seating — the highest-value square footage on a small deck.
Six small deck ideas that make the space feel bigger
- Run boards along the longest dimension. Deck boards are directional lines; point them the way you want the eye to travel. DCA 6 allows decking from perpendicular to the joists up to 45 degrees, so set joist direction to suit.
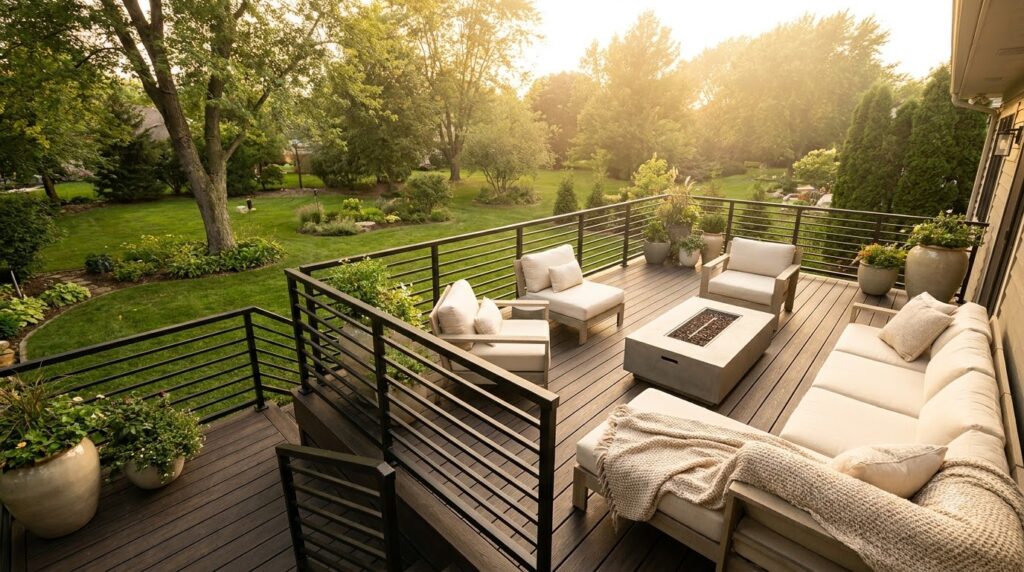
- Keep the railing visually light. Cable, slim metal balusters or glass instead of chunky timber — see deck railing options and the height rules that decide whether you need one at all.
- Choose furniture with legs. Seeing the deck surface continue underneath is a classic small-space trick.
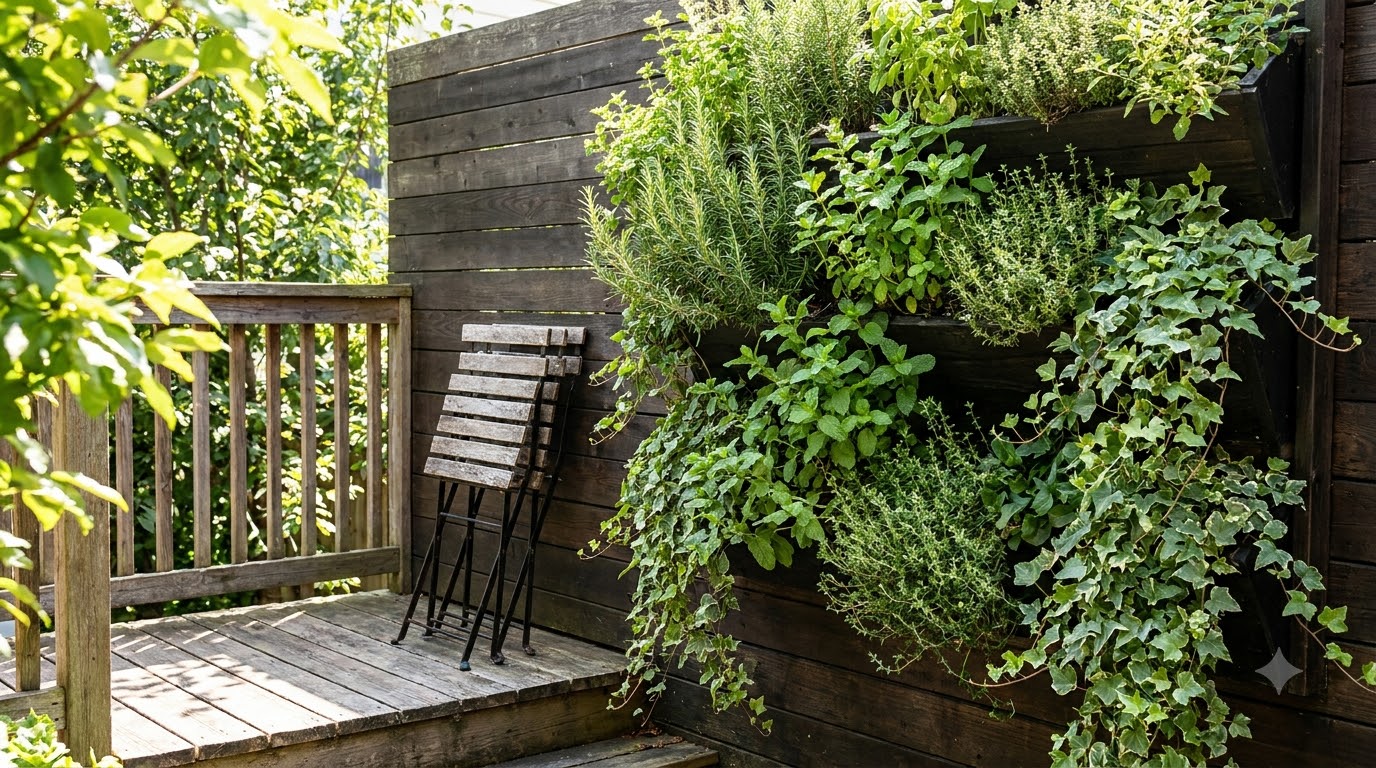
- Plant vertically. Wall pockets, rail planters and a trellis free the floor while adding more greenery than pots ever could.
- Limit the palette. One deck tone, one furniture tone, one accent. Busy small spaces read as smaller.
- Light it in layers, low and warm — step lights and rail lights push the boundaries outward at night. The fixtures and 12-volt wiring are covered in deck lighting ideas, with the same layering logic as pergola lighting.
Small-deck furniture that earns its footprint
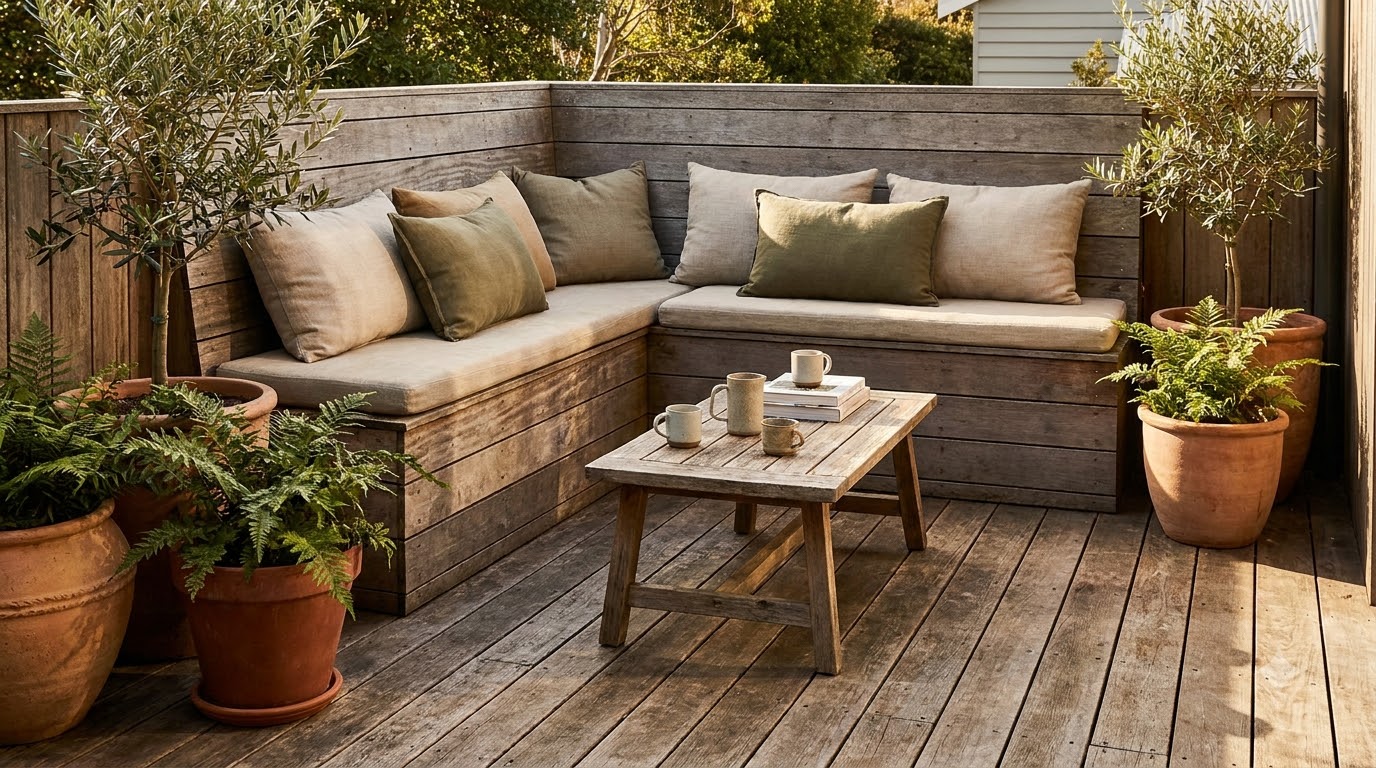
- Built-in bench seating — no legs to trip over, storage underneath, and it seats more people per foot than any chair.
- Folding bistro sets that flatten against the wall when you want the floor back.
- Nesting side tables instead of one coffee table.
- Storage benches that swallow cushions and tools — a small deck with nowhere to put things gets cluttered fast.
- Narrow cart-style grill rather than a built-in island. NFPA advises keeping a grill well away from the house and deck railings, so a cart you can wheel to a safe spot suits a small deck.
- Wall-mounted drop-leaf table for narrow decks — dinner for two, folded flat afterward.
Shade, privacy and the vertical plane
On a small deck the walls do the work the floor cannot. A slatted screen on the exposed side buys privacy without a fence-like footprint; a shade sail or compact pergola defines the space overhead — on a deck the posts anchor to the frame, as covered in pergola on a deck.
Climbing plants on a trellis add greenery in the one direction you have to spare. Keep screens slatted rather than solid: airflow matters more on a small deck than on a large one, and light gaps stop the space feeling boxed in.
Building small: the cheap route
- Stay at or under 30 inches above grade (measured within 36 inches of the open edge, per IRC R312.1.1) and no guard is required — cheaper, faster, and much better looking.
- Precast deck blocks are the simplest support for a low platform, but the American Wood Council’s DCA 6 deck construction guide calls for footings on undisturbed soil at least 12 inches below grade or below the frost line. Ask your building department whether blocks are accepted before you build.
- Pressure-treated framing with composite or cedar surface boards — spend the money on what you touch. The price gap between those surfaces is broken down in deck cost per square foot.
- Standard lengths, no waste: sizing to 8, 10 or 12 ft dimensions means fewer cuts and fewer offcuts.
- Skip the built-ins on version one. Live with the deck a season, then add benches and planters where you actually want them.
Frequently asked questions
What is a good size for a small deck?
Around 8 by 10 feet, or 80 square feet, comfortably takes a bistro set or a two-seat lounge with circulation space. Ten by twelve gets you a four-seat dining table. Below about 60 square feet, plan for one function only.
How much space do you need around outdoor furniture?
Plan about 32 inches from the table edge to any railing or wall behind a seated diner, 36 inches if people edge past, and 44 inches if they walk past, per the National Kitchen & Bath Association’s planning guidelines. Walkways want at least 36 inches. Those clearances eat more of a small deck than the furniture itself.
How do you make a small deck look bigger?
Run the deck boards along the longest dimension, keep railings visually light, use furniture with exposed legs, plant vertically rather than in floor pots, and keep the palette tight. Multi-level changes also read as more space than one flat rectangle.
Can you put a grill on a small deck?
Yes, but placement matters more than size. NFPA advises placing a grill well away from the home and deck railings, and out from under eaves and overhanging branches; the grill’s manual lists its own minimum clearances. A narrow cart-style grill that can be wheeled to a safe spot suits a small deck better than a fixed island.
Does a small deck need a railing?
Height decides, not size. Under IRC R312.1.1 a guard is required where the deck surface is more than 30 inches above the grade below, measured at any point within 36 inches of the open edge. Low platform decks often skip railings entirely, which is one of the biggest visual gains a small deck can get.
What is the cheapest way to build a small deck?
A low ground-level platform with pressure-treated framing, kept under 30 inches so it needs no railing. Precast deck blocks are the simplest support, but the AWC’s DCA 6 guide calls for footings at least 12 inches below grade or below the frost line, so ask your building department whether blocks are accepted. It is also the easiest first build for a DIYer.
Sources
- National Kitchen & Bath Association, Kitchen Planning Guidelines (PDF posted 2022). Checked October 16, 2026.
- American Wood Council, DCA 6: Prescriptive Residential Wood Deck Construction Guide (2015 IRC edition). Checked October 16, 2026.
- Washington State Legislature, WAC 51-51-0312: IRC Section R312 Guards (state adoption of the 2021 IRC text, effective March 15, 2024). Checked October 16, 2026.
- NFPA, Grilling Safety Facts & Resources. Checked October 16, 2026.