A hot tub deck has to carry about 95 to 125 pounds per square foot under the tub, while the American Wood Council’s prescriptive deck tables are sized for 50 (40 live plus 10 dead). Hot Spring’s spec chart, for example, lists its 7 ft × 7 ft Rhythm at 4,820 lb filled with seven adults. So most existing decks need reinforcement or independent footings before a tub arrives.
Get that settled and the fun part opens up: flush-mounted, sunken, corner platform, or a multi-level deck built around the tub.
Key takeaways
- Load first: one maker’s spec chart puts its filled, occupied tubs at 95–125 lb/ft²; prescriptive deck tables assume 50 lb/ft². Reinforce, or set the tub on its own footings.
- Water is the weight: about 8.34 lb per gallon, so a 330-gallon tub holds roughly 2,750 lb of water before anyone climbs in.
- Service access is non-negotiable — equipment panels must come off, and a cover lifter can need 24 in of clearance behind the tub.
- Flush-mount looks best, platform costs least, sunken costs most and drains hardest.
- Electrical is permit territory — a dedicated GFCI-protected circuit, bonding, and on 230-volt models a subpanel within sight of the tub but at least 5 ft from the water.
The load math galleries skip
Three weights stack up under a hot tub: the shell itself, the water, and the people. Dry weight is the least important of the three. Water is the heavyweight at roughly 8.34 pounds per gallon, and Hot Spring’s chart counts each bather at 175 lb, so seven adults add 1,225 lb.
The figure that matters is pounds per square foot under the footprint. Hot Spring prints it as “dead weight” for each model: 95 to 125 lb/ft² across its Hot Spot range, occupants included. Sundance Spas’ worked example for a 7 × 7 ft tub lands at about 103.
The American Wood Council’s DCA 6 deck guide sizes joists and beams for 40 lb/ft² live plus 10 lb/ft² dead load, and says decks supporting large concentrated loads such as hot tubs are beyond its scope. That is why “can my deck hold a hot tub?” almost always answers itself: not as built.
| What you are supporting | Rough figure | Why it matters |
|---|---|---|
| Water | ~8.34 lb per gallon | The dominant load — multiply by capacity, not by dry weight |
| Filled tub + bathers | 95–125 lb/ft² (Hot Spring Hot Spot chart) | The number to design the framing around |
| Prescriptive deck tables | 40 lb/ft² live + 10 lb/ft² dead (AWC DCA 6) | Roughly half of what the tub needs |
| Point loads at tub corners | Concentrated | Beams and footings, not just joists, carry these |
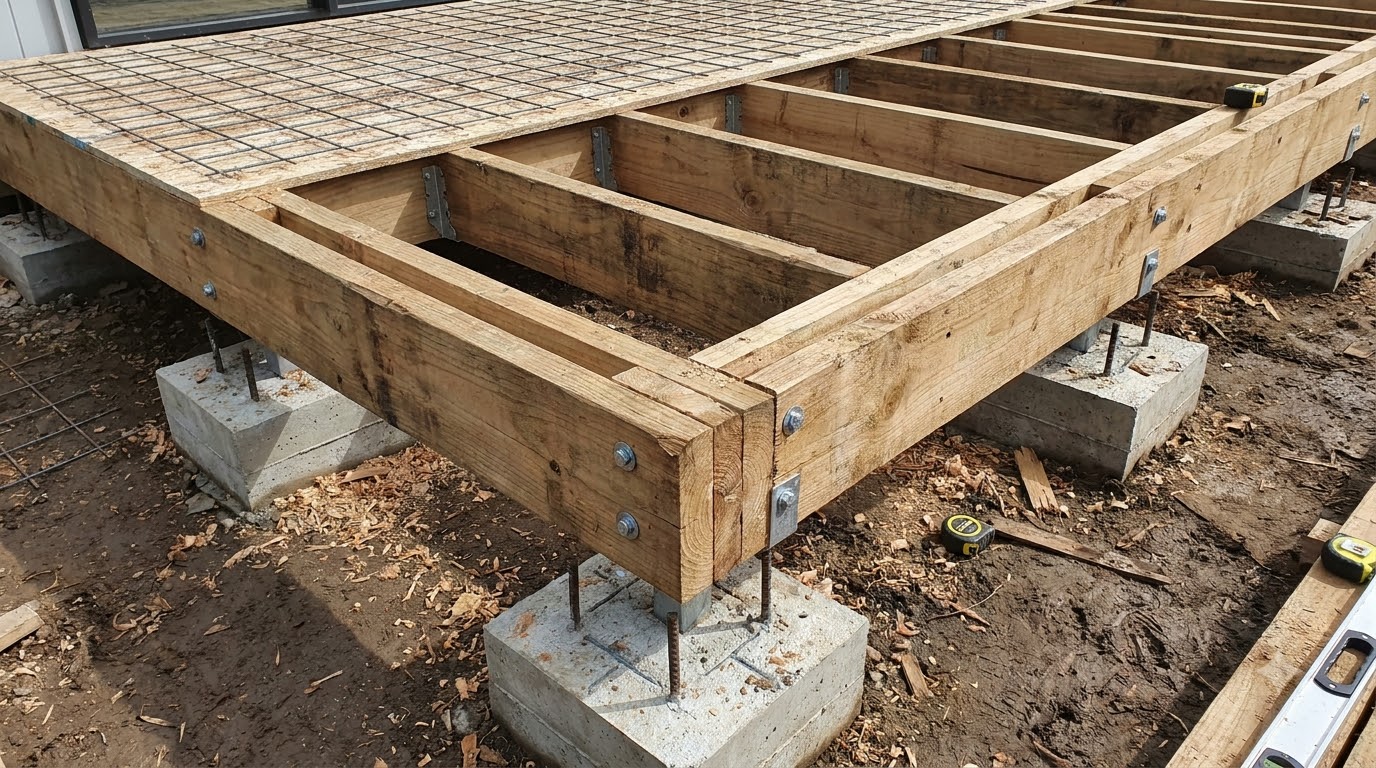
Three ways to solve it, cheapest first: set the tub on grade on a reinforced concrete pad (Hot Spring specifies at least 4 inches thick) and build the deck around it; pour independent footings so the tub carries its own load; or reinforce the framing with doubled joists, tighter spacing, and extra beams and footings under the tub.
Any of these deserves a structural engineer or an experienced deck builder signing off; Hot Spring tells owners to consult one before placing a spa on an elevated deck. This is not a place for optimism.
Four hot tub deck ideas for setting the tub
1. On the deck surface (platform)
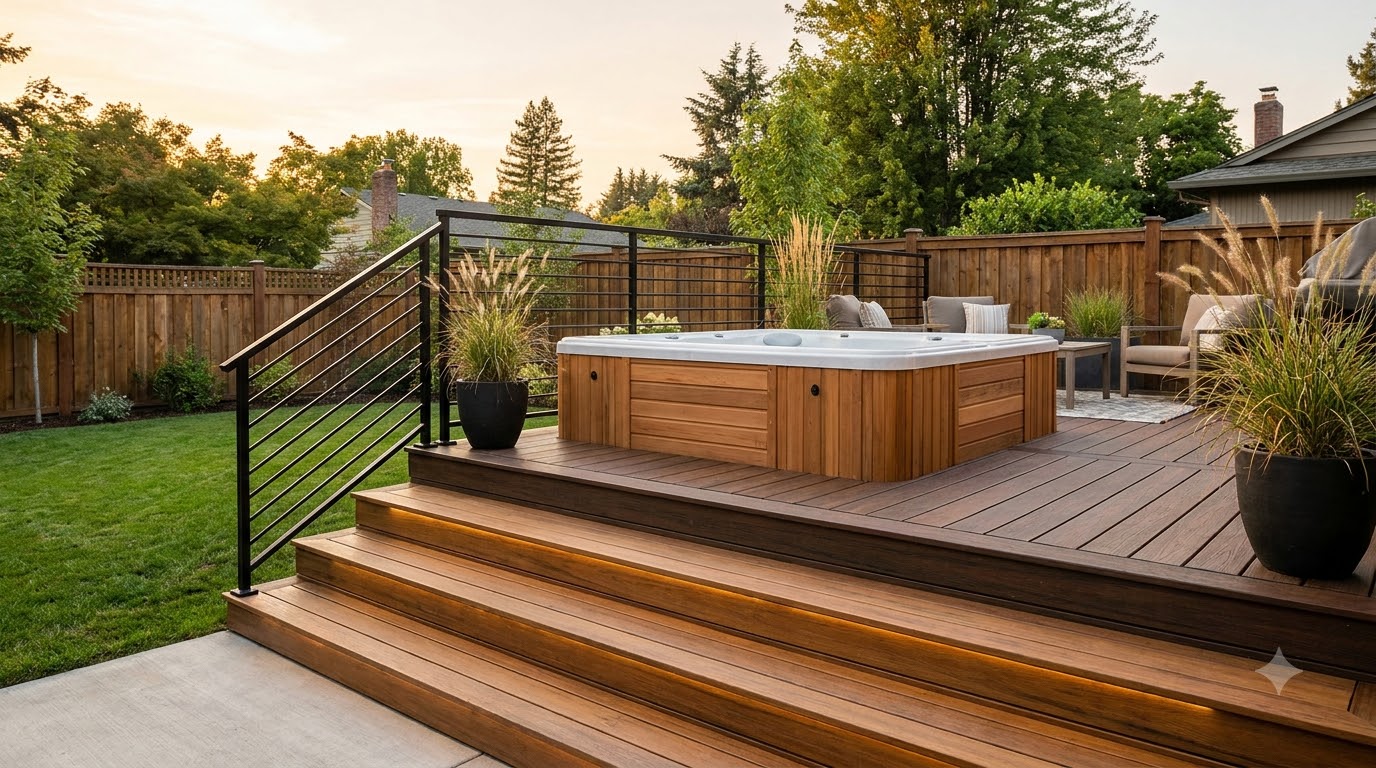
The simplest and cheapest: the tub sits on the reinforced deck, with steps up. Full service access all round, easy to replace the tub later, and the least construction. It also looks the most like a tub parked on a deck — which wide steps and a bench edge fix quickly.
2. Flush-mounted
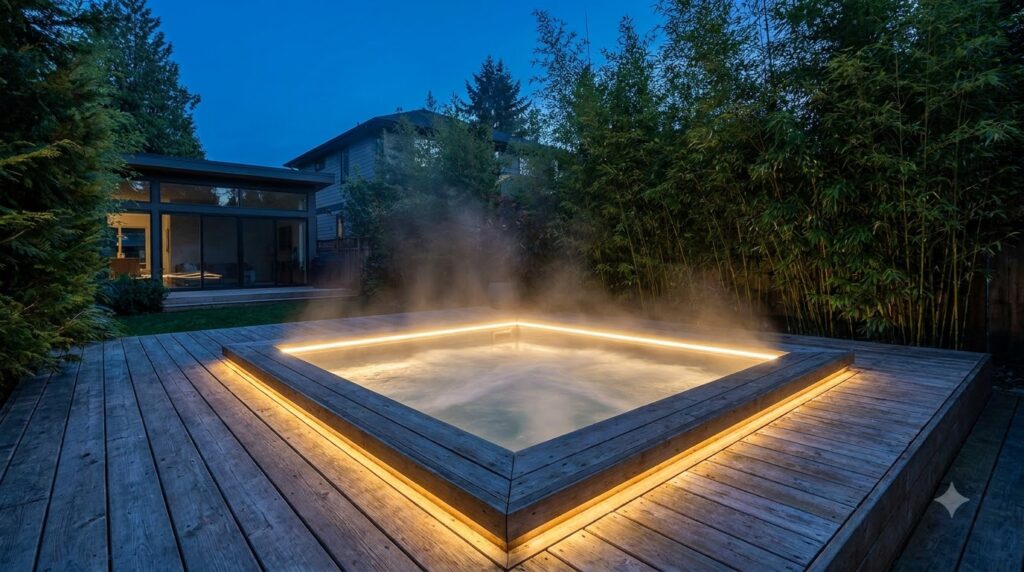
The deck surface meets the tub rim, so the water reads as part of the floor. The trick is that you rarely dig for this — you build the surrounding deck up to the rim while the tub sits on its own pad or footings. Best-looking result per dollar, and the shallow step-in is easier on knees.
3. Sunken
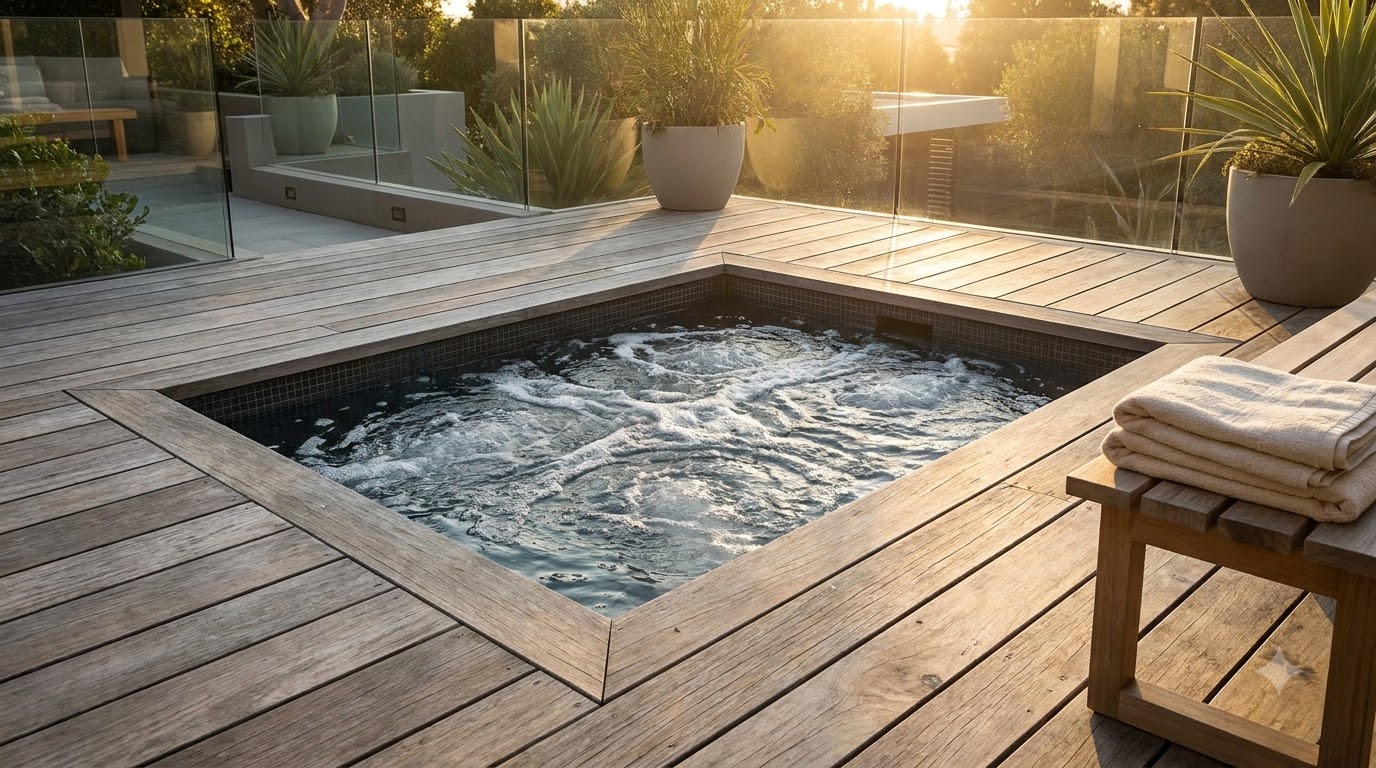
Recessed into a raised deck or the ground for a built-in spa look. The most striking option and the most demanding: drainage around the shell, a service pit or removable panels, and a plan for how a replacement tub gets in years from now.
4. Multi-level corner
A dedicated raised section in a corner, tucked between the house and a fence line. It contains the load in one reinforced zone, uses the existing walls for privacy, and separates the wet area from the dining area — the most practical layout for a family deck.
Materials that survive the splash zone
- Composite decking around the tub — no splinters underfoot, no annual refinishing in the one spot that stays wet.
- Ground-contact treated framing below, always. The joists under a tub live in a damp microclimate; the same modern copper preservatives that suit garden beds suit this.
- Textured or grooved surfaces where wet feet land — smooth boards plus chlorine water is a fall waiting to happen.
- Stainless or hot-dip galvanized fasteners — DCA 6 requires hot-dipped galvanized, stainless, silicon bronze or copper fasteners with preservative-treated wood.
- Skip carpet-like mats that trap water against boards; they shorten deck life underneath.
Privacy, access and the details people forget
- Service access on the equipment side — Hot Spring asks for access to the entire front of the spa, where removable panels cover the equipment. Building the tub in tight is the priciest mistake here.
- Somewhere for the cover to go — Hot Spring lists 24 in of clearance behind the tub for its Cover Cradle lifters and 7 in for the UpRite.
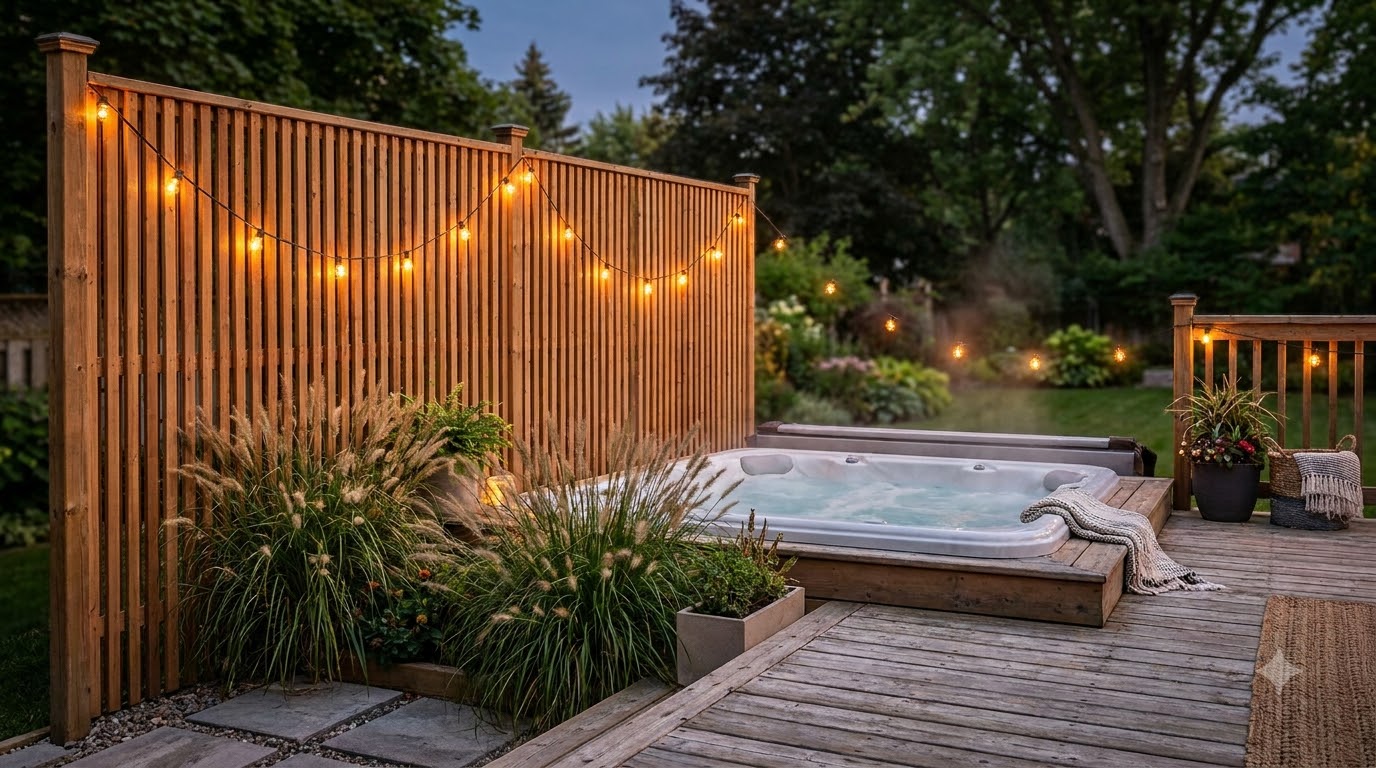
- Privacy screening on the exposed side: slatted panels, tall planters, or evergreens. Same slat logic as a pergola privacy screen.
- Shelter overhead: a pergola over the deck makes winter soaking far more pleasant — and its posts need their own load path, separate from the tub.
- Lighting low and warm — step and rail lights rather than anything glaring at eye level, following the same layering as these pergola lighting ideas.
- Railings where required: a raised tub deck still follows guard rules — see deck railing code basics.
- Drainage: plan where a few hundred gallons go at drain-down time, and keep it away from the house footing.
Electrical, permits and safety
Hot tubs need a dedicated, GFCI-protected circuit. Hot Spring’s pre-delivery guide puts a plug-in model’s outlet 6 to 10 ft from the spa, wants the GFCI subpanel for 230-volt models within sight of the tub but at least 5 ft from the water, and provides a lug for a #8 copper bonding wire to metal within 5 ft.
The same guide notes that most cities and counties require permits for the circuit and for deck construction. CPSC’s barrier guidelines count spas and hot tubs as pools, though a locking cover meeting ASTM F1346 is usually exempt from most barrier rules. Book the electrician and the building department before the tub is delivered, not after.
Three safety habits matter as much as the wiring, all from the US Consumer Product Safety Commission warning on pools, spas and hot tubs: use a locked safety cover whenever the tub is not in use, keep the water at 104°F or below, and check that drain covers are in place and not cracked or missing.
Budget order of operations
- Structure first. Reinforced framing or independent footings is the line item that cannot be added later without dismantling the deck; deck cost per square foot figures cover the surround.
- Electrical second — a licensed install with the right circuit and bonding; running conduit during the build is far cheaper than after.
- Surface third: composite where feet land, treated framing below.
- Screening and shelter fourth — privacy panels and a pergola can come a season later.
- Lighting and finishing last, once you know where you actually walk in the dark.
Frequently asked questions
Can my existing deck hold a hot tub?
Usually not without reinforcement. Hot Spring’s spec chart puts its filled, occupied tubs at 95 to 125 pounds per square foot, while the American Wood Council’s prescriptive deck tables assume 40 pounds live plus 10 dead. Have a structural engineer or experienced deck builder assess the framing before the tub is delivered and filled.
How much does a filled hot tub weigh?
Add the dry weight, the water, and the bathers. Water is about 8.34 pounds per gallon, so Hot Spring’s 330-gallon Rhythm reaches 4,820 pounds with seven 175-pound adults aboard. For the deck, the number that matters is pounds per square foot under the footprint, not the shipping weight.
Should a hot tub sit on a deck or on the ground?
On grade is simpler and cheaper: Hot Spring calls a reinforced concrete pad at least 4 inches thick the best long-term base, and it carries the load with no framing questions. Put the tub on a deck when you want it level with the living space or off sloping ground, and budget for the reinforced framing that requires.
Do you need a permit for a hot tub on a deck?
Often yes. Hot Spring’s pre-delivery guide says most cities and counties require permits for the electrical circuit and for building decks, and some communities apply pool barrier rules to spas. Bonding and disconnect location are part of the electrical inspection. Check with your building department before ordering, and use a licensed electrician.
How much access space does a hot tub need?
Leave room to remove the equipment panels — Hot Spring asks for access to the entire front of the spa — plus space for the cover to lift and rest, which is 24 inches behind the tub for its Cover Cradle lifters. Building the tub in so tightly that a technician cannot reach the pump is the most expensive mistake here.
Is a sunken hot tub better than one on top of the deck?
It looks far better and makes entry easier, but it costs more and complicates drainage and service access. A middle path is a partially recessed tub, or a raised deck section that brings the surface up to the tub rim.
Sources
- Watkins Wellness (Hot Spring Spas), Hot Spot Collection Pre-Delivery Instructions (2026, rev. 01/26). Checked October 16, 2026.
- Hot Spring Spas, Hot Spot SX Spec Sheet (rev. D). Checked October 16, 2026.
- American Wood Council, DCA 6: Prescriptive Residential Wood Deck Construction Guide (2015 IRC edition). Checked October 16, 2026.
- Sundance Spas, Installing a Hot Tub on Deck: What to Know (manufacturer guide). Checked October 16, 2026.
- U.S. Consumer Product Safety Commission, CPSC Issues Warning for Pools, Spas and Hot Tubs (1996). Checked October 16, 2026.
- U.S. Consumer Product Safety Commission, Safety Barrier Guidelines for Residential Pools (Publication 362). Checked October 16, 2026.