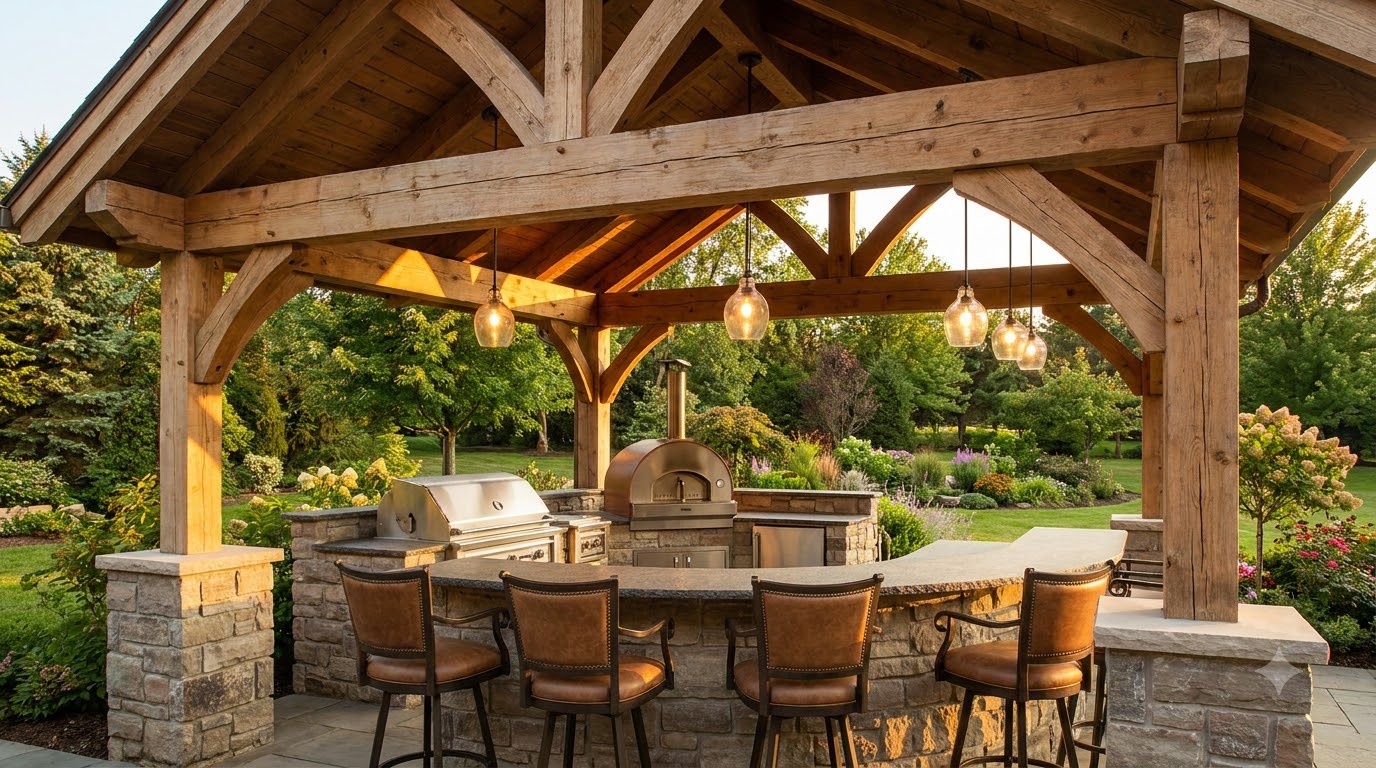
Covered outdoor kitchen ideas all run into the same question first: what happens to the smoke? A solid roof turns a grill into an appliance that needs real ventilation — an outdoor-rated hood, generous ceiling height, and non-combustible surfaces nearby. Settle that, and the rest is a pleasure: a covered kitchen is usable in rain and blazing sun, protects appliances, and becomes the room the whole yard revolves around.
Key takeaways
- Solid roof means ventilation: an outdoor-rated vent hood plus extra ceiling height above the grill.
- Open-slat pergola roofs often avoid the hood requirement — but clearances to combustibles still apply.
- L-shaped layout suits most yards — hot zone separated from prep and serving.
- Outdoor-rated materials only: masonry or metal framing, stainless cabinetry, dense stone or porcelain tops.
- Permits are likely once a roof, gas, plumbing or electrical enters the picture.
Roof options, and what each one demands
| Cover | Rain protection | Grill ventilation | Notes |
|---|---|---|---|
| Solid roof / pavilion | Full | Vent hood required | The true covered kitchen; most permit scrutiny |
| Roof extension off the house | Full | Vent hood required | Feels like part of the home; flashing and permits matter |
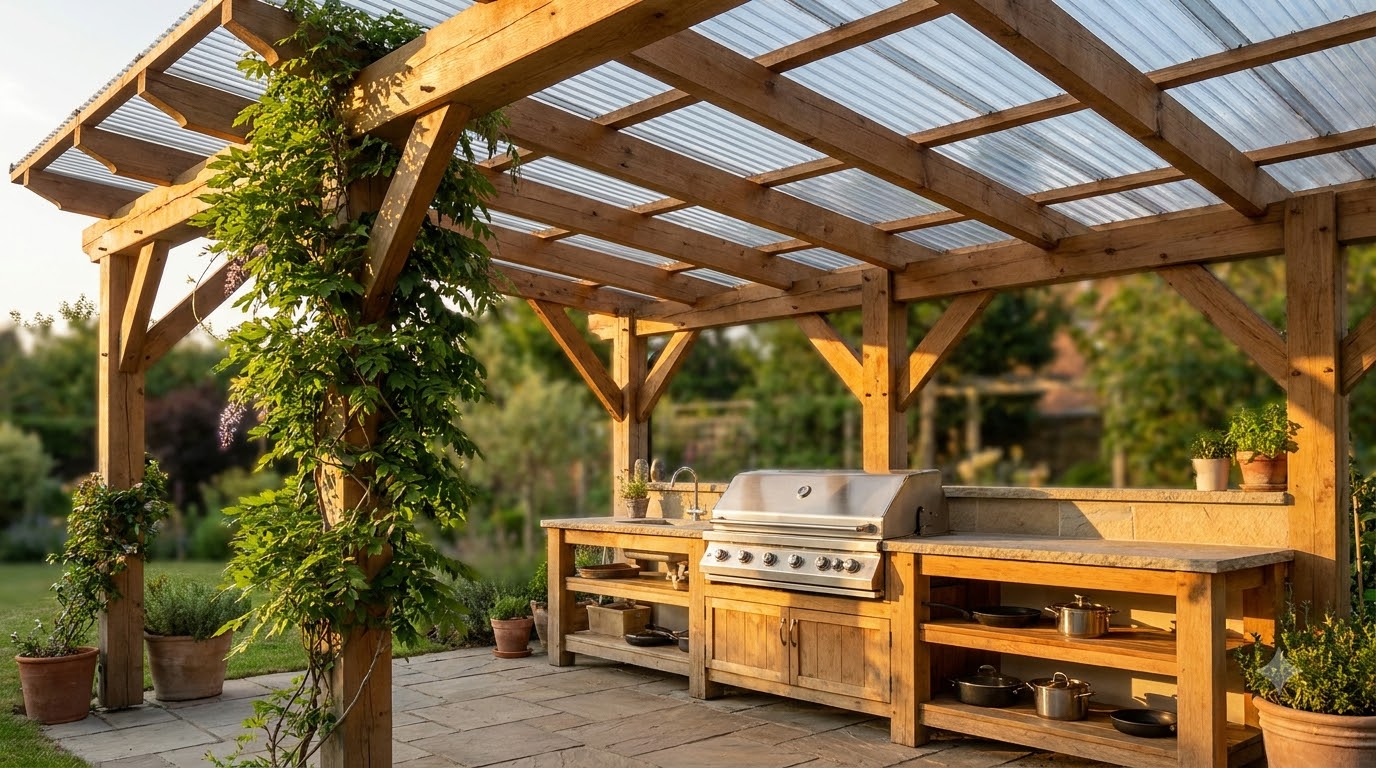
| Pergola with panels | Good | Depends on enclosure | Polycarbonate panels shed rain while staying light |
| Open-slat pergola | Partial | Usually adequate airflow | Simplest route — see outdoor kitchen pergola |
| Louvered roof | Full when closed | Open the louvers while cooking | The flexible premium option |
The pattern is simple: the more weatherproof the cover, the more seriously you must treat smoke and heat. That trade-off is the same one behind pergola vs gazebo, applied to a space with a fire in it.
Ventilation, clearances and safety
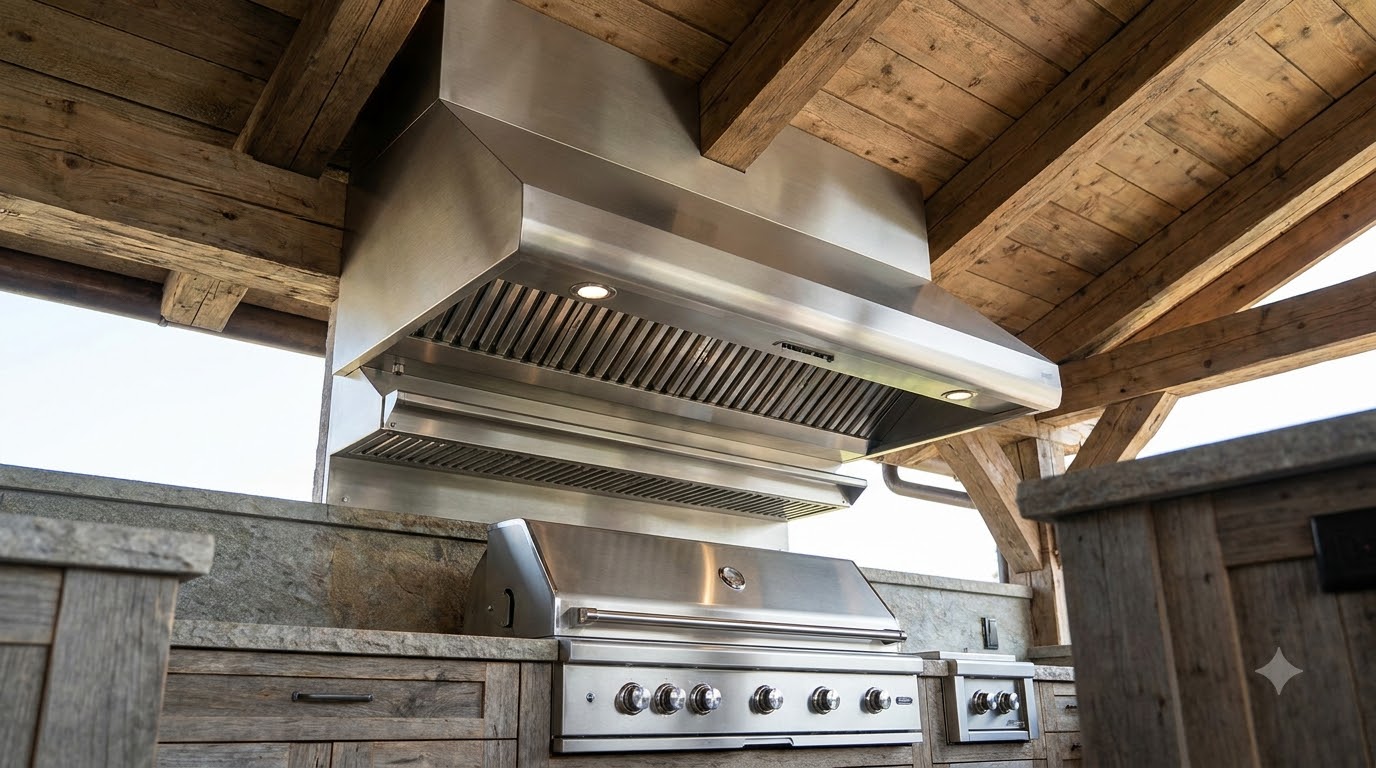
- Outdoor-rated vent hood sized to the grill and mounted at the height the manufacturer specifies — indoor hoods are not built for grill heat or weather.
- Generous ceiling height above the cooking surface, so the plume disperses instead of hanging in the space.
- Non-combustible surfaces around and behind the grill: masonry, stone or metal, never timber cladding.
- Follow the appliance clearance specs to walls, cabinets and overhead structure — these are printed in the manual for a reason.
- Gas connections by a licensed trade, with a shutoff you can reach without leaning over the grill.
- Check local rules: some jurisdictions restrict grilling under solid roofs, and most require permits for the roof, gas and electrical work. General grill-safety practice — clearances, never grilling in an enclosed space, and keeping the unit clean of grease — is summarized well by the NFPA grilling safety guidance.
Covered outdoor kitchen ideas: layouts that work
Straight run
Everything along one wall: grill, prep, storage. Cheapest to build and to service, and the natural fit against a house wall or in a narrow side yard.
L-shape
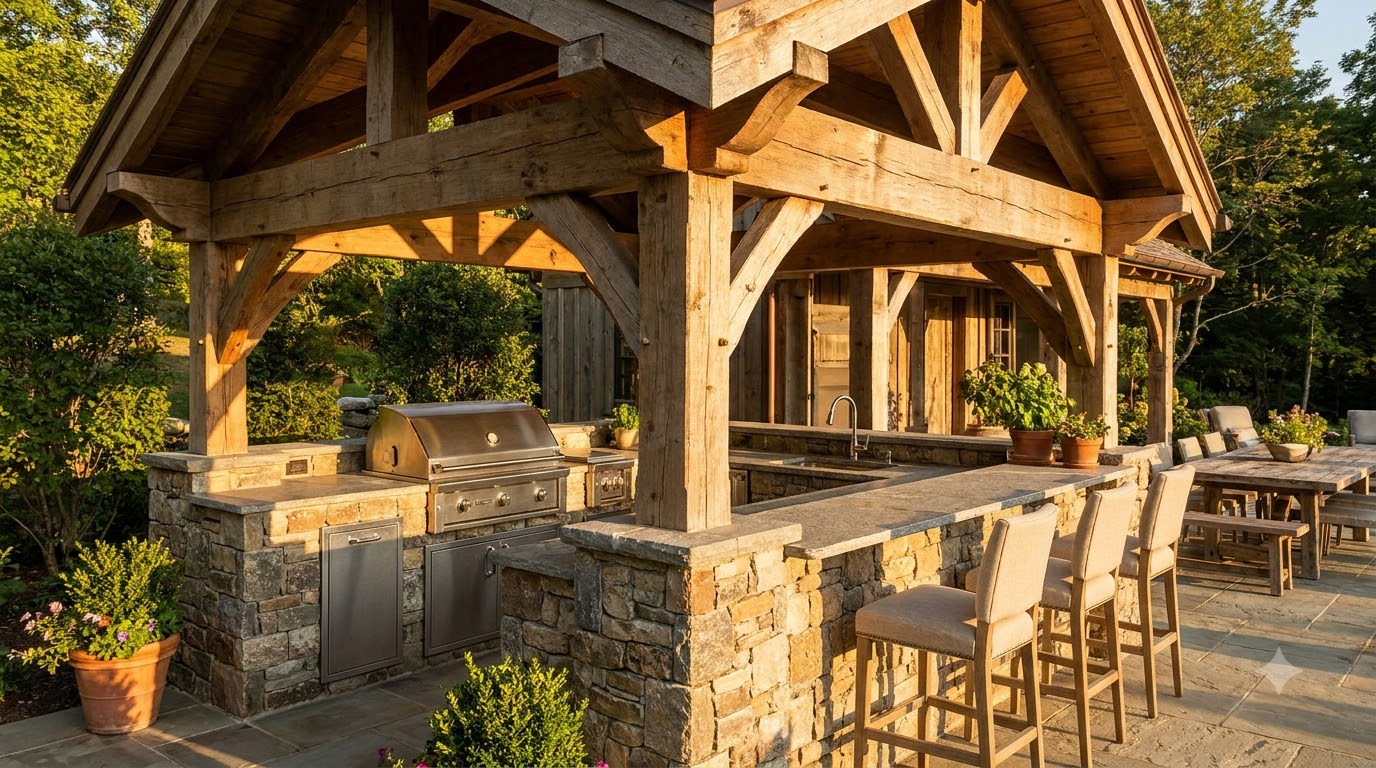
The all-rounder. One leg carries the hot zone, the other prep and serving, and the corner keeps both within a step. It also creates a natural spot for bar seating on the outside edge.
U-shape
For serious cooks with the space: dedicated zones on three sides and everything within reach. Costs the most in counter and cabinetry, and needs a wider cover.
Island
A freestanding block on an open patio, with the cook facing guests. Simple to build, though running gas, water and power to the middle of a patio is the expensive part.
The zones every outdoor kitchen needs
- Hot zone — grill, side burner, pizza oven. Non-combustible surroundings and the ventilation above.
- Prep zone — the counter run beside the grill; the single most under-sized element in most builds.
- Cold zone — fridge and ice, kept out of direct afternoon sun so it does not run constantly.
- Wet zone — sink and drainage, if you are running water; plan winterization in cold climates.
- Serving and seating — bar overhang or a nearby table, placed so guests are not standing in the cooking path.
Materials that survive outdoors
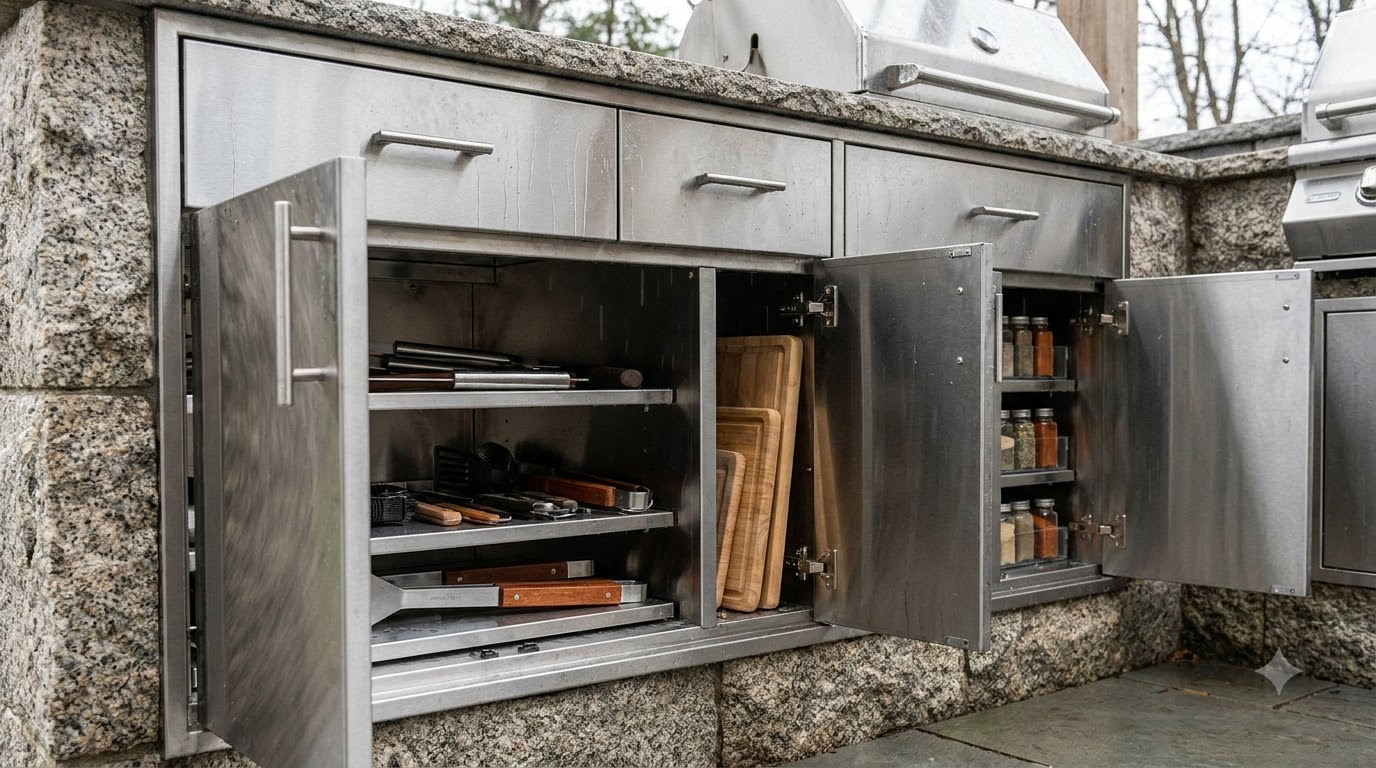
- Base: masonry block or a metal stud frame clad in stone or tile — not timber-framed cabinetry.
- Cabinetry: stainless steel or purpose-made outdoor units with drainage; indoor cabinets swell and delaminate in one season.
- Countertops: granite, dense porcelain or concrete. Avoid laminate and softer stone that stains around a grill.
- Appliances: outdoor-rated only, especially refrigeration — indoor fridges fail fast in heat and cold swings.
- Fasteners and hardware: stainless throughout.
- Roof structure: if timber, use the same ground-contact and weather-rated logic as any outdoor build, and keep it clear of the grill plume.
Planning order and budget
Build it in this sequence and you avoid the expensive reversals: confirm code and permits → fix the location (near the house for services, far enough that smoke does not enter windows) → run gas, water and power before any slab or paving goes down → build the cover → install counters and appliances → lighting and finishing. Services under a finished patio are the classic costly mistake, and the same lesson applies to wiring a pergola during construction.
On budget, the roof and the appliances are the two big numbers, and the full cost breakdown is here. If the total looks daunting, a cinder block build keeps the structure cost close to materials only.
Frequently asked questions
Can you put a grill under a covered patio?
Only with proper ventilation and clearances. A solid roof traps smoke and grease, so a covered grill area needs an outdoor-rated vent hood, adequate ceiling height, and non-combustible surfaces. Follow the grill clearance specs and check local code — some jurisdictions restrict grilling under solid roofs entirely.
How high should the roof be over an outdoor kitchen?
Higher than a normal patio cover. Extra height helps smoke and heat escape and keeps the ceiling clear of the plume — plan generous clearance above the cooking surface and follow the appliance and hood manufacturer requirements.
Does a covered outdoor kitchen need a vent hood?
If the grill sits under a solid roof, yes — it is the standard requirement and the main thing separating covered kitchens from open ones. Under an open-slat pergola with good airflow, a hood is often unnecessary, though clearances still apply.
What is the best layout for an outdoor kitchen?
An L-shape suits most yards: it separates the hot zone from prep and serving while keeping everything within a step. Straight runs work in narrow spaces, U-shapes suit dedicated cooks, and islands suit open patios.
What materials hold up in an outdoor kitchen?
Masonry or metal-framed bases, stainless appliances and outdoor-rated cabinetry, and dense countertops such as granite or porcelain. Avoid indoor cabinetry, laminate, and anything that traps water.
Do you need a permit for a covered outdoor kitchen?
Usually yes once you add a roof structure, gas line, plumbing or electrical. Roofed structures attached to the house attract more scrutiny than freestanding ones, and gas and electrical work needs licensed trades and inspection.