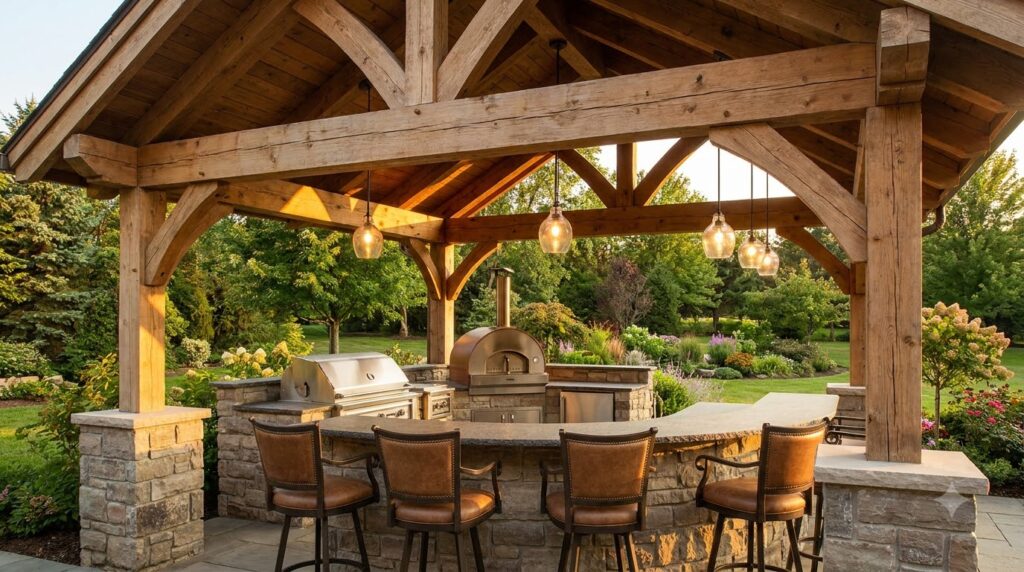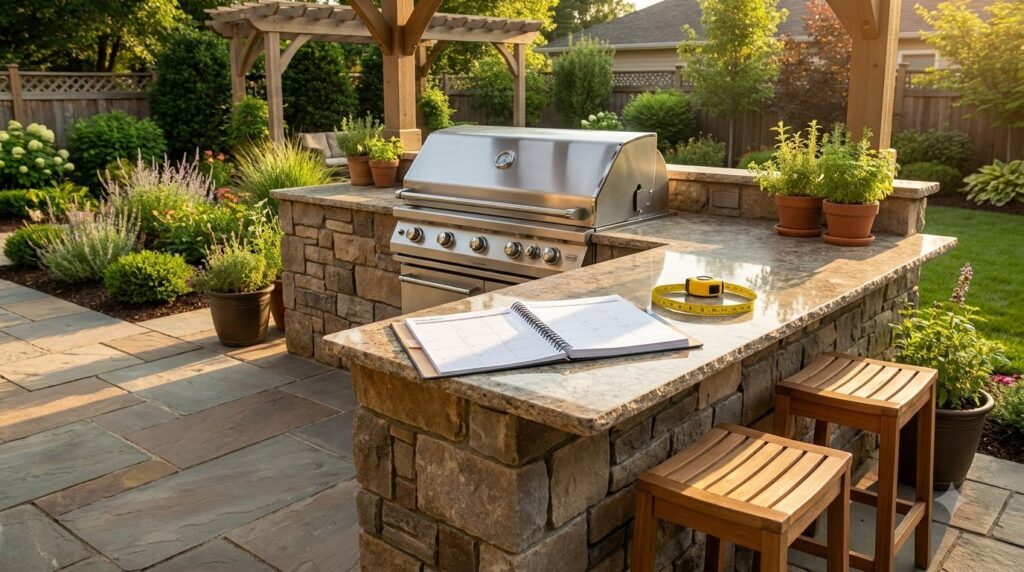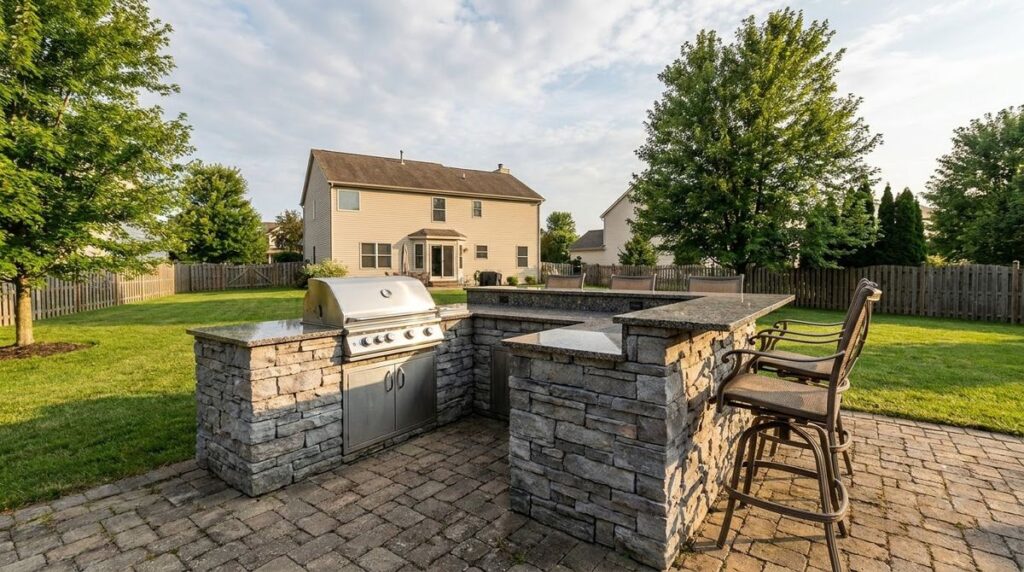
Standard outdoor kitchen dimensions are a 36-inch counter height (40 to 42 inches for a bar top), a 28-inch-deep base under a 32-inch countertop, and at least 12 inches of counter on each side of the grill. Clearances come from the grill manual, not a rule of thumb.
That means 24 inches to combustibles for one Weber gas grill, and 14 inches at the sides and 16 at the back for one Blaze built-in. The sections below give each dimension with its source, so you can check them against your own appliances before the island is poured or framed.
Key takeaways
- Counter height is 36 inches for cooking and prep; raise it to 38 for some fridges, or build a 40- to 42-inch bar tier.
- Depth is 28 inches at the base, 32 at the top for a grill island; a bar island runs a 24-inch base under a 36-inch top.
- Landing space: NKBA asks for 12 inches on one side of a cooking surface and 15 on the other.
- Clearances are model-specific. Blaze wants 14 in sides and 16 in back to combustibles, plus 6 ft from countertop to any roof.
- Aisles: 42 inches for one cook, 48 for two, per NKBA’s work-aisle guideline.
| Dimension | Common figure | Source and note |
|---|---|---|
| Counter height | 36 in (91 cm); 38 in for some fridges | RTA Outdoor Living island specs |
| Bar top height | 40–42 in | RTA; NKBA plans seating at 30, 36 and 42 in |
| Grill island depth | 28 in base, 32 in countertop | RTA; bar island 24 in base, 36 in top |
| Knee space per diner | 24 in wide; 15 in deep at 36 in, 12 in deep at 42 in | NKBA Guideline 9 |
| Landing beside grill | 12 in one side, 15 in the other | NKBA Guideline 17 |
| Landing beside sink | 24 in one side, 18 in the other | NKBA Guideline 11 |
| 32-in grill cutout | 30⅝ in W × 21¼ in D × 8½ in H | Blaze LTE2 manual; check your model |
| Grill to combustibles | 24 in (Weber freestanding); 14 in sides, 16 in back (Blaze built-in) | Grill manuals |
| Countertop to overhead | 5 ft (Fire Magic); 6 ft (Blaze) | Hood required under combustible overhead |
| Work aisle | 42 in one cook, 48 in two or more | NKBA Guideline 6 |
Outdoor kitchen dimensions for counter height
Outdoor kitchen dimensions start with counter height, and the outdoor standard matches the indoor one. RTA Outdoor Living, which makes grill islands, puts the standard at 36 inches and says it is sometimes raised to 38 inches to fit a refrigerator. It also suggests keeping a cooking surface no higher than the bottom of your bent elbow.
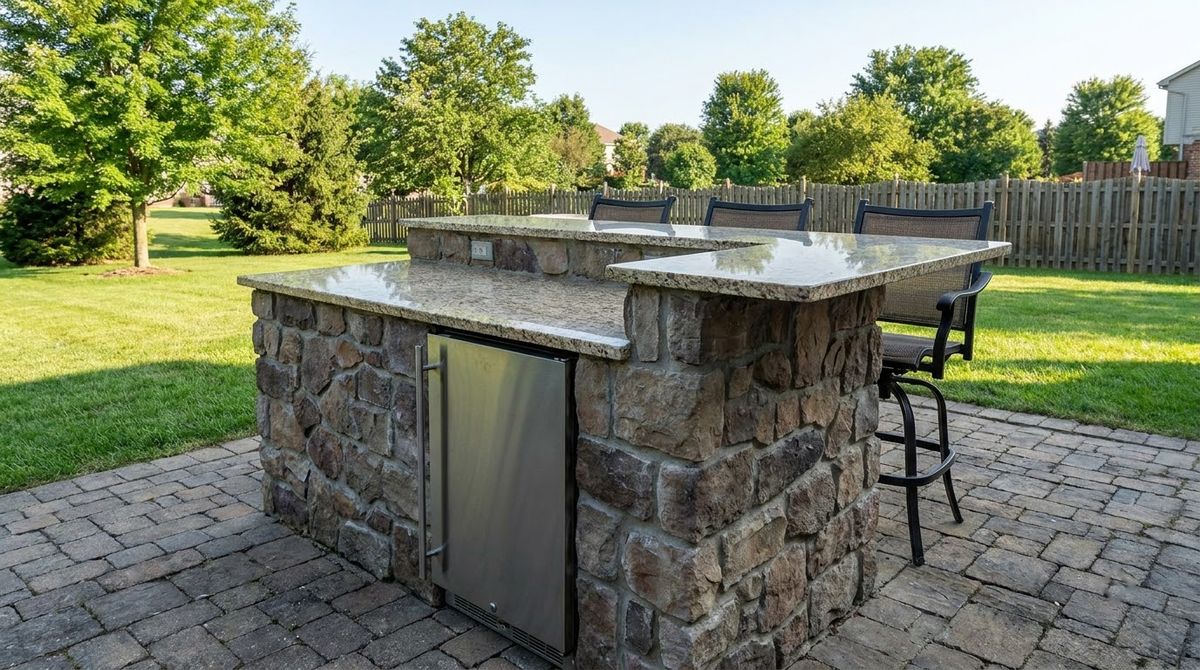
Appliances explain the number. True Residential lists its 24-inch undercounter refrigerator drawer at 24 inches wide, 34½ inches high and 24 inches deep, and says all its undercounter models are UL rated for outdoor use. Add a countertop and you land at roughly 36 inches.
- Cooking and prep: 36 inches, the height grills and undercounter appliances are built around.
- Bar top: 40 to 42 inches, per RTA. Choose the stools first so they fit.
- Seat to counter: 9 to 14 inches between the top of the seat and the underside of the counter, per RTA.
- Dining height: NKBA’s seating guideline also covers 30-inch tables and counters, the height of a standard patio table.
A two-tier island, 36 inches on the cook side and 42 on the guest side, puts a short wall between the grill and the seating. That splits the work surface from the bar, but the bar tier still needs its own depth, covered next.
Counter depth, bar overhang and knee space
Counter depth for a grill island is 32 inches at the top over a 28-inch base, RTA recommends. A bar island runs a 24-inch base under a 36-inch top, and the extra depth becomes the seating overhang. RTA’s planning article sets 24 inches as the minimum countertop depth for built-in appliances.
The overhang has to clear knees. NKBA’s Kitchen Planning Guideline 9 gives each seated diner a space 24 inches wide, with a depth that shrinks as the counter rises:
- 30-inch table or counter: 18 inches deep of knee space.
- 36-inch counter: 15 inches deep.
- 42-inch bar: 12 inches deep, which matches the 12 inches a 36-inch top gains over a 24-inch bar base.
RTA’s own figures for a bar overhang run 12 to 18 inches. For stool count, NKBA’s 24 inches per diner is the tighter number; RTA allows about 2½ feet per stool. Four stools at 24 inches need an 8-foot bar run, or 10 feet at RTA’s spacing.
Landing space beside the grill, sink and pizza oven
Landing space beside the grill is where hot platters and tools go, and it is the dimension most often cut short. NKBA’s Guideline 17 asks for at least 12 inches on one side of a cooking surface and 15 inches on the other, at the same height as the cooking surface.
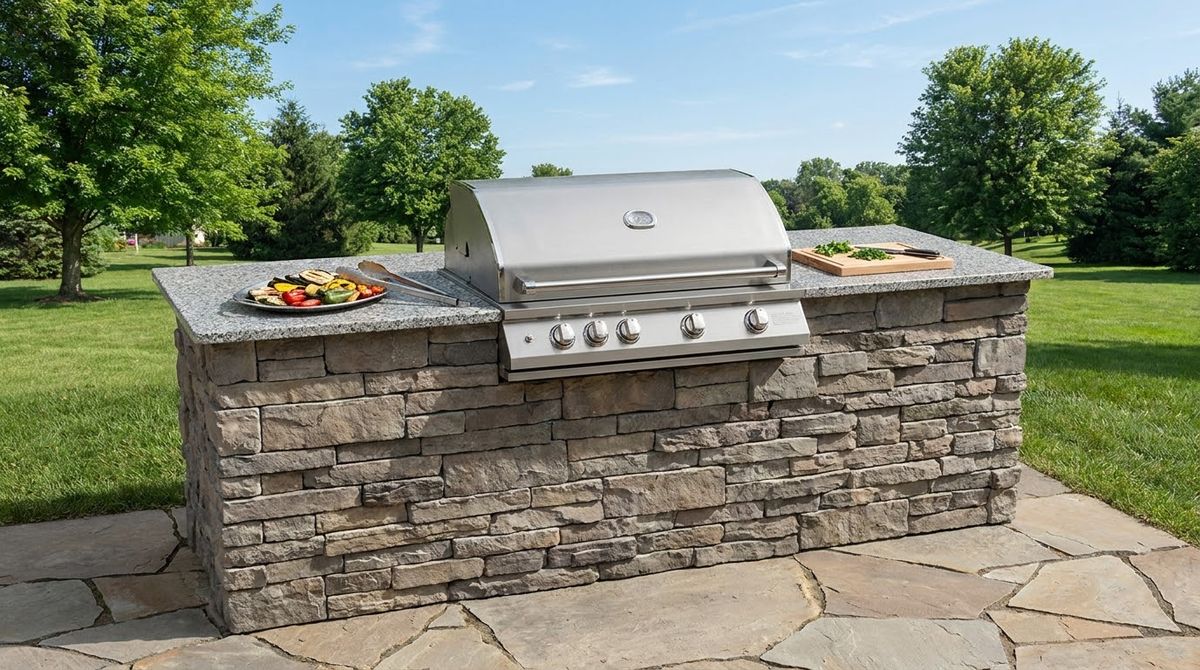
- Behind an island grill: NKBA adds at least 9 inches of countertop behind a cooking surface in an island, when the counter is level with it.
- Sink: 24 inches of landing on one side and 18 on the other (Guideline 11).
- Prep: a continuous section at least 36 inches wide and 24 deep next to the sink (Guideline 12).
- Shared stretch: where two landing areas meet, take the longer one and add 12 inches (Guideline 24).
- Pizza oven: RTA suggests 12 inches on one side and 24 on the other, one for plating, one for building pizzas.
NKBA counts landing area only on counter at least 16 inches deep, set 28 to 45 inches above the floor. Those are indoor guidelines, but the reasoning holds outside. Planning around a dome oven? The base and flue rules are in building an outdoor kitchen with a pizza oven.
Grill cutouts and island cavity dimensions
Grill cutouts come from the grill’s own manual, and they fit inside the standard island depth. Blaze’s LTE2 manual lists a 30⅝-inch wide, 21¼-inch deep, 8½-inch high cutout for its 32-inch, 4-burner grill, and 38⅝ inches wide for the 40-inch, 5-burner model.
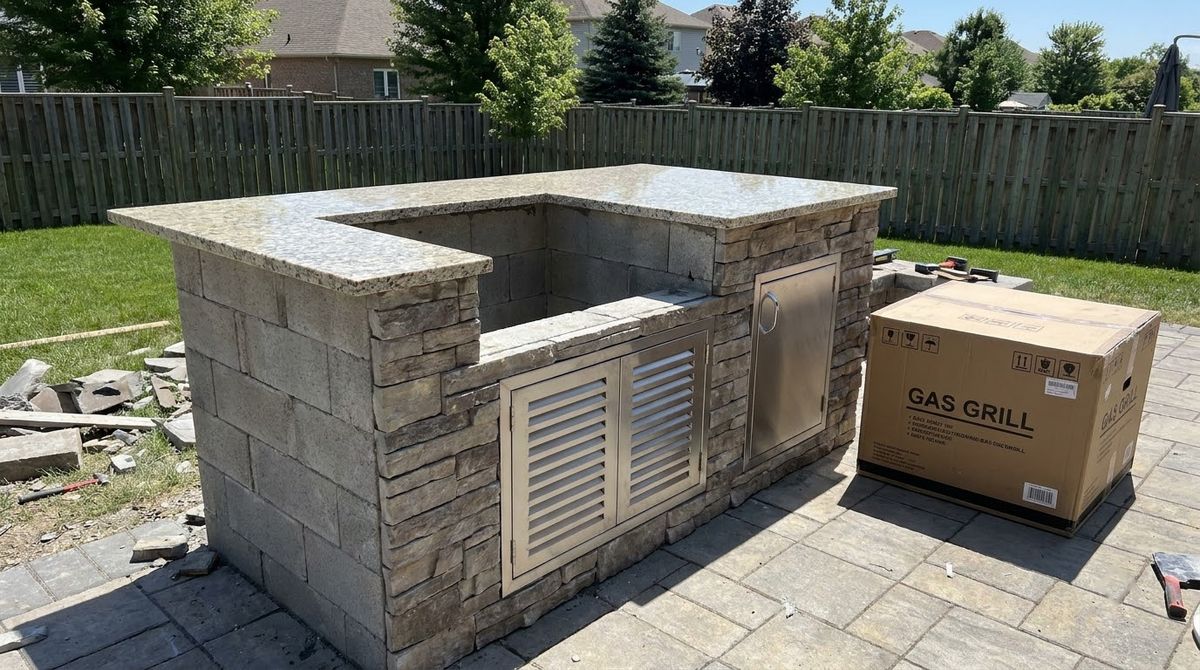
Blaze says the 8½-inch height creates a required air gap under the grill that keeps heat from building up in the island cavity. The same manual adds:
- Lid room: 5 inches behind the grill for the lid to open, which does not count toward clearance from a combustible wall.
- Island material: a non-combustible island; a combustible one needs the maker’s insulated jacket.
- Vents: every built-in island needs ventilation. Propane is heavier than air and settles low; natural gas rises, so vents go where each gas collects.
- Propane tank inside the island: a plenum wall separates it from the rest of the cavity.
- Overhang: notch the countertop overhang so the grill slides flush with the island front.
Fire Magic’s built-in guide makes the same point about combustible enclosures: use the correct insulating liner and take the cutout from the liner’s instructions. A jacket changes the opening, so order the grill and liner before the island is built. For a block island, the cutout step is in building a cinder block outdoor kitchen.
Clearance from the house, walls and railings
Clearance from the house is set by each grill’s manual, and the numbers differ more than most planners expect. Weber’s Spirit gas grill manual says not to use the grill within 24 inches of combustible materials, including the top, bottom, back and sides.
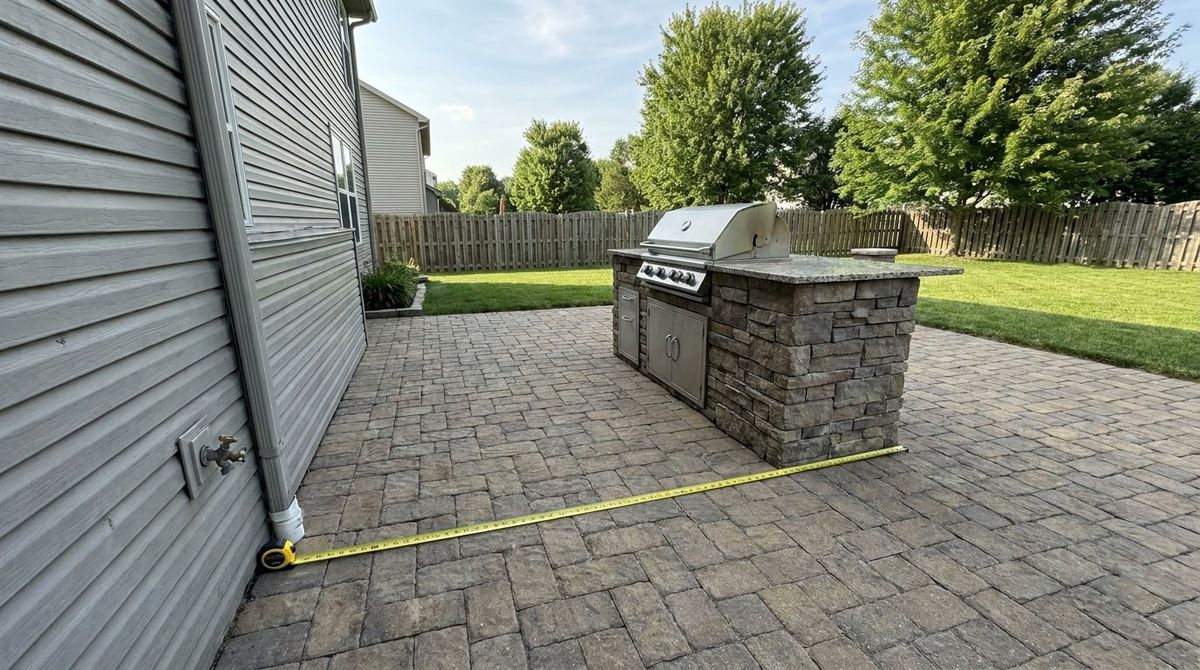
- Blaze built-ins: at least 14 inches at the sides and 16 inches at the back from combustibles such as wood, drywall, paper and plants.
- Fire Magic built-ins: at least 4 inches from the rear of the grill to a backsplash or non-combustible wall, to prevent dangerous overheating.
- NFPA: place the grill well away from the home and deck railings, out from under eaves and overhanging branches, and keep a kid-free zone of at least 3 feet.
Vinyl or wood siding, a wood fence and a cedar privacy screen all count as combustible. A masonry backsplash only earns the tighter non-combustible figure if the manual says so. On a wood deck, the clearance and load questions are in putting an outdoor kitchen on a deck.
Overhead clearance under a roof or pergola
Overhead clearance under a roof or pergola is measured from the countertop, and two built-in makers set different minimums. Fire Magic’s Echelon Diamond guide requires at least 5 feet between the countertop and overhead construction. Blaze’s LTE2 manual requires at least 6 feet.
- Combustible overhead (wood rafters, slats, beadboard): both makers require a vent hood over the grill, and neither allows its grill under unprotected combustible construction.
- Hood size: larger than the grill’s cooking area and at least 1,200 CFM, per both manuals.
- Non-combustible overhead: a hood is still recommended by both.
- Freestanding grills: Weber says not to use its gas grill beneath overhead combustible construction at all.
Blaze also says partly enclosed spaces such as pergolas can be hard to classify as indoor or outdoor, and refers you to the authority having jurisdiction. Roof styles and hoods are compared in covered outdoor kitchen ideas; slat and post planning is in outdoor kitchen pergola sizing.
Aisles, walkways and room behind the stools
Aisles and walkways decide whether the kitchen works with guests in it. NKBA’s Guideline 6 sets a work aisle of at least 42 inches for one cook and 48 inches for more than one, measured between counter fronts and appliances. Its Guideline 7 sets a general walkway at 36 inches.
Behind seating, NKBA’s Guideline 8 measures from the counter edge to any wall or obstruction:
- No traffic behind diners: 32 inches.
- Someone edging past: at least 36 inches.
- Someone walking past: at least 44 inches.
Island makers plan roomier patios. RTA’s planning article asks for at least 5 feet behind a grill island for stools to back out, another 3½ feet if guests walk behind them, and at least 3 feet between galley or U-shaped islands.
Where the 3-foot gap and NKBA’s 42 inches disagree, the wider aisle leaves room for an open grill lid and the 3-foot kid-free zone.
Island lengths and patio footprints by layout
Island length is the figure most people quote first, and RTA groups its islands into four bands: small, under 10 linear feet; an essentials island of about 13 feet; medium, about 16 feet; and large, over 20 feet. Patio size follows the layout, per RTA’s layout and spacing guide:
| Layout | Smallest patio footprint | Typical footprint |
|---|---|---|
| Straight run | About 6 ft deep | 8 × 8 ft for a small-to-medium run |
| L-shape | About 10 × 10 ft with bar seating | 15 × 10 ft for a larger L |
| Galley | About 8 ft deep; 10 × 8 ft | 12 × 12 ft for most |
| U-shape | About 17 × 10 ft | 20 × 10 ft; 25 × 12 ft or more for medium-large |
Assumptions: RTA Outdoor Living layout figures, with bar seating where noted and its 4-foot minimum grill island in L and U layouts. Check them against NKBA aisle widths and your grill’s clearances before you pour a slab.
Each extra foot of island adds block or framing, countertop and cladding, so length drives the budget faster than depth. The line-by-line breakdown is in what an outdoor kitchen costs.
Dimension mistakes to avoid before you build
Most dimension mistakes in an outdoor kitchen show up only once the grill is lit or the stools are in:
- Building the island before buying the grill. Cutouts vary by model, and an insulated jacket changes the opening.
- Setting the grill tight to siding or a wood wall, inside the 14 to 24 inches the manuals call for.
- Squeezing the landing space under 12 inches on one side to fit another drawer.
- A bar top with no knee room, a 42-inch counter with less than 12 inches of overhang.
- A roof lower than the manual allows, under 5 or 6 feet above the countertop, or wood overhead with no hood.
- A sealed island cavity with no vents, where leaked gas can collect.
Bring in a designer or contractor when the kitchen sits under a roof, on a deck or close to the house, or when it has a gas line. Check with your local building department about permits for the gas, electrical and roof work.
Frequently asked questions
What is the standard height of an outdoor kitchen counter?
The standard outdoor kitchen counter is 36 inches high, the same as indoors. Island maker RTA Outdoor Living sometimes raises it to 38 inches to fit a refrigerator and sets bar tops at 40 to 42 inches. Undercounter appliances are sized for it; one 24-inch outdoor-rated refrigerator drawer from True Residential stands 34½ inches high before the countertop.
How deep should an outdoor kitchen counter be?
A grill island is usually 28 inches deep at the base with a 32-inch countertop, RTA Outdoor Living recommends, and its planning article sets 24 inches as the minimum depth for built-ins. A bar island runs a 24-inch base under a 36-inch top. That gives the 12 inches of knee space NKBA recommends at a 42-inch bar.
How much counter space do you need next to a grill?
NKBA’s kitchen planning guidelines call for at least 12 inches of landing area on one side of a cooking surface and 15 inches on the other, at the same height. In an island, add at least 9 inches behind the grill when the counter is level with it. RTA Outdoor Living recommends 12 inches on each side of the grill.
How far should a built-in grill be from the house?
Use the figure in your grill’s manual. Weber’s Spirit gas grill manual sets 24 inches from combustible materials on every side, top and bottom included. Blaze’s built-in manual sets 14 inches at the sides and 16 at the back. NFPA advises keeping grills well away from the home, deck railings and eaves, with a 3-foot kid-free zone.
How much space do you need for an outdoor kitchen?
A small straight-run island fits an 8 by 8 foot patio, per RTA Outdoor Living’s layout guide. An L-shape with bar seating starts around 10 by 10 feet, a galley around 12 by 12, and a U-shape around 17 by 10 feet. Allow a 42-inch work aisle for one cook, 48 inches for two, per NKBA.
Sources
- National Kitchen & Bath Association, Kitchen Planning Guidelines with Access Standards (2022 edition, Guidelines 6–9, 11, 12, 17 and 24).
- Blaze Outdoor Products, LTE2 gas grill use and care guide, BLZ-4LTE2 and BLZ-5LTE2 (checked October 2026).
- Weber, Spirit E-330 / SP-330 LP gas grill owner’s manual (58602, checked October 2026).
- Fire Magic, Echelon Diamond built-in gas grill quick start guide (L-C2-335).
- National Fire Protection Association, Grilling Safety Facts and Resources (checked October 2026).
- RTA Outdoor Living, Dimensions for Outdoor Kitchen: How to Plan (updated May 2026) and Outdoor Kitchen Layout and Spacing Fundamentals (updated March 2026).
- True Residential, 24-inch undercounter refrigerator drawer, model TUR-24D-OP-C, product specifications (true-residential.com, checked October 2026).