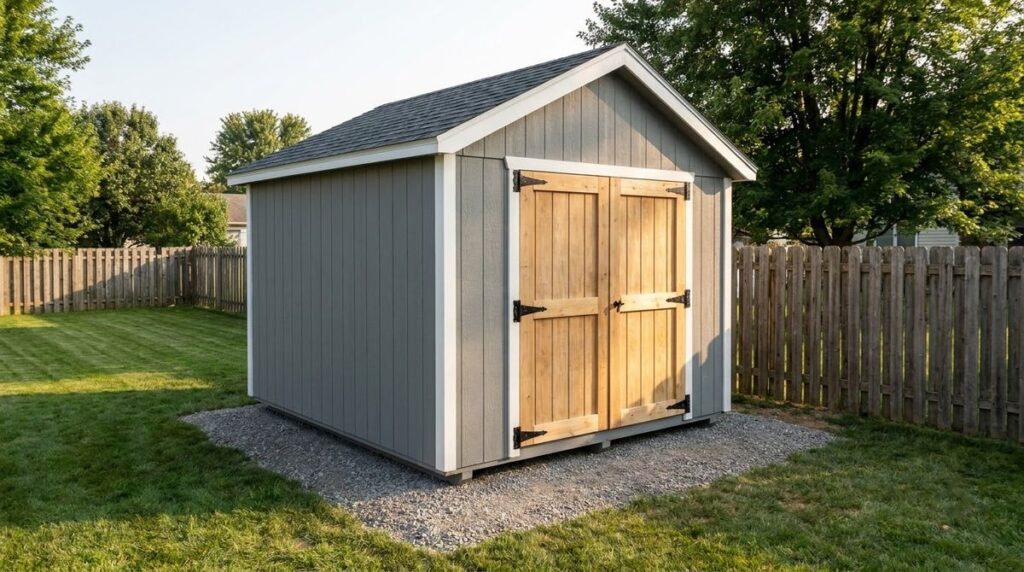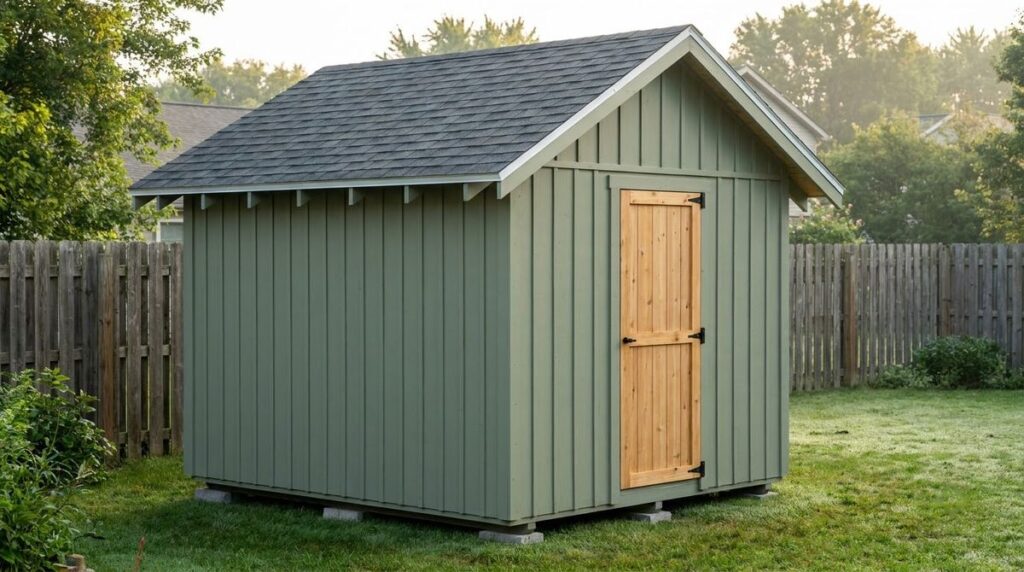
Here is how to make a shed roof: choose a gable, lean-to or gambrel shape, size the rafters from IRC Table R802.4.1(1), where No. 2 Southern pine 2x6s at 24 inches on center span 11 ft 0 in horizontally with no snow load, and set a pitch your roofing allows, at least 2:12 for asphalt shingles.
The shape decides how long each rafter span is, and the span decides the lumber. This page is the roof-only deep dive. The full floor-to-door sequence lives in the guide on how to build a storage shed step by step; here you get the numbers that decide rafter size, spacing, pitch and overhang.
Key takeaways
- Rafter spans are horizontal. IRC R802.4.1 measures them along the horizontal projection, so a 10-ft-wide gable shed has rafter spans near 5 ft, while an 8-ft lean-to spans the full 8 ft.
- Snow cuts spans hard. No. 2 Southern pine 2x6s at 16 inches span 13 ft 6 in with a 20 psf roof live load, 11 ft 2 in at 30 psf ground snow and 9 ft 2 in at 50 psf.
- Below 3:12, the ridge becomes a beam. IRC R802.4.4 requires ridges, hips and valleys under that pitch to be designed as beams.
- Roofing sets the lowest pitch: 2:12 for asphalt shingles, 3:12 for wood shingles and lapped metal without sealant, 1/4:12 for standing-seam metal (IRC R905).
- Notched rafter tails can overhang up to 24 inches if at least 3 1/2 in of rafter depth remains (IRC R802.7.1.1).
Here are the tools and materials a stick-framed shed roof takes, with what to choose for each.
| Item | What to choose | Notes |
|---|---|---|
| Rafters | 2×4, 2×6 or 2×8, No. 2 grade, at 16 or 24 in on center | Size from the span tables below by spacing and snow load |
| Ridge board (gable) | 1x or 2x, at least as deep as the rafter’s plumb cut | IRC R802.3; becomes a designed beam below 3:12 |
| Rafter ties | 2×4 minimum at no more than 24 in on center | IRC R802.5.2.2; low in the roof, near the wall plates |
| Collar ties or ridge straps | 1×4 minimum every 4 ft, or 1 1/4 in × 20-gauge straps | IRC R802.4.6; upper third of the roof |
| Rafter-to-plate nails | 3-16d box or 3-10d common, toenailed | IRC Table R602.3(1) item 6; connectors where uplift exceeds the exception |
| Roof sheathing | 7/16 in panels rated 24/16 | Spans rafters up to 24 in on center |
| Edge and roofing | Drip edge, underlayment, roofing rated for your pitch | Minimum slopes from IRC R905 in the table below |
| Tools | Speed square, framing square, circular saw, chalk line, level, drill/driver, ladder | A speed square marks plumb cuts and birdsmouths by pitch |
Gable vs lean-to vs gambrel: how each shed roof is framed
Gable, lean-to and gambrel shed roofs differ mainly in where the rafters bear and how far they span. That one difference changes the rafter size, the hardware and how the walls are built under them.
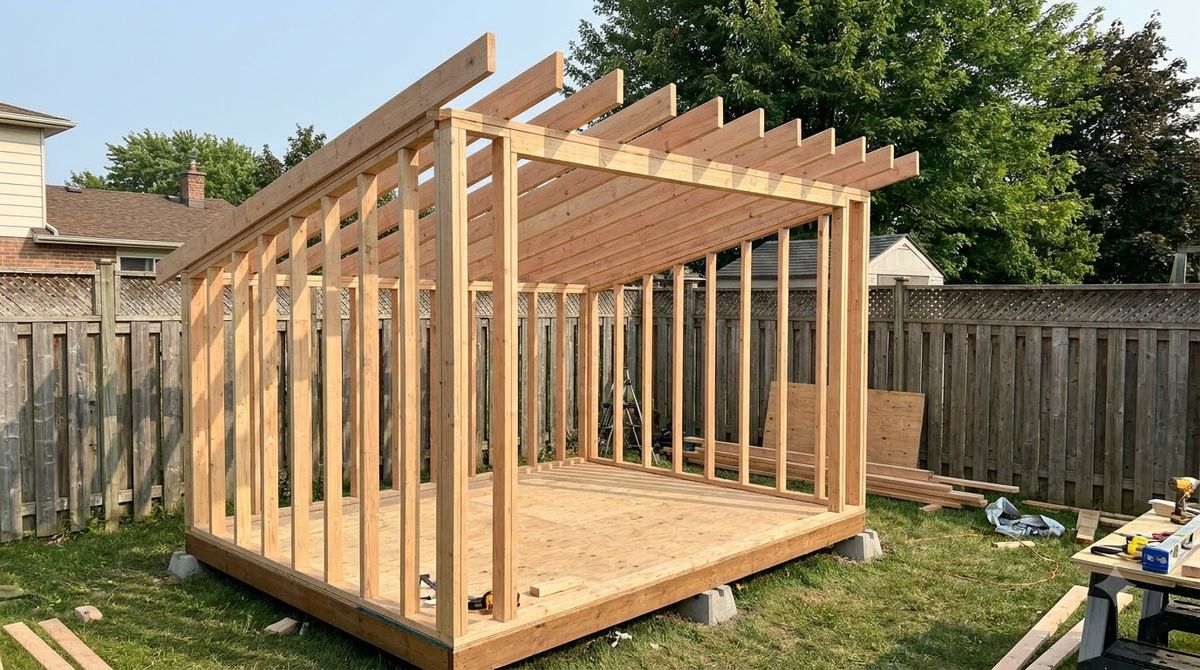
| Roof shape | How rafters bear | Rafter span on a 10-ft-wide shed | Watch for |
|---|---|---|---|
| Lean-to (single slope) | On a tall front wall and a short back wall, no ridge | Full width, about 10 ft | Longer span needs deeper rafters; low pitch limits roofing |
| Gable | On both side walls, meeting at a ridge board | About 5 ft each side | Rafter ties required to stop walls spreading |
| Gambrel (barn style) | Two slopes per side, joined at a knee, usually as gusseted frames | Not covered by IRC rafter tables | Follow a designed plan or engineered trusses |
Lean-to roofs are the simplest to cut: each rafter gets a birdsmouth over both walls and no ridge is involved. Because the span covers the whole shed depth, an 8-ft-deep lean-to framed with Southern pine 2x4s at 16 inches works only where no snow load applies, as the span table shows.
Gable roofs halve the span, so 2×4 rafters cover many small sheds. The trade-off is thrust: IRC R802.2 requires continuous ties across the structure so the roof does not push the walls apart.
Gambrel roofs buy headroom for a loft. Each side has a steep lower slope and a flatter upper slope, and most plans build every frame flat on the floor with plywood gussets at the joints.
The IRC span tables do not cover that geometry, so use a plan from a designer or engineered trusses. Under IRC R802.10.1, truss design drawings go to the building official before installation.
Rafter size and spacing from the IRC span tables
Rafter size and spacing for a shed roof come from IRC Tables R802.4.1(1) through (8), which list maximum horizontal spans by species, grade, spacing and load. The figures below are for No. 2 lumber, a 10 psf dead load and no ceiling attached to the rafters, the usual shed setup.
| Species, No. 2 | Spacing | 2×4 | 2×6 | 2×8 |
|---|---|---|---|---|
| Roof live load 20 psf, no snow [Table R802.4.1(1)] | ||||
| Southern pine | 16 in | 9 ft 0 in | 13 ft 6 in | 17 ft 1 in |
| Southern pine | 24 in | 7 ft 4 in | 11 ft 0 in | 13 ft 11 in |
| Spruce-pine-fir | 16 in | 9 ft 5 in | 14 ft 4 in | 18 ft 2 in |
| Spruce-pine-fir | 24 in | 8 ft 0 in | 11 ft 9 in | 14 ft 10 in |
| Douglas fir-larch | 16 in | 9 ft 10 in | 14 ft 7 in | 18 ft 5 in |
| Douglas fir-larch | 24 in | 8 ft 2 in | 11 ft 11 in | 15 ft 1 in |
| Ground snow load 30 psf [Table R802.4.1(3)] | ||||
| Southern pine | 16 in | 7 ft 6 in | 11 ft 2 in | 14 ft 2 in |
| Southern pine | 24 in | 6 ft 1 in | 9 ft 2 in | 11 ft 7 in |
| Spruce-pine-fir | 16 in | 8 ft 2 in | 11 ft 11 in | 15 ft 1 in |
| Spruce-pine-fir | 24 in | 6 ft 8 in | 9 ft 9 in | 12 ft 4 in |
| Ground snow load 50 psf [Table R802.4.1(5)] | ||||
| Southern pine | 16 in | 6 ft 1 in | 9 ft 2 in | 11 ft 7 in |
| Southern pine | 24 in | 5 ft 0 in | 7 ft 5 in | 9 ft 5 in |
| Spruce-pine-fir | 16 in | 6 ft 8 in | 9 ft 9 in | 12 ft 4 in |
| Spruce-pine-fir | 24 in | 5 ft 5 in | 7 ft 11 in | 10 ft 1 in |
Source: 2021 IRC Tables R802.4.1(1), (3) and (5); ceiling not attached, deflection L/180, dead load 10 psf. Spans are horizontal, from support to support. Your local building department sets the ground snow load for your address.
Two examples show how to read the table. An 8-ft-deep lean-to in a 30 psf snow area spans 8 ft, more than the 7 ft 6 in a Southern pine 2×4 at 16 inches allows, so step up to 2x6s (11 ft 2 in). A 10-ft-wide gable shed spans about 5 ft per side, inside every 2×4 figure above.
The tables assume rafter ties at the bottom of the roof; if you raise them, Table R802.4.1(9) cuts the allowed span. Ties one-third of the way up the roof height multiply the span by 0.67, ties at one-sixth by 0.90. For other species, grades or loads, the American Wood Council span calculator covers them.
Shed roof pitch: choosing the slope and laying it out
Shed roof pitch is the rise in inches for every 12 inches of horizontal run, written as 4:12 or 6:12. Pick it from three limits: the lowest slope your roofing allows, the 3:12 line where a gable ridge must become a designed beam, and the headroom or height limit your zoning sets.
- Lean-to rise: multiply the shed depth in feet by the pitch. An 8-ft-deep shed at 3:12 needs its high wall 24 inches taller than the low wall at the plate line.
- Gable ridge height: multiply half the width by the pitch. A 10-ft-wide shed at 6:12 puts the ridge 30 inches above the wall plates.
- Rafter length: run and rise form a right triangle. A 5-ft run at 6:12 (60 in by 30 in) gives about 67 inches along the rafter to the plate line, before the overhang.
Steeper pitches also lighten the design load. IRC Table R301.6 sets a 20 psf minimum roof live load for roofs flatter than 4:12, dropping to 16 psf from 4:12 up to 12:12, for members carrying up to 200 square feet. Snow, where it governs, still comes from your local ground snow load.
On gable sheds below 3:12, IRC R802.4.4 treats the ridge as a beam that has to be designed, and rafters need full bearing under R802.6. Keeping a gable at 3:12 or steeper lets a plain ridge board work, as long as rafter ties close the triangle.
Minimum roof slope for each roofing material
The minimum roof slope for a shed depends on the roofing you put on it, and IRC Section R905 sets a floor for each type. Pick the roofing first on a lean-to, because single-slope sheds are often built flatter than shingles allow.
| Roofing | Minimum slope | IRC section and note |
|---|---|---|
| Asphalt shingles | 2:12 | R905.2.2; double underlayment from 2:12 up to 4:12 |
| Mineral-surfaced roll roofing | 1:12 | R905.5.2 |
| Metal panels, lapped, no sealant | 3:12 | R905.10.2 item 1 |
| Metal panels, lapped, with lap sealant | 1/2:12 | R905.10.2 item 2; sealant per maker’s instructions |
| Standing-seam metal | 1/4:12 | R905.10.2 item 3 |
| Metal roof shingles | 3:12 | R905.4.2 |
| Wood shingles and shakes | 3:12 | R905.7.2 and R905.8.2 |
| Clay or concrete tile | 2 1/2:12 | R905.3.2; double underlayment up to 4:12 |
| Slate | 4:12 | R905.6.2 |
| Modified bitumen or single-ply membrane | 1/4:12 | R905.11.1, R905.12.1, R905.13.1 |
Read the roofing maker’s instructions too: many set their own minimum above the code floor, and the IRC defers to them for fastening. In places your jurisdiction lists as having ice-dam history, R905.1.2 adds an ice barrier from the eave to at least 24 inches inside the exterior wall line.
Overhangs at the eaves and gable ends
Overhangs at the eaves and gable ends keep rain off the siding and the door, and the IRC limits how far each kind can reach. The eave overhang comes from the rafter tails; the gable-end overhang comes from the sheathing or from extra framing called lookouts or a ladder.
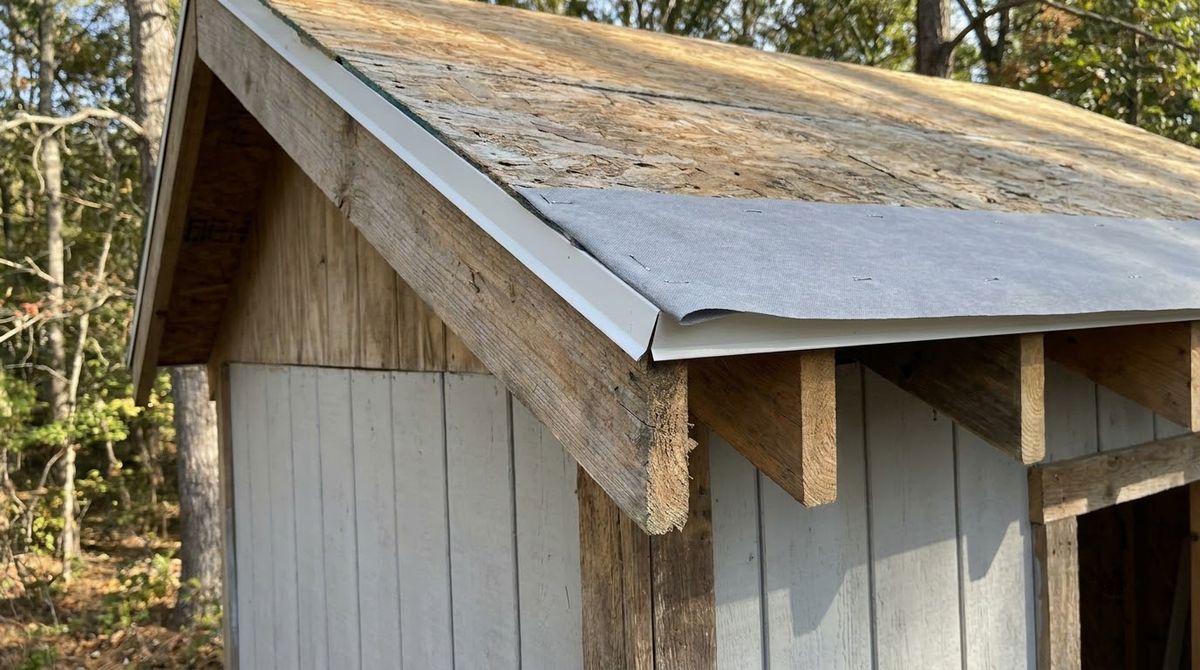
- Eave tails: under IRC R802.7.1.1, notches on the cantilevered part of a rafter are allowed if at least 3 1/2 in of depth remains and the cantilever is no longer than 24 inches.
- Gable ends: R803.2.3 lets roof sheathing cantilever no more than 9 inches past the gable endwall unless gable overhang framing supports it.
- Uplift tie-in: the R802.11 uplift table assumes overhangs of 24 inches or less, so a deeper overhang leaves the table and needs a designed connection.
- Drip edge: R905.2.8.5 has it reach at least 1/4 in below the sheathing and 2 in back onto the deck, fastened every 12 inches or closer.
A wider overhang also gives wind more roof edge to lift. For example, a 12-inch eave and a sheathing-only rake under 9 inches stay inside both code limits and need no extra gable framing.
How to make a shed roof, step by step
How to make a shed roof comes down to seven steps once the walls are plumb and the top plates are nailed. The sequence works for both gable and lean-to roofs; gambrel frames follow their plan or truss drawings instead.
Step 1: Fix the shape, pitch and loads
Ask your building department for the ground snow load and design wind speed at your address, then pick the roof shape and a pitch at or above your roofing’s minimum from the table above. Write down the horizontal span each rafter will cover.
Step 2: Pick the rafter size and spacing
Find your species, spacing and load in the span tables and choose the smallest rafter whose span beats yours. Match the spacing to the sheathing: 7/16 in panels rated 24/16 cover rafters at 24 inches on center.
Step 3: Cut and test a pattern rafter
Mark the plumb cut at the ridge (or the high wall on a lean-to), the birdsmouth seat where the rafter sits on the plate, and the tail cut, all with a speed square set to your pitch. IRC R802.6 asks for at least 1 1/2 in of rafter bearing on wood, so keep the seat cut that wide.
Hold the pattern in place at both ends of the shed before you cut the rest. If the ridge line or high-wall seat sits off at one end, the walls are out of plumb or the plates are not level; fix that first.
Step 4: Set the ridge or the lean-to rafters
On a gable, set the ridge board on temporary posts at the height you calculated and nail opposing rafters to it within 1 1/2 in of each other (R802.4.2). On a lean-to, set rafters straight from the low plate to the high plate. Toenail each rafter to the plate per Table R602.3(1).
Step 5: Add rafter ties and collar ties
On a gable, tie each rafter pair across the shed with a 2×4 rafter tie at 24 inches on center or closer, set as low as you can for full span (R802.5.2.2). Collar ties, at least 1×4 every 4 ft in the upper third, or ridge straps, connect the pair near the top (R802.4.6).
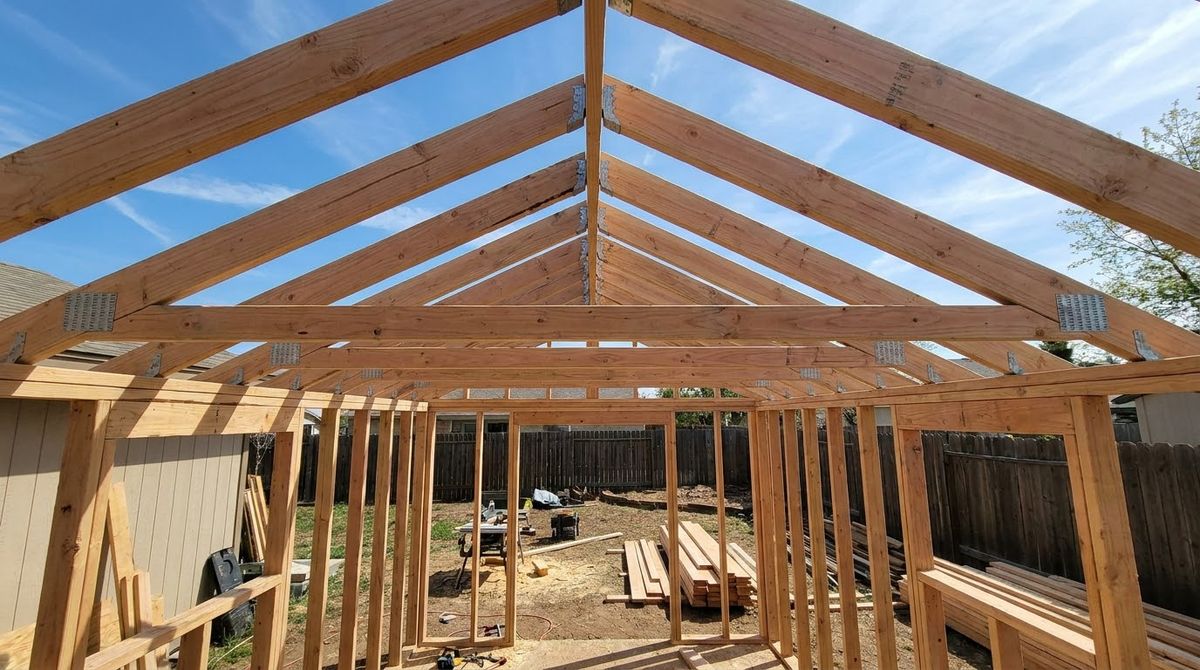
Step 6: Check uplift and add connectors
Under the R802.11 exception, toenailing per Table R602.3(1) is enough when the table uplift per rafter stays at or below 200 pounds. A 12-ft roof span at 24 inches on center under 5:12 is listed at 118 pounds in Exposure B at 115 mph, but 396 pounds in Exposure C at 140 mph, which needs rated connectors.
Carry that load path down to the ground as well. The guide to choosing a shed foundation and anchoring it against wind covers the bottom half of the chain.
Step 7: Sheathe, edge and roof
Nail the sheathing with staggered joints, then install drip edge at the eaves, underlayment over it, drip edge at the rakes over the underlayment, and the roofing. The shingle sequence is in Step 8 of the storage shed guide linked above.
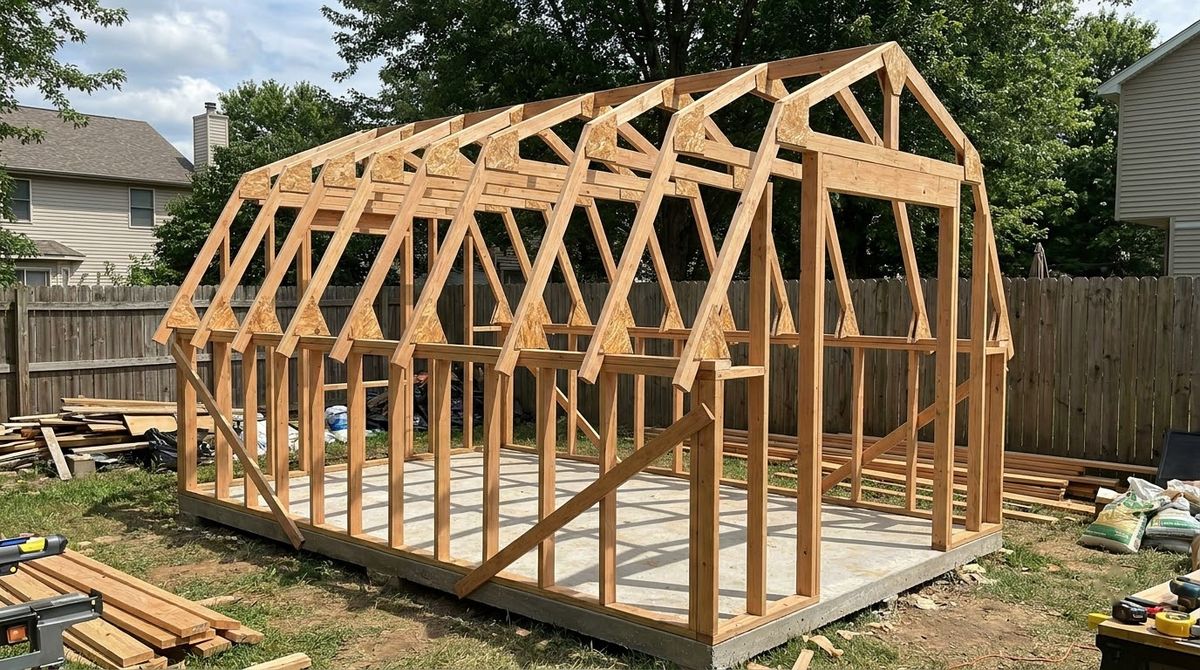
For a gambrel shed, the order is the same once the frames stand: brace every frame plumb, tie them together with sheathing from the bottom up, and install roofing rated for the shallower upper slope.
Shed roof framing mistakes to avoid
Shed roof framing mistakes to avoid mostly start with a wrong span or a missing tie. Each one below shows up later as a sagging ridge, bowed walls or a leak:
- Measuring the span along the slope. The IRC tables use horizontal span; measuring along the rafter overstates it and can mislead you on low pitches.
- Using a no-snow span in snow country. A Southern pine 2×6 at 24 inches drops from 11 ft 0 in to 7 ft 5 in at 50 psf ground snow.
- Skipping rafter ties on a gable. Without them, rafters push the walls out and the ridge sags.
- Building a low gable on a plain ridge board. Below 3:12, R802.4.4 calls for a designed ridge beam.
- Shingling a flat lean-to. Under 2:12, choose roll roofing, sealed or standing-seam metal or a membrane.
- Cutting truss members. R802.10.4 bars cutting, notching or drilling trusses without a design professional’s approval.
If your shed is larger than the code tables cover, carries a loft floor or sits in a high-wind or heavy-snow zone, a designer or a truss supplier is cheaper than rebuilding a roof. Budgets for both routes are in the breakdown of storage shed cost for kits, prefab and custom builds.
Safety while framing a shed roof
Safety while framing a shed roof comes down to ladders, edges and heavy, awkward lifts. Roof work on a small shed is low, but a fall onto a wall plate, a saw or a pile of lumber can still hurt badly.
- Work from the inside where you can, standing on a stable platform rather than on wall plates or rafters.
- Set ladders on firm, level ground and extend them past the eave if you step onto the roof.
- Brace the ridge and first rafters with temporary diagonals until enough of the roof is tied in.
- Wear eye protection and gloves for nailers and metal drip edge, and keep sheathing off the roof on windy days.
Frequently asked questions
What size rafters do I need for a shed roof?
Rafter size comes from the horizontal span and your snow load. Under IRC Table R802.4.1(1), No. 2 Southern pine 2x4s at 16 inches span 9 ft 0 in with a 20 psf roof live load, and 2x6s span 13 ft 6 in. At 30 psf ground snow, those drop to 7 ft 6 in and 11 ft 2 in. Check your local snow load first.
How far apart should shed roof rafters be?
Most shed roofs use rafters at 16 or 24 inches on center. Wider spacing cuts lumber but shortens the allowed span; Southern pine 2x6s go from 13 ft 6 in at 16 inches to 11 ft 0 in at 24 inches with no snow. Match spacing to your sheathing, since 7/16 in panels rated 24/16 cover rafters up to 24 inches apart.
What is the minimum pitch for a shed roof?
The minimum pitch comes from the roofing. IRC R905 allows asphalt shingles from 2:12, wood shingles and lapped metal without sealant from 3:12, mineral-surfaced roll roofing from 1:12 and standing-seam metal from 1/4:12. On a gable shed, staying at 3:12 or steeper also avoids the R802.4.4 requirement for a designed ridge beam.
Is a lean-to or gable roof better for a shed?
A lean-to is simpler to cut and suits a shed against a fence or house, but its rafters span the full depth, so they run larger. A gable halves the span, sheds snow both ways and lets 2×4 rafters cover many small sheds, at the cost of a ridge, rafter ties and two more angled cuts per rafter.
How much overhang should a shed roof have?
The IRC sets limits, not a fixed size. Notched rafter tails may cantilever up to 24 inches with at least 3 1/2 in of depth left (R802.7.1.1), and roof sheathing may extend up to 9 inches past a gable end without extra framing (R803.2.3). Deeper overhangs also fall outside the R802.11 uplift table, which assumes 24 inches or less.
Sources
- International Code Council, 2021 International Residential Code, Chapter 8: Roof-Ceiling Construction (R802.2–R802.11, R803.2.3, Tables R802.4.1(1)–(9) and R802.11) (2021).
- International Code Council, 2021 International Residential Code, Chapter 9: Roof Assemblies (R905 minimum slopes, ice barrier, drip edge) (2021).
- International Code Council, 2021 International Residential Code, Chapter 6: Wall Construction (Table R602.3(1) fastening schedule) (2021).
- International Code Council, 2021 International Residential Code, Chapter 5: Floors (Table R503.2.1.1(1) sheathing span ratings) (2021).
- International Code Council, 2021 International Residential Code, Chapter 3: Building Planning (Table R301.6 minimum roof live loads) (2021).
- American Wood Council, Span Options Calculator for Wood Joists and Rafters (checked 2026).