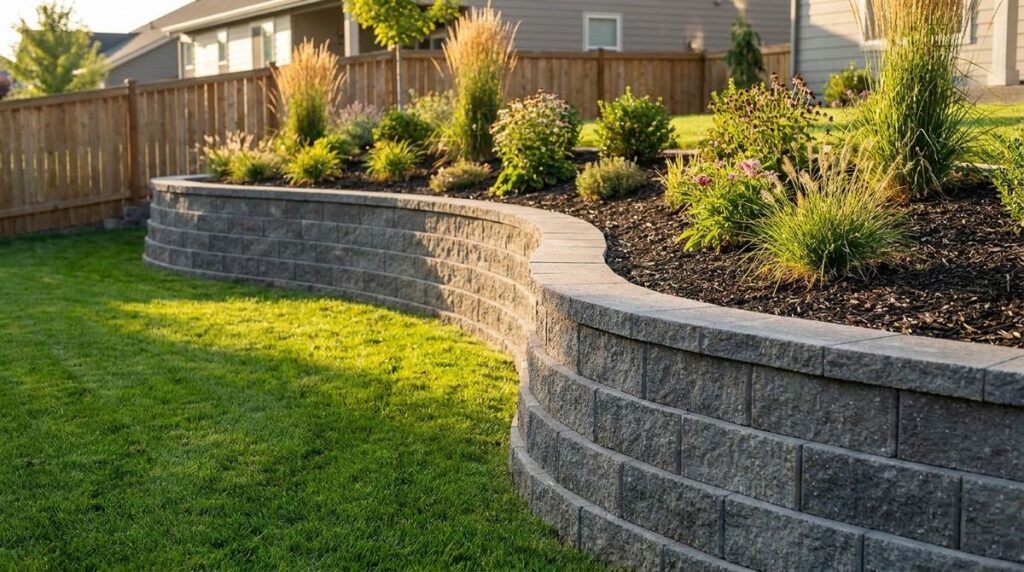
Hardscape & Paths
Retaining walls, gravel paths and edging: what each costs per square foot, how deep the base goes, and how water gets out from behind a wall.
Start here the overview guide
Decide Pick the right project
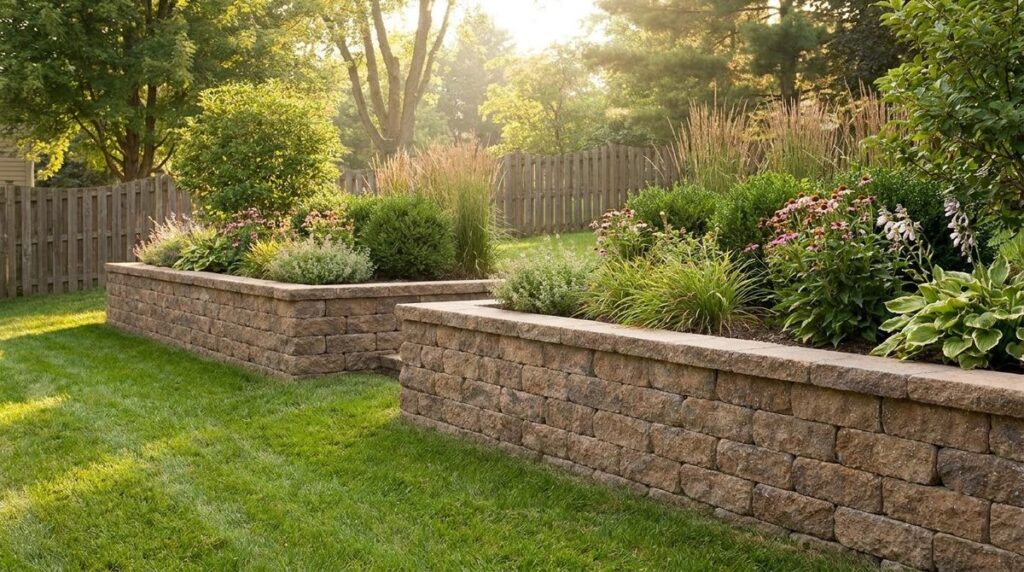
Make it hold Load, fixings and code
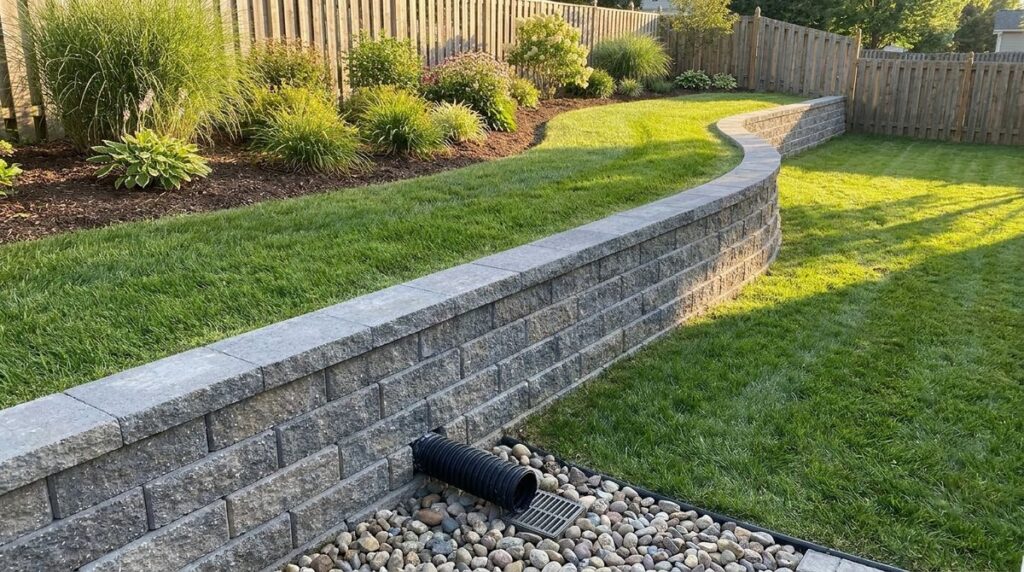
Retaining Wall Drainage: Gravel, Pipe and Weep Holes
Retaining wall drainage: 12 inches of clean stone behind the block, a 3-inch perforated pipe with outlets every 20–50 ft, fabric, weep holes and swales.
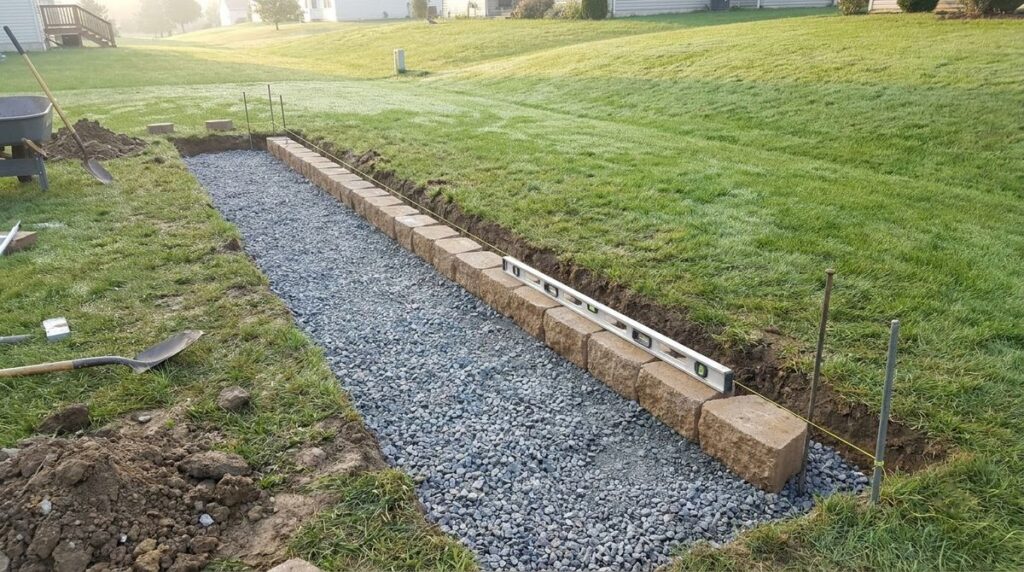
Retaining Wall Footing: Leveling Pad, Depth and Frost
Retaining wall footing basics: a 6-inch gravel leveling pad 6 in front and 12 in behind the block, 6 in of buried block, frost rules and IRC footing minimums.
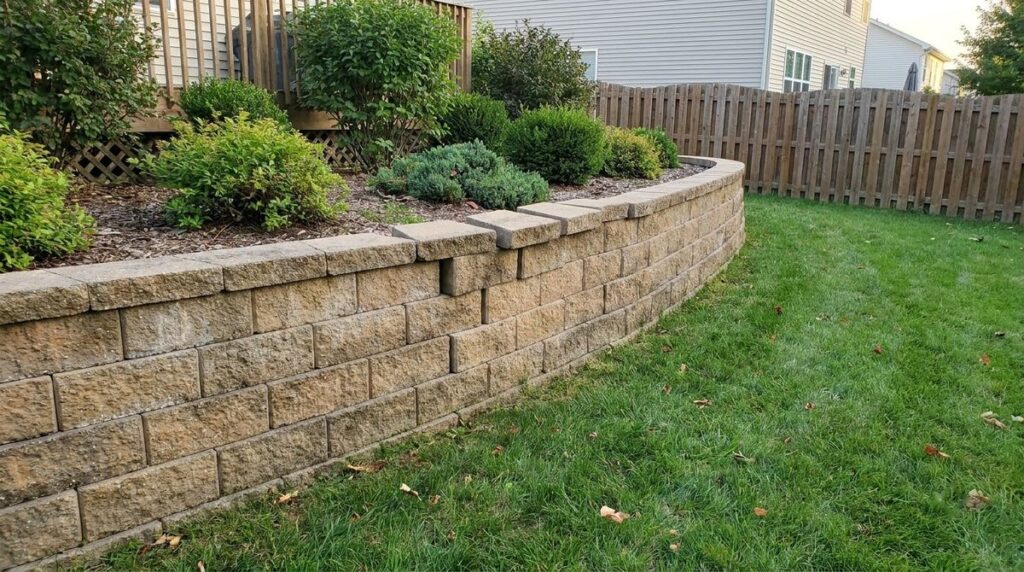
Retaining Wall Repair: Leaning, Bulging and Cracked Walls
Retaining wall repair by symptom: measure lean with a 4-ft level, when 1/2 inch means rebuild, crack size rules, drainage fixes, and permit and engineer limits.
Build it Materials and methods
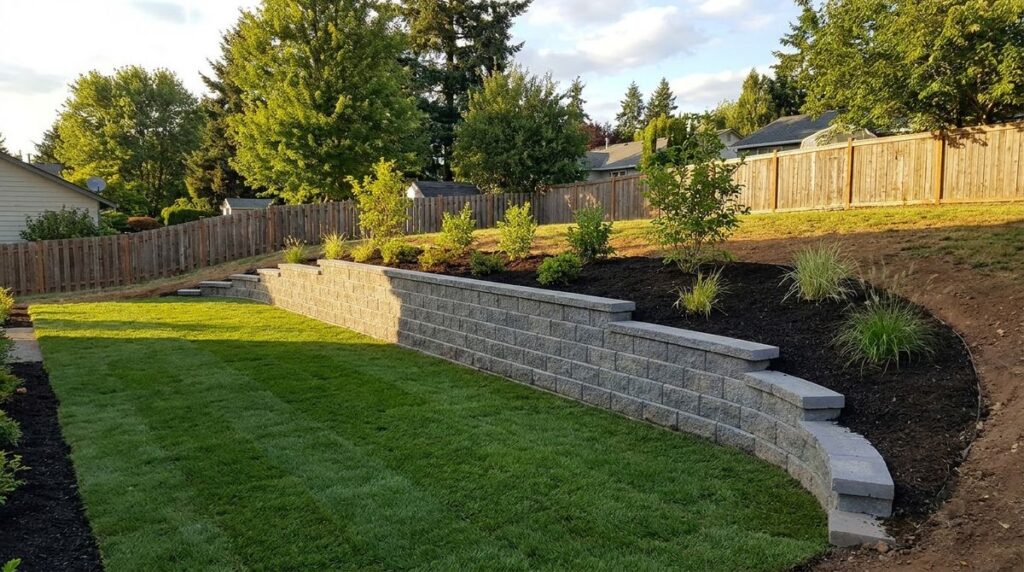
How to Build a Retaining Wall on a Slope, Step by Step
How to build a retaining wall on a slope: step the base, bury a block at each step, space terraces by the 2x rule, add drainage, and know when geogrid is due.
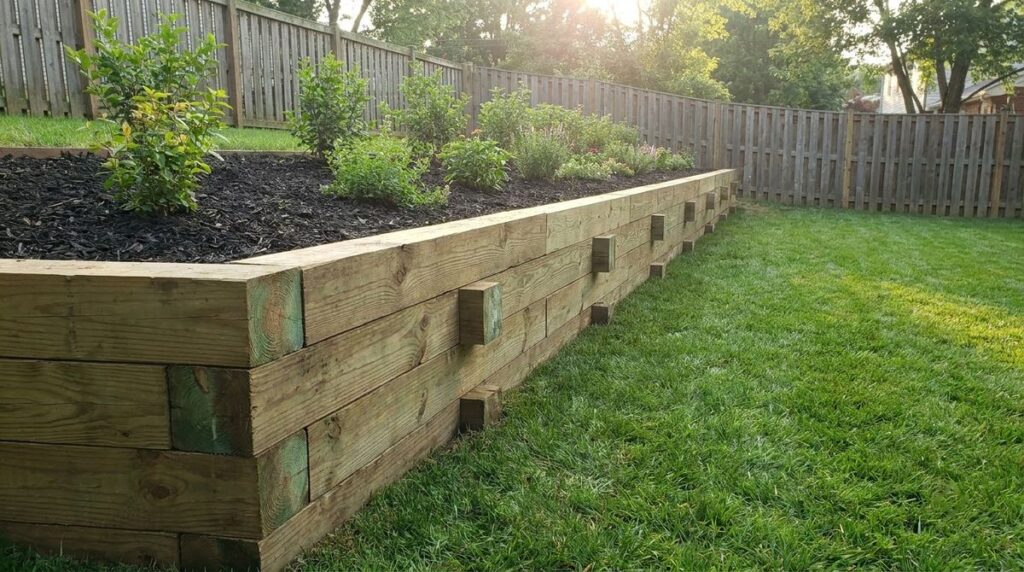
Treated Lumber Retaining Wall: Grade, Deadmen and Steps
Build a treated lumber retaining wall: UC4A 6×6 timbers, 60d spikes, 6-ft deadmen every 8 feet, drainage, the 4-ft height rule and why to skip creosote ties.
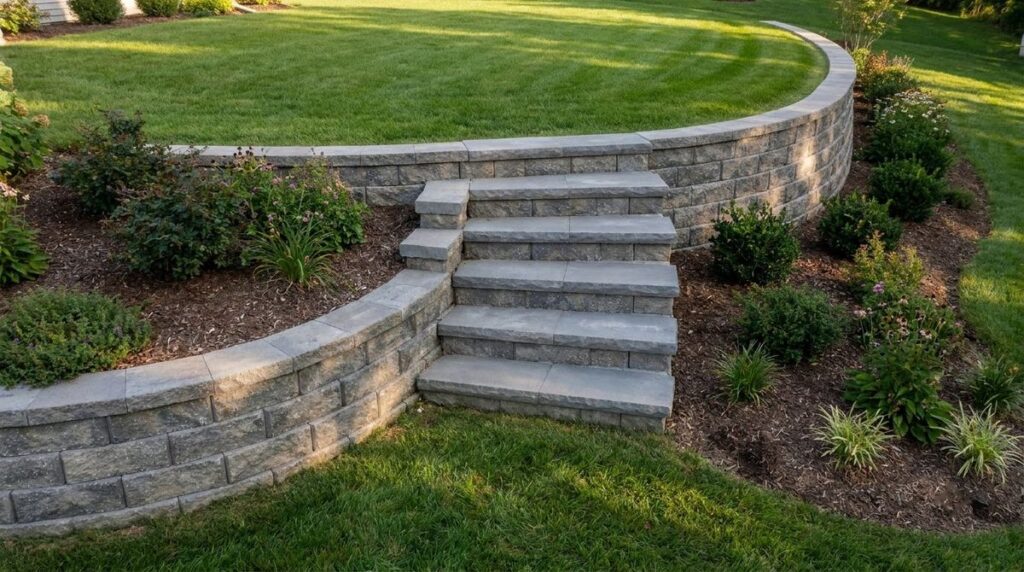
Retaining Wall Stairs: Rise, Run and How to Build Them
Retaining wall stairs: block risers run about 8 in with 12-in treads. Compare IRC and outdoor step rules, count steps, and build each riser on 6 in of gravel.