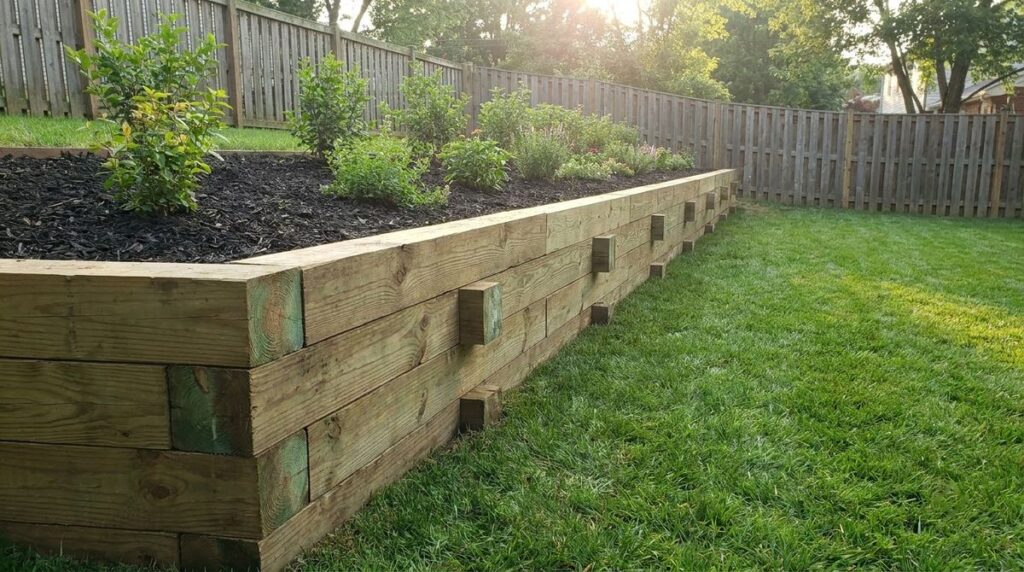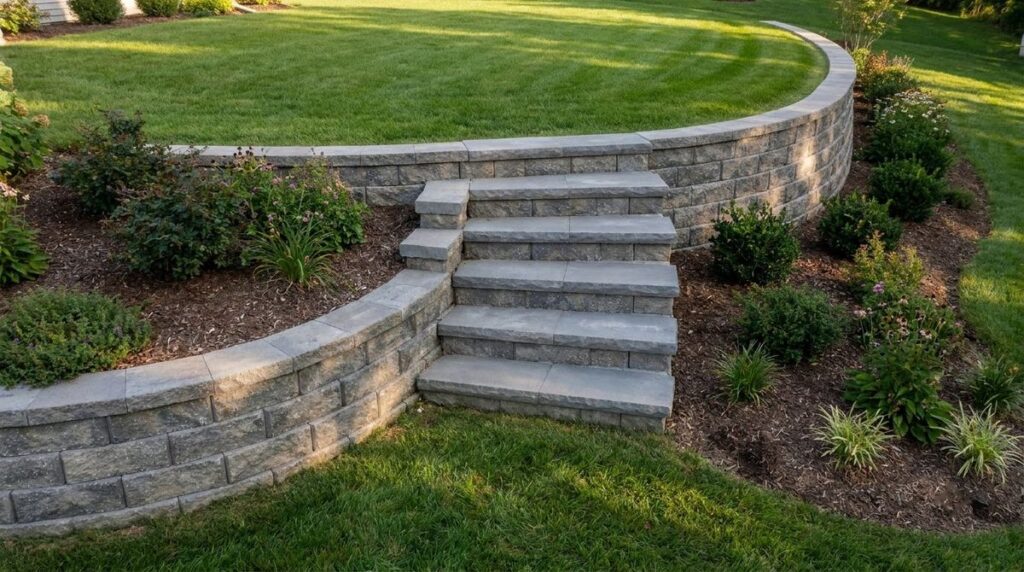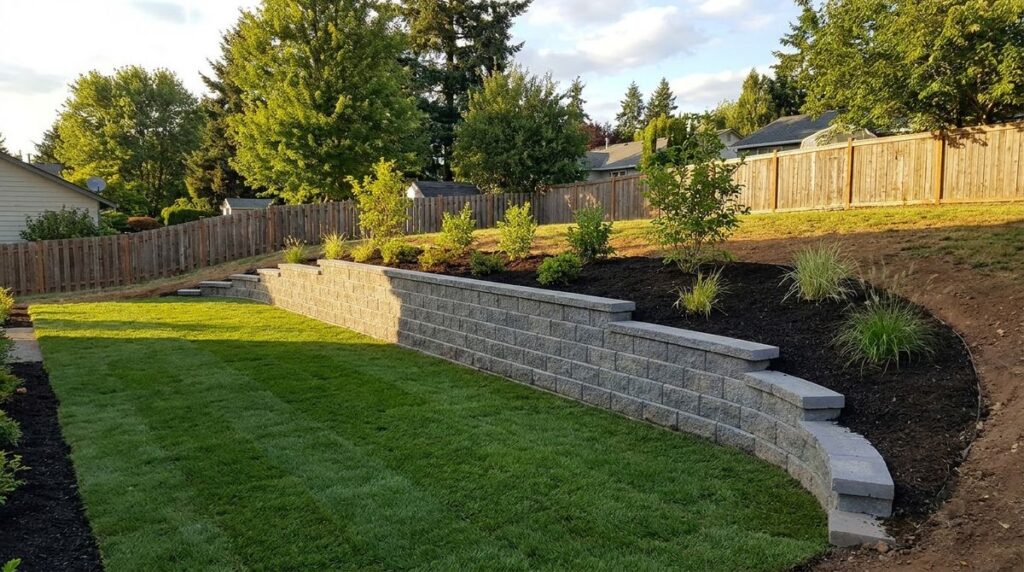
To build a retaining wall on a slope, you start at the lowest point, dig a level trench, and step the base up one block height at a time so at least one full block stays buried at every step, on 6 inches of compacted gravel. Keep each wall under 4 feet from the footing up, or terrace it.
Key takeaways
- Never slope the base. Each section of the leveling pad is dead level; the base steps up the hill in block-height increments, with one full block buried at each step (Allan Block).
- The 4-foot line includes what you bury. The IRC permit exemption measures from the bottom of the footing to the top of the wall, unless the wall supports a surcharge.
- Two short walls beat one tall one only when the gap between them is at least twice the height of the lower wall.
- A slope above or below the wall changes the design. Allan Block says to consult an engineer for slopes steeper than 3:1 and whenever the ground falls away below the wall.
- Call 811 a few business days before you dig. The service is free.
Here is what a segmental block wall on sloping ground takes, with what to choose for each item.
| Item | What to choose | Notes |
|---|---|---|
| Wall block | Segmental retaining wall units with a built-in lip or pins | Allan Block’s AB Classic is 8 in tall, 12 in deep, 75 lb, with a 6° setback |
| Leveling pad | At least 6 in of compacted crushed stone | CMHA warns against pea gravel for the pad |
| Gravel fill | Clean 1-in minus crushed stone | In the block cores and at least 12 in behind the wall |
| Drain pipe | Perforated pipe, at least 3 in diameter | At the low back of the trench, vented to daylight |
| Geogrid | The grid your block maker lists for its system | Only where the chart or engineer calls for it |
| Caps | Matching cap units | Set in flexible masonry adhesive |
| Tools | Stakes, string line, shovels, 4-ft level, walk-behind plate compactor, dead blow hammer, masonry saw | Allan Block calls for a walk-behind plate compactor; CMHA suggests one of at least 250 lb near the wall |
One tall wall or terraces on a sloped backyard
On a sloped backyard, the first decision is whether one retaining wall can hold the grade or whether to break it into terraces. A single wall over about 4 feet usually pulls in a permit, an engineer, and geogrid. Two shorter walls can stay simpler, but only if they are far enough apart to act independently.
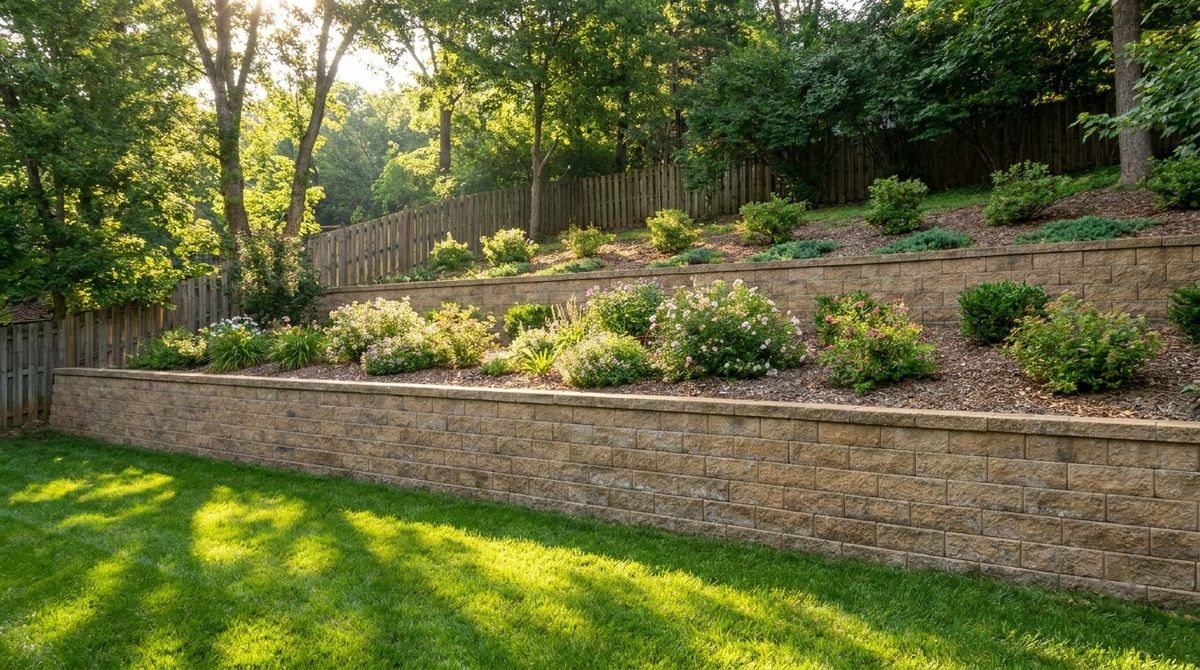
Allan Block’s residential manual gives the rule for terraces that work as two separate walls:
- The upper wall is no taller than the lower wall.
- The gap between them is at least twice the height of the lower wall. A 3-foot lower wall needs at least 6 feet of level terrace before the next wall starts.
- Closer than that, the upper wall is a surcharge on the lower one, which then has to be engineered and may need reinforcement.
- More than two terraces, or any structure above them, also goes to an engineer, per Allan Block’s terracing guidance.
Upper terraces often sit on soil disturbed during the dig. Allan Block says to remove it down to solid ground and rebuild it in compacted layers: 8-inch lifts with wall rock, or no more than 4-inch lifts with on-site soil. Settled ground under an upper wall is the classic terrace failure.
Height limits, geogrid and when you need an engineer
Height limits for a retaining wall on a slope come from two places: the building code and the block maker’s chart. The code sets when you need a permit and an engineered design; the chart sets how tall the wall can go before it needs geogrid.
- Permit (IRC R105.2). The 2021 International Residential Code exempts retaining walls “not over 4 feet in height measured from the bottom of the footing to the top of the wall, unless supporting a surcharge.” Local codes can be stricter, so check with your local building department.
- Engineering (IRC R404.4). Walls not braced at the top that retain more than 48 inches of unbalanced fill, or walls over 24 inches tall that resist loads beyond soil, must be designed to accepted engineering practice with a 1.5 safety factor against sliding and overturning.
- Manufacturer rule of thumb. A Versa-Lok guideline sheet from General Shale says that, generally, any wall over 4 feet high should be engineered.
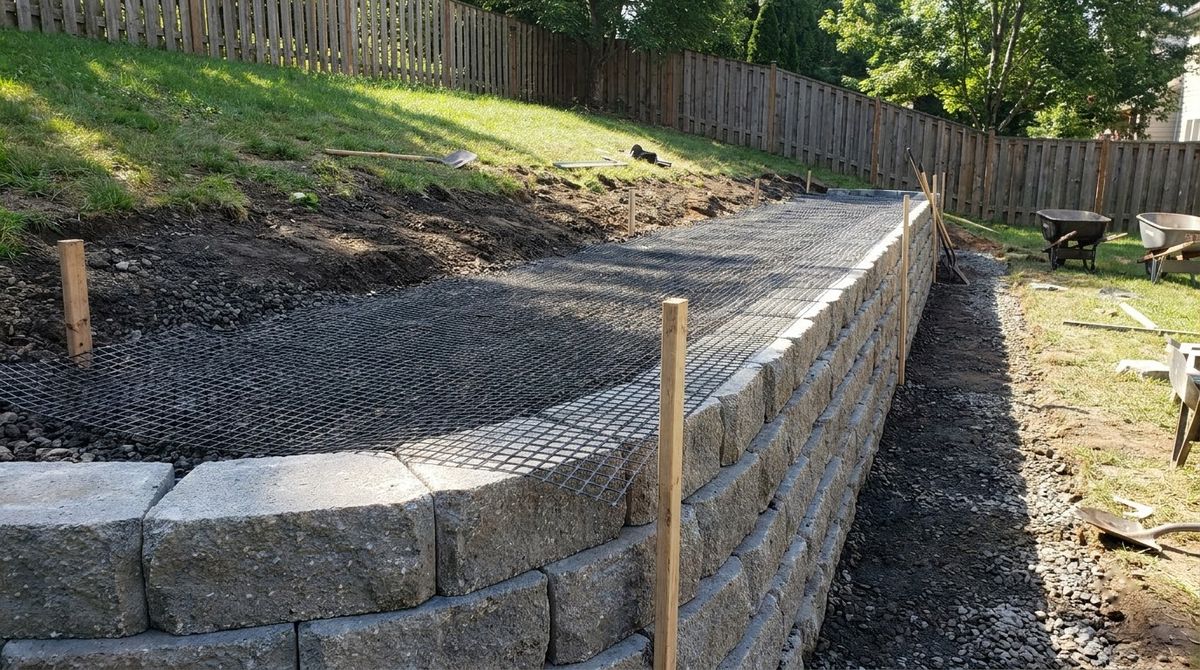
Watch the measurement on a stepped base. The tallest section includes the 6-inch pad and the buried course, so 3 feet 4 inches of visible wall on an 8-inch buried block and 6 inches of gravel is already 4 feet 6 inches by the code’s yardstick.
When a block wall on a slope needs geogrid
A gravity wall holds soil by its own weight and setback. Allan Block’s chart for level ground lets its 12° AB Stones reach 3 feet 6 inches in clay and 5 feet 4 inches in clean sand before geogrid; its 6° blocks reach 3 feet 2 inches and 4 feet 7 inches. Those are exposed heights, including the cap.
Slope is the catch. With a 3:1 slope or a patio load above the wall, the same chart drops to between 1 foot 4 inches and 4 feet 8 inches, depending on block and soil. CMHA, formerly NCMA, says reinforced walls are the right choice when gravity height is exceeded or the wall has surcharges, slopes, or poor foundation soils.
If you do use geogrid, the rules of thumb run like this:
- Length: at least 60% of the wall height and never less than 4 feet (CMHA). Versa-Lok’s sheet raises it to the full wall height when the backfill slopes up behind the wall.
- Spacing: Allan Block places a layer on every other course in its residential designs, per approved plans.
- Placement: grid edge against the back of the block lip, pulled taut, strength direction perpendicular to the wall face.
- Protection: never compact directly on the grid, and do not drive on it until at least 6 inches of fill covers it.
How to build a retaining wall on a slope, step by step
How to build a retaining wall on a slope comes down to ten steps, done from the bottom of the hill up. The sequence follows the Allan Block residential manual and the CMHA installation guide for a gravity wall in segmental block; follow your own block’s guide where it differs.
Step 1: Mark the wall and call 811
Stake both ends and run a string line along the face of the wall; use a garden hose or marking paint for curves. Then contact 811 or your state 811 center a few business days before digging, and wait until every utility has marked its lines.
Step 2: Find the lowest point and dig the first trench
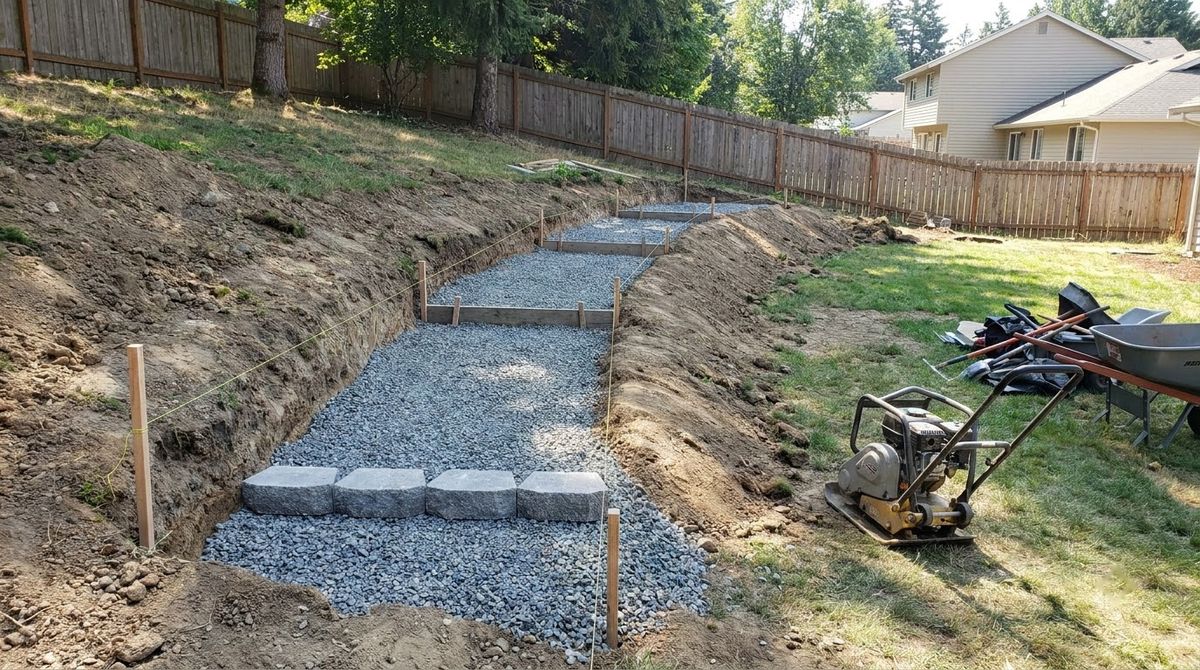
Start at the lowest point of the wall. Allan Block calls for a trench 24 inches wide, or 18 inches for walls under 4 feet. Dig it level into the slope, deep enough for 6 inches of base plus the buried block, and far enough into the hill to bury one full block.
Step 3: Work out how much block to bury
Allan Block sizes the buried depth at 1 inch for each foot of wall height, and Versa-Lok’s sheet sets 6 inches as the minimum embedment for level ground in front of the wall. On a stepped base, every step buries a full course. If the ground keeps falling away below the wall, Allan Block says to contact a local engineer.
Step 4: Compact the trench and lay the pipe
Compact the trench bottom with at least two passes of a walk-behind plate compactor. Set the perforated drain pipe at the lowest point toward the back of the trench, running downhill to an outlet. Allan Block requires the pipe for any reinforced wall, any gravity wall over 4 feet, and any site with poor drainage.
Step 5: Build a level leveling pad
Spread at least 6 inches of base gravel, rake it smooth, and compact it with two passes. CMHA says the retaining wall leveling pad should extend at least 6 inches in front of the block and 12 inches behind it, so a 12-inch-deep block sits on a pad about 30 inches wide, level front to back and side to side.
Step 6: Set the first course
Lay the first course at the low end with the lip facing up and forward, checking level on every block. Tap blocks down with a dead blow hammer, or shim with no more than half an inch of coarse sand. CMHA calls the first course the most important one: errors grow with every course above it.
Step 7: Step the base up the hill
When the first trench reaches the point where the slope rises a full block height, dig the next section of trench one block higher. Build its pad, level it to the top of the course below, and keep going up the slope. For an 8-inch block, each step is 8 inches. Never tilt blocks to follow the grade.
Step 8: Fill, backfill and compact in lifts
Fill the block cores and a zone at least 12 inches behind the wall with clean gravel, then backfill behind that with approved soil. Compact in lifts of 8 inches or less, starting on the block and working back. CMHA limits equipment within 3 feet of the wall to hand-operated compactors, ideally a vibrating plate of at least 250 pounds.
Step 9: Stack the next courses
Sweep each course clean, then stack the next one with vertical seams offset at least a quarter of a block length. The lip or pins set the setback, the lean back into the hill: about 0.8 inch per 8-inch course at 6° and about 1.7 inches at 12°, so a 4-foot wall moves back roughly 5 to 10 inches top to bottom.
Step 10: Cap, step down and finish the grade
Glue caps in place with a flexible masonry adhesive. Step the top of the wall down with the slope, and turn the ends back into the hillside, which Allan Block notes helps stop erosion behind the wall. Finish with about 8 inches of low-permeability soil on top, per CMHA, and grade water away from the wall.
Drainage for a retaining wall on a slope
Drainage for a retaining wall on a slope matters more than on flat ground, because the hill above sends water straight at the back of the wall. CMHA’s first rule is to keep water away from the wall wherever possible; the gravel and pipe behind it handle only incidental water; see retaining wall drainage: gravel, pipe and outlets.
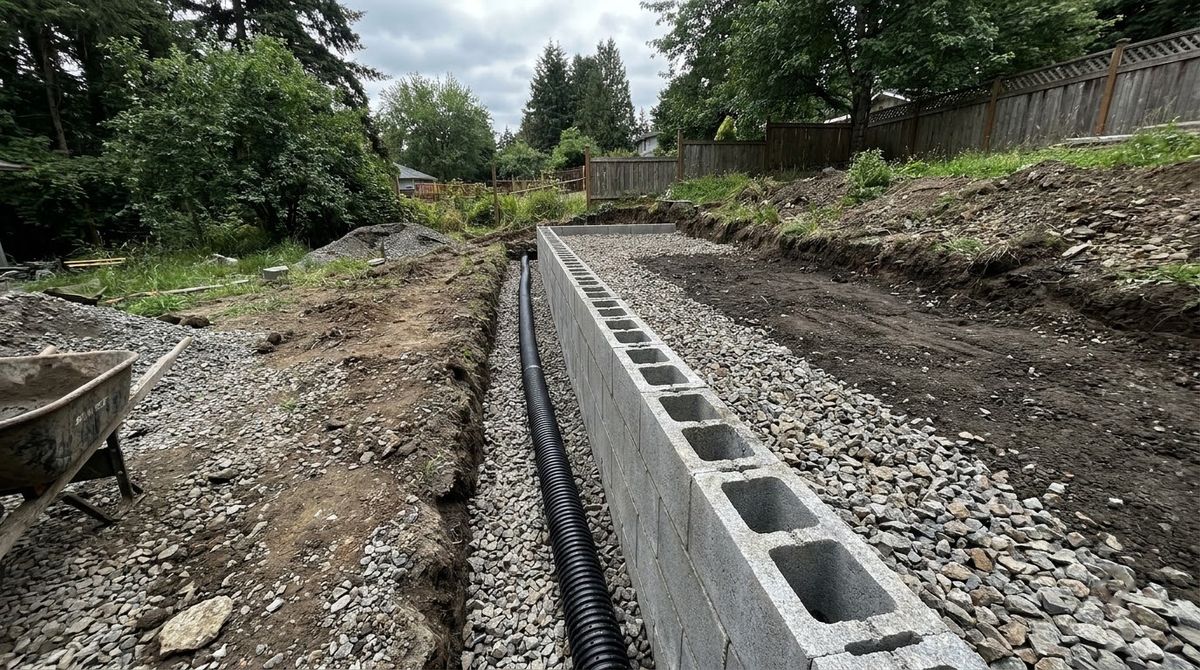
- Pipe size and outlets. CMHA calls for a main collection pipe of at least 3 inches, with outlets every 20 to 50 feet along the wall; Allan Block vents to daylight every 50 feet.
- Fall. Pipe must flow by gravity. On a stepped base, run it downhill to daylight at the low end of the wall or into a storm drain.
- Swale on top. Where the ground above slopes toward the wall, CMHA says to add a swale so runoff does not pour over the face.
- Gravel, not soil, behind the block. Keep the 12-inch gravel zone clean; Allan Block reserves organic soil for the top course only.
Groundwater changes the design. If you hit water during the dig that nobody planned for, CMHA says to tell the wall designer before you go on. Drainage pipe, outlets and digging all add to the bill; the line items are broken out in what a retaining wall costs per square foot.
Common mistakes building a retaining wall on a slope
Most failed walls on sloping ground trace back to a handful of mistakes:
- Sloping the base course to match the hill instead of stepping it. Allan Block says to step the base so every block sits level.
- Exposing the bottom block at a step. Allan Block says the block at each step must be completely buried, or erosion undercuts the wall.
- Measuring only the visible wall against the 4-foot code line; the footing and buried course count.
- Terraces too close together, so the upper wall loads the lower one.
- Backfilling with the soil you dug out, including topsoil. Allan Block says never to use organic soil to build the wall.
- Thick lifts. Compacting more than 8 inches at once leaves soft soil that settles.
- No outlet for the pipe. A drain that cannot reach daylight just stores water.
Safety and when to hire a pro
Safety on a retaining wall build starts below ground and ends with heavy block. Each AB Classic weighs about 75 pounds and covers about 1 square foot of face, so a 20-foot wall 3 feet tall is roughly 60 blocks, over 2 tons of lifting.
- Never dig before the 811 marks are in, and hand-dig near any flagged line.
- Cut the slope back in benches. CMHA points to OSHA practices for bench cutting and keeping excavated slopes safe.
- Lift with your legs and share heavy blocks; wear gloves and safety boots.
- Wear eye and hearing protection and a dust mask when cutting block or caps with a masonry saw.
Hire a wall contractor or engineer when the wall would top 4 feet from the bottom of the footing, needs geogrid, holds up a driveway, patio or pool, has a slope steeper than 3:1 above it, sits above a falling slope, or stands on wet or soft soil. Those are the cases the code and every guide here send to a designer.
Frequently asked questions
Can you build a retaining wall on a slope yourself?
Yes, for a short gravity wall in segmental block on firm soil. Keep it under 4 feet measured from the bottom of the footing, step the base so every block sits level, bury a full block at each step, and compact in thin lifts. Taller walls, walls with slopes or loads above them, and soft or wet sites belong to an engineer.
How do you level a retaining wall base on a slope?
You do not level the whole run; you level each step. Start a level trench at the lowest point, and when the grade rises one block height, start a new trench one block higher. Each step gets at least 6 inches of compacted gravel and must bury one full block, so the base climbs the hill like stairs.
How deep should the first course of a retaining wall be buried?
Allan Block sizes the buried depth at 1 inch per foot of wall height, and a Versa-Lok guideline sheet sets 6 inches as the minimum for level ground in front of the wall. On a stepped base, a full block is buried at every step. Where the ground slopes away below the wall, get engineering advice.
How far apart should terraced retaining walls be?
At least twice the height of the lower wall, with the upper wall no taller than the lower one. A 3-foot lower wall needs 6 feet or more of terrace before the next wall. Closer than that, the upper wall pushes on the lower one, and Allan Block says the pair needs engineering and may need reinforcement.
Do I need geogrid for a 4-foot retaining wall?
Often. Allan Block’s chart lets its blocks stand 4 feet 7 inches to 5 feet 4 inches without grid on level ground in clean sand, but only 3 feet 2 inches to 3 feet 6 inches in clay, and much less with a slope or patio above. Check your block’s gravity wall chart for your soil and load, and plan on an engineer above 4 feet.
Sources
- Allan Block Corporation, Residential Installation Manual for Allan Block Retaining Walls (Doc. L0631-0324, 2024).
- Concrete Masonry & Hardscapes Association (formerly NCMA), Segmental Retaining Wall Installation Guide, SRW-MAN-003-10 (checked October 2026).
- General Shale, Versa-Lok SRW Walls Rule of Thumb Guidelines (technical bulletin, posted 2022).
- International Code Council, 2021 IRC Chapter 1, Section R105.2 Work exempt from permit.
- International Code Council, 2021 IRC Chapter 4, Section R404.4 Retaining walls.
- Common Ground Alliance, 811 Before You Dig (checked October 2026).