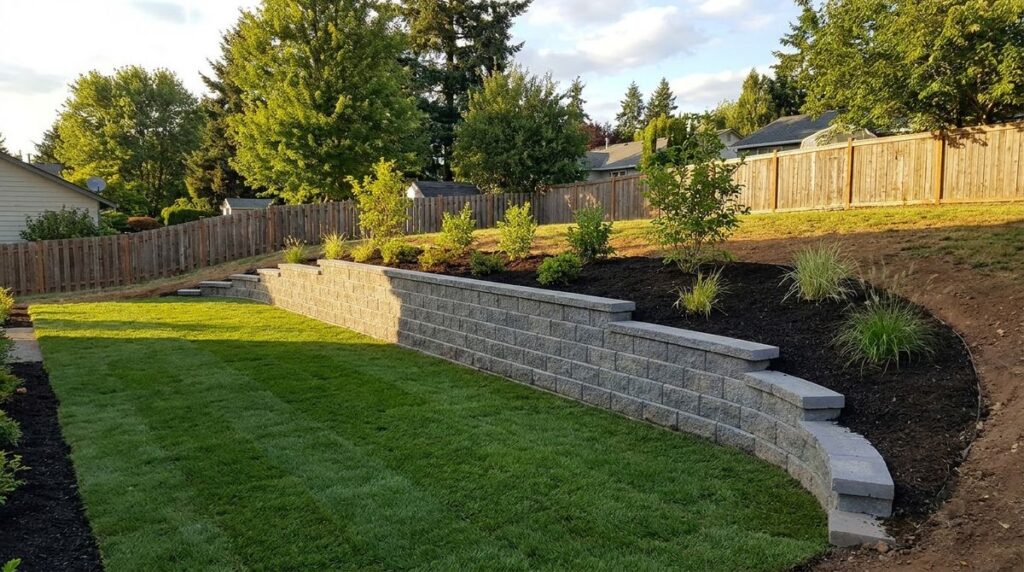
Retaining wall drainage works in three layers: keep surface water away from the wall, catch what soaks in with at least 12 inches of clean crushed stone behind the block, and carry it out through a perforated pipe at least 3 inches in diameter with outlets every 20 to 50 feet. The stone and pipe handle incidental water only; a wall with a real water source needs a designed drain.
Key takeaways
- Gravel zone: clean crushed stone in the block cores and at least 12 inches behind the units, per CMHA, Allan Block and the Versa-Lok ICC-ES report.
- Pipe: CMHA calls for a main collection pipe of at least 3 inches, flowing by gravity to an outlet every 20 to 50 feet.
- When the pipe is required: Allan Block requires it for walls over 4 feet, all reinforced walls and sites with poorly draining soils.
- Surface water comes first: a swale above the wall and about 8 inches of low-permeability soil on top keep most water out of the backfill.
- The code ties stability to water. IRC R404.4 requires engineered walls to resist overturning, sliding, foundation pressure and water uplift; check with your local building department.
Each part of a retaining wall drain has its own job and its own published minimum:
| Component | Requirement | Source |
|---|---|---|
| Drainage aggregate | Clean 1-in minus crushed stone (Versa-Lok: 3/4 to 1 in), in the cores and at least 12 in behind the units | CMHA SRW guide; ICC-ES ESR-1784 |
| Drain pipe | Perforated, at least 3 in diameter, gravity flow to daylight or a storm drain | CMHA SRW guide |
| Outlets | Every 20 to 50 ft along the wall; Allan Block vents at least every 50 ft | CMHA; Allan Block |
| Branch pipes | Sloped at least 2% toward the main pipe | CMHA SRW guide |
| Filter fabric | Where the designer calls for it; one county requires it between gravel and soil | CMHA; Prince George’s County DPIE |
| Weep holes (mortared/poured) | Example rule: perforated PVC, 2 in minimum, at the toe, no more than 20 ft apart | Prince George’s County DPIE |
| Soil cap | About 8 in of low-permeability soil on top of the wall zone | CMHA SRW guide |
Why water pressure breaks retaining walls
Water pressure breaks retaining walls because wet soil pushes harder than dry soil, and water trapped behind a wall adds hydrostatic pressure on top of the soil load. CMHA’s installation guide says water can increase loads on a retaining wall, scour or erode the soil around it, and reduce the stability of the soils that hold it up.
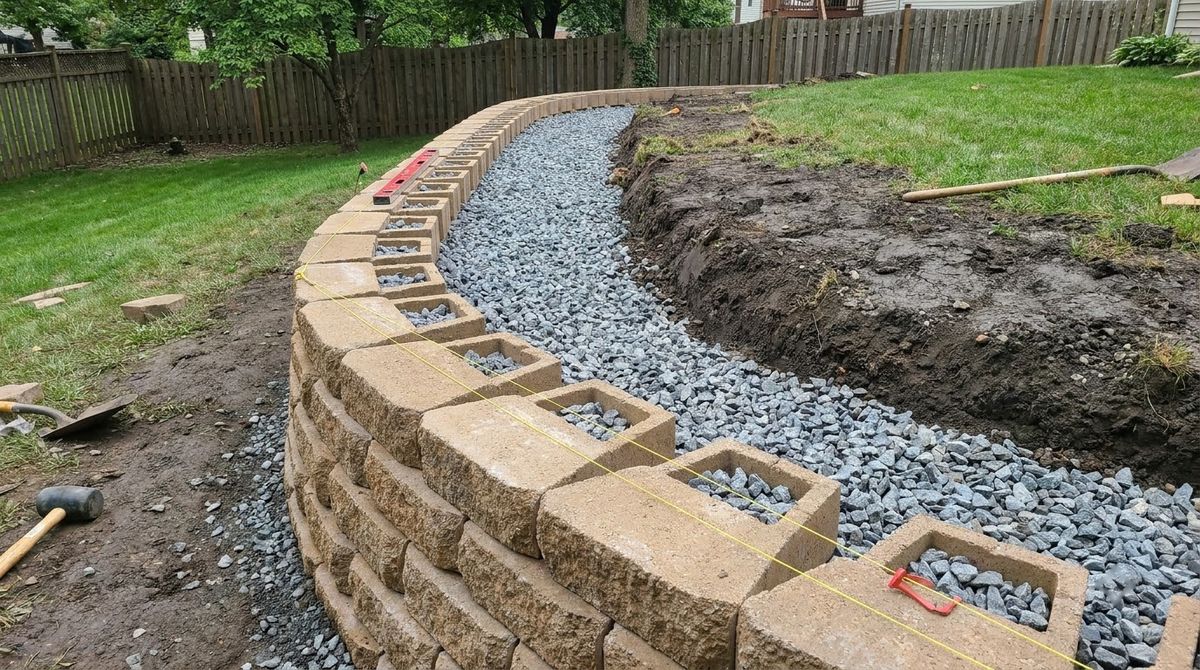
Allan Block puts it plainly: the design and performance of most retaining walls are based on keeping the area behind the wall relatively dry. That is why the drainage plan starts with where water comes from, not with the pipe.
- Overturning and sliding. IRC 2021 Section R404.4 lists water uplift next to overturning, sliding and excessive foundation pressure as what an engineered wall must resist.
- Washout. Without a filter zone, fine soil migrates through the joints between blocks and the backfill settles.
- Frost. CMHA’s TEK 15-07B for masonry walls says to prevent water from collecting behind the face and to reduce the effects of frost action.
The gravel drainage zone behind the wall
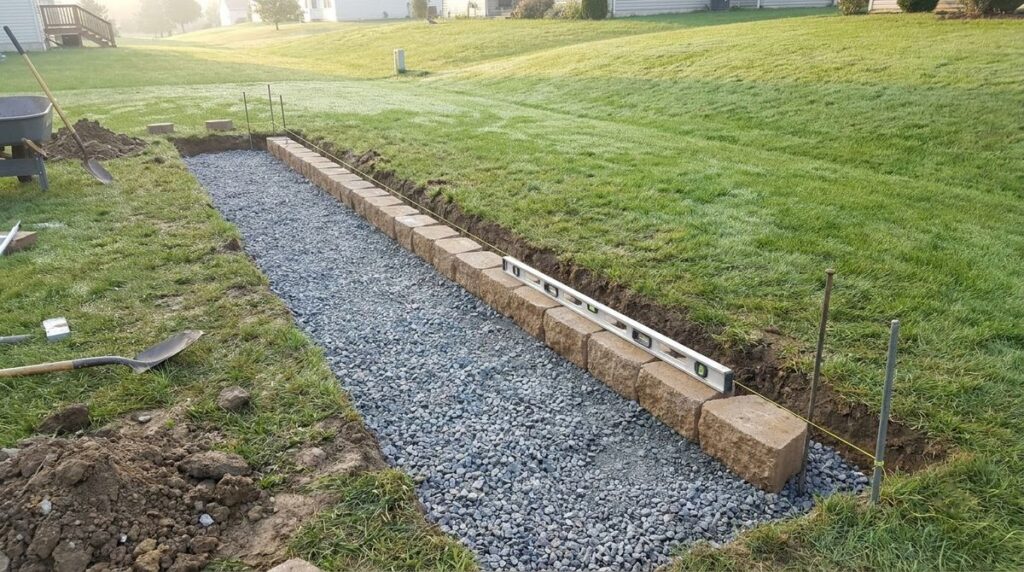
The gravel drainage zone behind the wall is a column of clean crushed stone that fills the block cores and extends at least 12 inches behind the units, from the leveling pad to near the top. CMHA, Allan Block and the Versa-Lok ICC-ES evaluation report all set that 12-inch minimum.
- Stone size. CMHA specifies clean 1-inch minus crushed stone; ESR-1784 for Versa-Lok calls for 3/4- to 1-inch clean crushed stone; Allan Block’s “wall rock” runs 0.25 to 1.5 inches.
- No fines. Allan Block says the rock should contain no sands, silts or clay that would limit its free-draining nature.
- Three jobs. ESR-1784 says the stone adds weight, drains the wall face and acts as a filter zone that keeps backfill soil from washing out between units.
- Not the main drain. CMHA says the gravel fill alone is not meant to be the primary drainage path.
Compacted backfill goes behind the gravel. Allan Block fills behind the last course with organic soil instead of infill, which helps plantings and keeps water from running down behind the blocks. Lift thickness, compaction and the rest of the build sequence are covered in how to build a retaining wall on a slope, step by step.
Where filter fabric goes
Filter fabric (a nonwoven geotextile) separates the drainage stone from the finer soil around it so the stone does not clog. CMHA lists a geotextile as an “if required” item, set by the wall designer, and notes that the gravel only stops retained soil from washing through when the two fills have been checked for compatibility.
Local rules can be stricter. Prince George’s County, Maryland, requires filter fabric between the gravel and the soil on permitted retaining walls. Allan Block requires drains to be protected from migration of fine material. On silty or clay sites, ask your block maker or designer whether fabric belongs between the gravel and the backfill.
Perforated drainage pipe: position, size and outlets
A perforated drainage pipe for a retaining wall sits at the bottom of the gravel zone, just behind the first course, and carries water sideways to an outlet. CMHA calls for a main collection pipe of at least 3 inches, specified to ASTM F758 (PVC) or ASTM F405 (corrugated polyethylene), installed so water flows out by gravity.
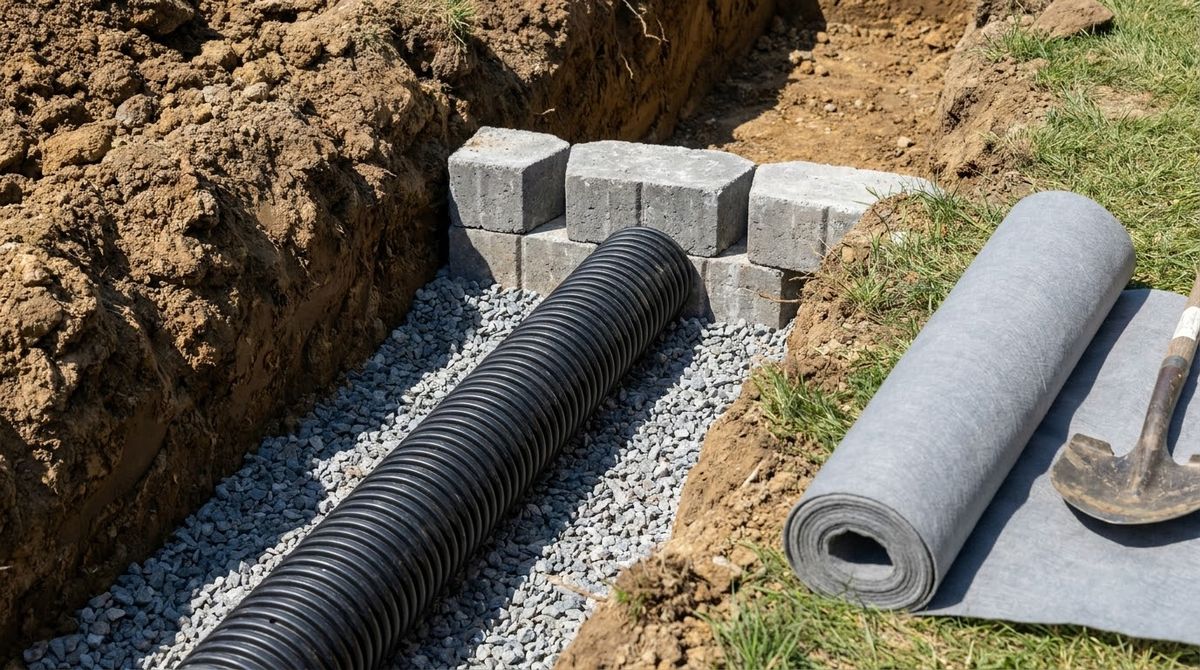
Allan Block’s rules of thumb say a drain pipe is needed for:
- All walls taller than 4 feet
- Reinforced (geogrid) walls
- Sites with poorly draining soils
- Walls alongside paved areas or with slopes above them
- Multi-tiered and terraced walls
Three pipe positions
CMHA’s guide shows three options, chosen by the designer from the site’s water source, slopes and embedment depth:
- On compacted clean gravel at the leveling pad, to collect water rising toward the reinforced soil.
- Behind the first block, draining to a storm sewer manhole or out along a lower slope.
- At a higher elevation, draining out through the wall face.
Whatever the position, CMHA says the material under the pipe has to be dense so water does not pond there. Branch pipes slope at least 2% into the main pipe.
Outlets and French drains
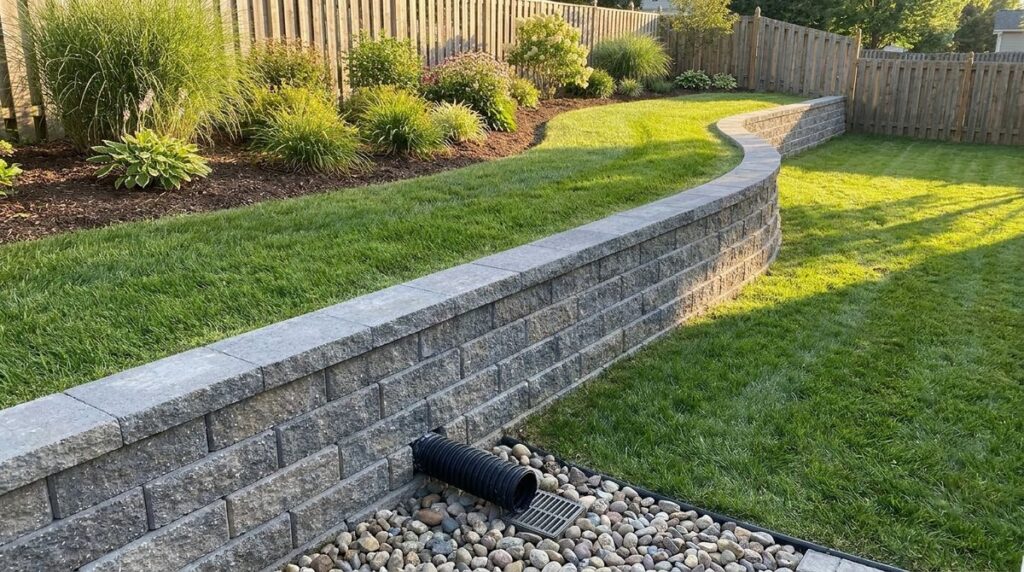
Retaining wall drain outlets are where most systems fail. CMHA spaces outlets or through-wall pipes 20 to 50 feet apart; Allan Block vents to daylight or a lower spot at least every 50 feet, or tees off every 30 to 50 feet and runs short pipes out through the block face.
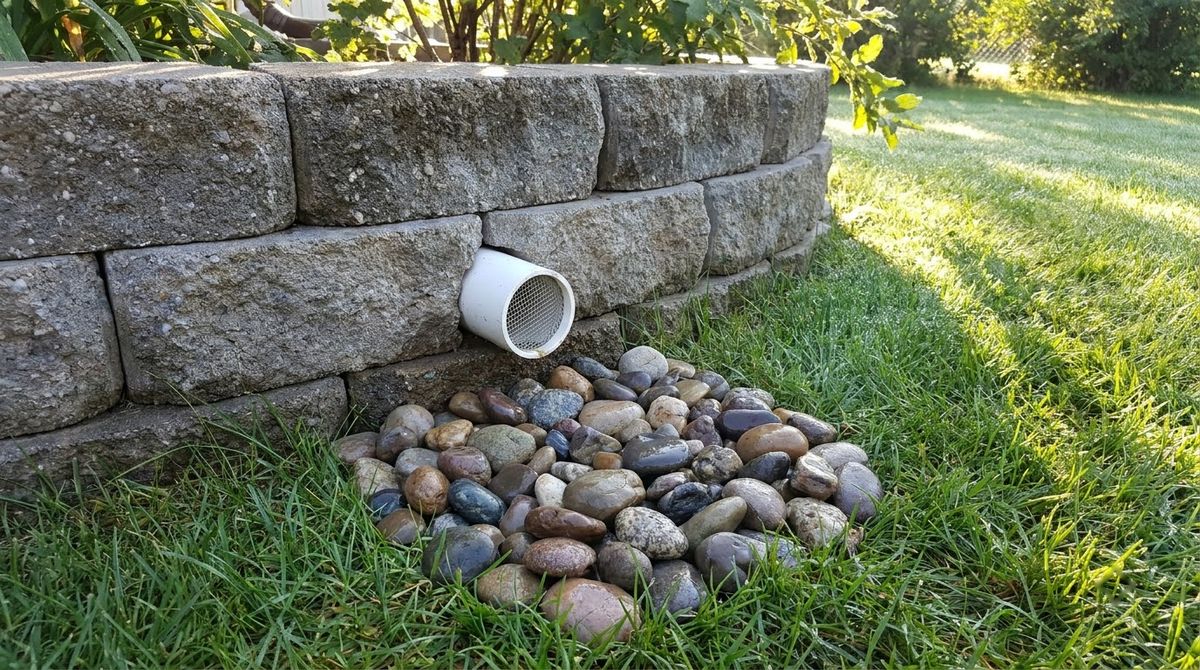
Allan Block says to mark and protect every outlet; rodent screens keep debris out. A French drain behind a retaining wall is the same idea, a perforated pipe in a gravel trench; it only works if the pipe reaches daylight or a storm drain. Outlets, pipe and extra digging are priced in retaining wall cost per square foot.
Weep holes for poured and mortared walls
Weep holes for poured concrete and mortared block walls do the job that open joints do in a dry-stacked segmental wall: they let water out through the face. CMHA’s TEK 15-07B for reinforced masonry cantilever walls calls for through-wall drains and adds a continuous drain along the back of the wall where heavy, prolonged rain is expected.
Spacing and size are set locally. As one published example, Prince George’s County, Maryland, requires on permitted walls:
- Perforated drainage pipe at the toe, connected to a storm drain or daylighted to grade
- An upright drainage layer of gravel, or a geocomposite if the engineer recommends one, tied into the toe drain
- Perforated PVC weep holes of at least 2 inches, through the wall along its full length, no more than 20 feet apart, at the toe
TEK 15-07B also says to consider waterproofing the back face in severe frost, heavy rainfall or tight backfill, and to cap the top of a masonry wall so water cannot get in. Weep holes without clean gravel behind them clog with soil, so they never replace the drainage zone. Check with your local building department for the detail it accepts.
Surface water: swales, grading and the soil cap
Surface water is the part of retaining wall drainage you can control most cheaply. CMHA’s first rule is to direct water away from the wall whenever possible, and Allan Block names berms and swales as the easy way to steer surface water around it.
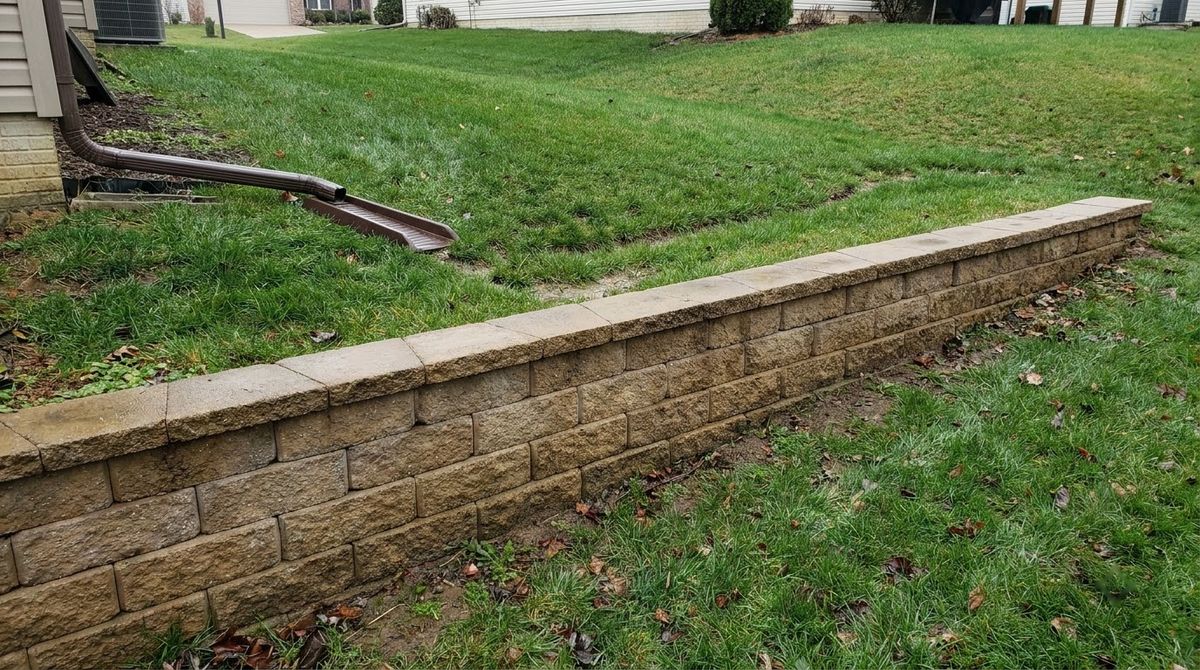
- Swale. Where ground above slopes toward the wall, CMHA says to add a swale to stop runoff flowing over the face. Prince George’s County sets its swale at least 12 inches behind the wall and at least 6 inches deep.
- Soil cap. CMHA finishes the top with about 8 inches of low-permeability soil to limit infiltration into the wall zone.
- Grading. IRC R401.3 requires lots to fall at least 6 inches within the first 10 feet away from a house foundation, or swales where walls or slopes prevent it. A wall near the house sits inside that zone.
- Concentrated sources. Allan Block lists downspouts, sump pump outlets, irrigation, driveways and water lines as sources to plan for before building.
During construction, Allan Block advises covering the infill soil and the wall at the end of each day when rain is forecast, so the backfill is not saturated before it is compacted.
Clay soils, groundwater and when drainage needs an engineer
Clay soils make retaining wall drainage harder because, as Allan Block notes, clay holds moisture and puts more pressure on a wall than sand. Its field test: squeeze a handful of soil taken from at least 12 inches below the surface; if it forms a ball and sticks together, treat it as clay.
- Clay backfill. Allan Block calls heavy clays and organic soils unsuitable in the reinforced zone and says to remove and replace them; poorly draining soils always get a drain pipe.
- Cut walls in tight soil. ESR-1784 says a granular drainage layer or synthetic drainage composite should prevent hydrostatic buildup when the reinforced soil drains poorly, with subsurface drainage set by a soils engineer.
- Groundwater. Allan Block says to consult an engineer if groundwater shows up during construction; CMHA says to notify the wall designer about any water the design did not account for.
- High water table. Prince George’s County requires a blanket drain under the wall when groundwater is within 2 feet of the leveling pad.
Height matters too. IRC R404.4 requires engineered design for walls retaining more than 48 inches of unbalanced fill, and some jurisdictions draw the line lower: Prince George’s County requires a permit above 2 feet.
What to check on an existing retaining wall
On an existing retaining wall, the drainage check is mostly about whether water has a way out. Walk the wall after a heavy rain, when problems show:
- Find the outlets. You should see a pipe end, weep hole or through-face drain every 20 to 50 feet, or a pipe daylighting at the low end. None at all usually means no pipe, or one that was buried.
- Watch them run. Dry outlets with wet, soft ground above the wall suggest a clogged or crushed pipe.
- Look at the face. Soil or silt washing out of joints means the filter zone is failing.
- Look above the wall. Downspouts, sump outlets or a slope that sheds water toward the top are concentrated sources Allan Block says to route away.
- Look at the toe and ends for scour and erosion, which CMHA lists among the effects of water at a wall.
Clearing outlets, adding screens and regrading the top are owner jobs. A leaning or bulging wall is a structural problem, and adding drainage then means rebuilding the backfill; get an engineer or wall contractor to look first.
Retaining wall drainage mistakes to avoid
Most drainage failures trace back to a short list of mistakes:
- Backfilling with dug-out soil right against the block instead of 12 inches of clean stone.
- Using stone with fines, such as dirty gravel or crusher run, in the drainage zone.
- A pipe with no outlet, or with outlets more than 50 feet apart.
- Pipe laid on soft material that settles into a low spot where water ponds.
- No swale or soil cap, so runoff from above pours straight into the gravel.
- Relying on the gravel and pipe for a spring or high water table; CMHA and Allan Block both say they handle incidental water only.
- Mortaring over weep holes or burying outlets under mulch and soil.
Frequently asked questions
Does a retaining wall need a drainage pipe?
Not every wall. Allan Block calls for a drain pipe on walls taller than 4 feet, reinforced walls, poorly draining sites, walls beside paving or below slopes, and terraced walls. Every segmental wall still needs at least 12 inches of clean crushed stone behind the block. A short wall on sandy, well-drained ground may need only that gravel zone.
How much gravel goes behind a retaining wall?
At least 12 inches measured back from the units, plus the block cores, running from the leveling pad up to the top courses. CMHA specifies clean 1-inch minus crushed stone, and the Versa-Lok ICC-ES report calls for 3/4- to 1-inch clean crushed stone. The top of the zone is then capped with about 8 inches of low-permeability soil.
Which way do the holes go on a perforated drain pipe?
The guides opened for this article do not set hole orientation, so follow your block maker or designer. What they do set is size, position and flow: a main pipe of at least 3 inches just behind the first course, on dense material so water cannot pond, sloping by gravity to outlets every 20 to 50 feet.
Do segmental block walls need weep holes?
Dry-stacked segmental walls drain through the joints between units and through pipe outlets, so they rarely use separate weep holes. Allan Block runs tee fittings through the block face every 30 to 50 feet instead. Poured concrete and mortared walls have no open joints, so they need through-wall drains or weep holes at the toe.
Should filter fabric go behind a retaining wall?
Often, but it is a design call. CMHA lists a geotextile as “if required” and says the gravel only blocks soil washout when the two fills are compatible. Some counties, such as Prince George’s County in Maryland, require fabric between the gravel and soil. On silt or clay, plan on fabric unless your designer says otherwise.
Sources
- Concrete Masonry & Hardscapes Association (formerly NCMA), Segmental Retaining Wall Installation Guide, SRW-MAN-003-10 (checked October 2026).
- Concrete Masonry & Hardscapes Association, TEK 15-07B, Concrete Masonry Cantilever Retaining Walls (checked October 2026).
- Allan Block Corporation, Residential Installation Manual for Allan Block Retaining Walls (Doc. L0631-0324, 2024).
- ICC Evaluation Service, ESR-1784, Versa-Lok Retaining Wall Systems (reissued February 2026).
- International Code Council, 2021 IRC Chapter 4, Sections R401.3 Drainage and R404.4 Retaining walls.
- Prince George’s County DPIE, Techno-Gram 002-2021: Retaining Walls (October 2021).