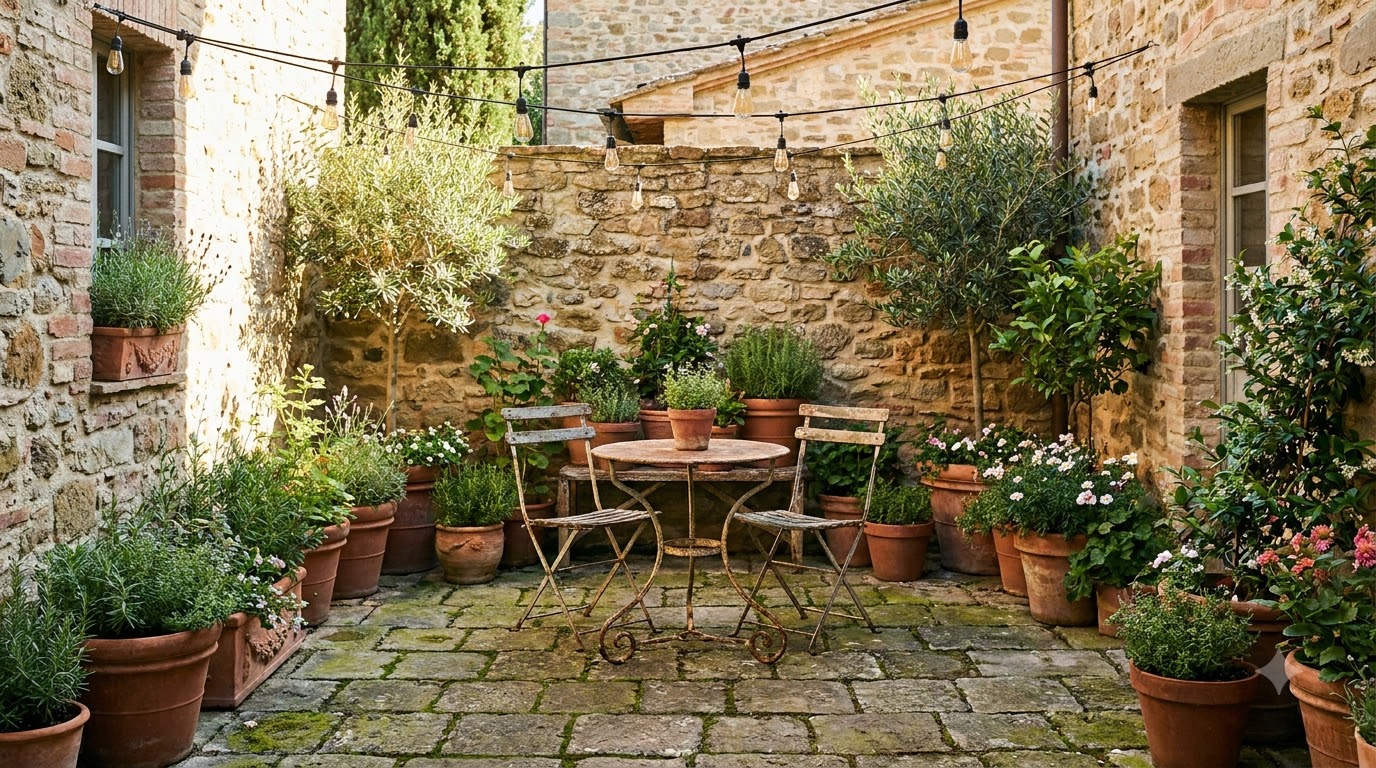
The small patio ideas that work start with two numbers: 10×10 feet for dining, 7×7 for a bistro set. Below those sizes you are furnishing a landing, not a patio — and the reason is clearance, not furniture: a dining chair needs roughly three feet behind it to push back. Get the footprint honest, pick a layout that suits the shape you actually have, and a compact patio can feel like the best room in the house.
Key takeaways
- Minimum sizes: ~10×10 ft for four-seat dining, ~7×7 for two, ~5×5 for a single lounge chair.
- Clearance eats the space: 3 ft behind dining chairs, 18 in seat-to-table, 2–3 ft walkways.
- Large-format pavers with fewer joints make a small area read bigger than small units do.
- Build up, not out — vertical planting, wall screens and overhead structure add space you do not have on the floor.
- Slope away from the house at about a quarter inch per foot, whatever the surface.
What fits, by size
| Patio size | Area | Comfortably holds |
|---|---|---|
| 5×5 ft | 25 sq ft | One lounge chair and a side table. A landing with ambitions. |
| 7×7 ft | 49 sq ft | Bistro set for two, or two chairs around a small fire bowl. |
| 10×10 ft | 100 sq ft | Four-seat dining table with chairs pulled back. The practical minimum for a real patio. |
| 12×12 ft | 144 sq ft | Dining for four plus a couple of lounge chairs, or six-seat dining. |
| 4×16 ft (narrow) | 64 sq ft | Bench run along one side, or a linear dining strip against a wall. |
Measure your furniture first, then add clearances, then draw the patio — not the other way round. It is the single most common reason a newly poured patio never quite works.
Layouts by shape
Square courtyard
Anchor two adjacent edges with planting or built-in seating and leave the diagonal clear; the eye reads the longest line as the size of the space. A round table beats a rectangle here — no corners to squeeze past.
Narrow side yard
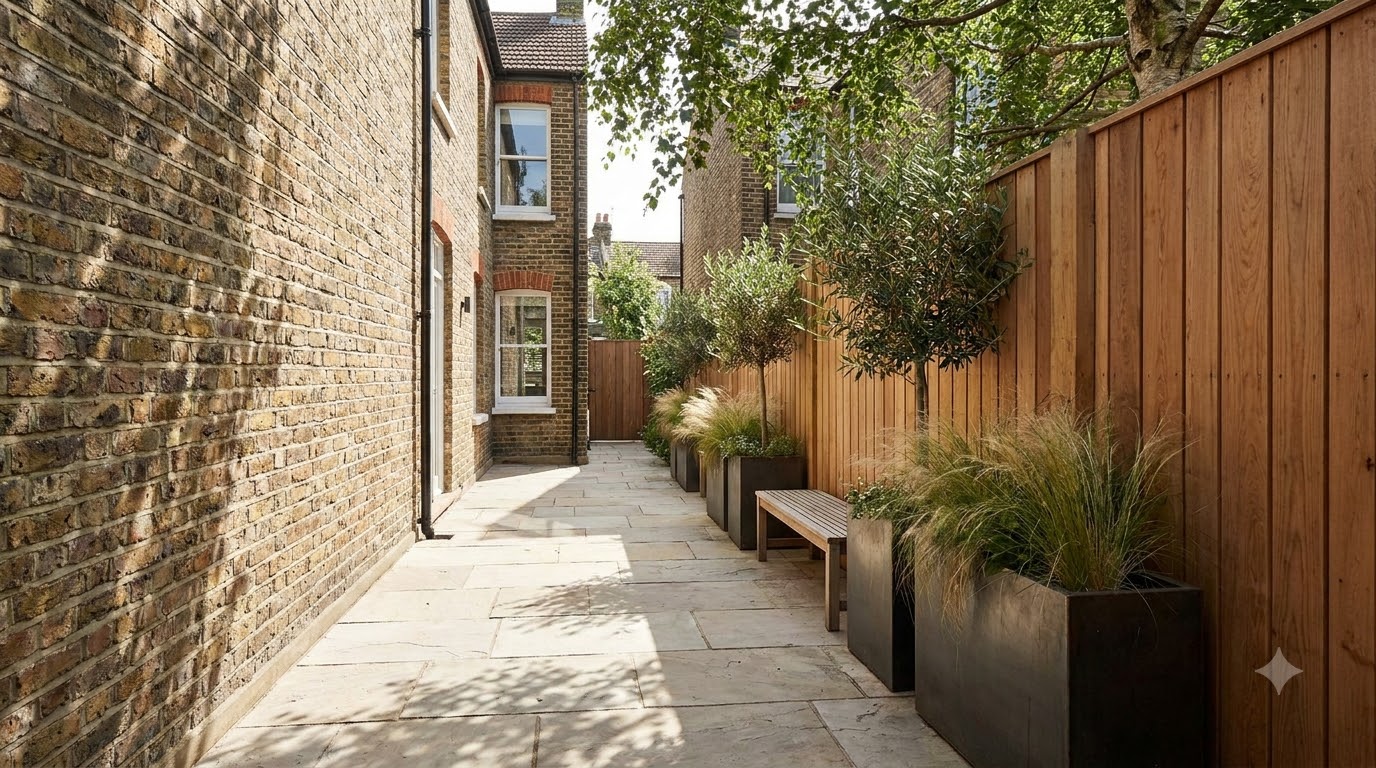
Treat it as a corridor with one destination: a bench or bistro set at the sunny end, tall planters along the fence, nothing blocking the walkway. Laying pavers across the width visually widens a narrow strip.
L-shaped or awkward corner
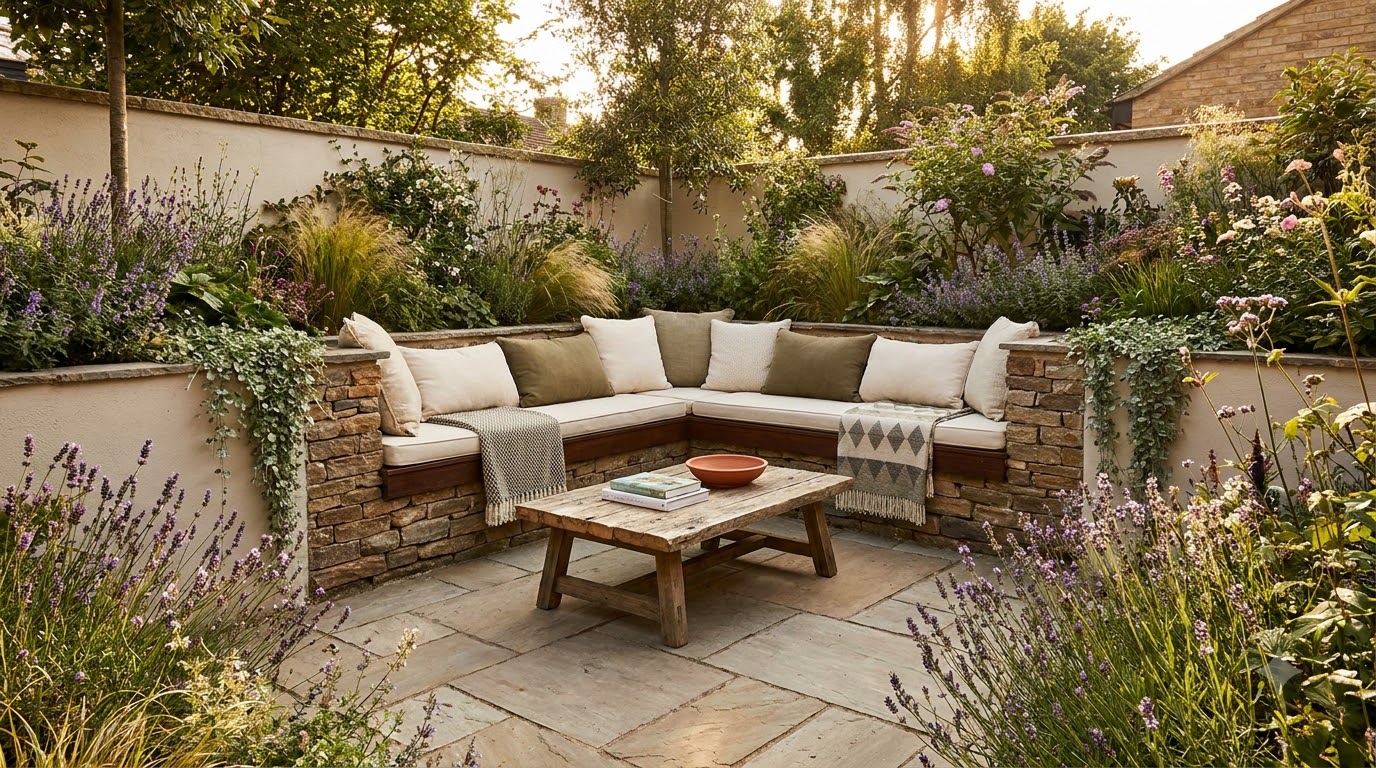
Give each leg one job — dining in the wider part, a single lounge chair or fire bowl in the narrow one. Built-in corner seating turns the least usable spot into the most used one.
Patio off the back door
Keep the door swing and the path to the yard clear, then furnish what remains. A patio that blocks its own entrance always feels smaller than its dimensions suggest.
Seven small patio ideas that add visual space
- Large-format pavers. Fewer joint lines mean fewer visual interruptions — a big slab reads as a bigger floor.
- Lay on the diagonal. Diagonal courses draw the eye along the longest dimension available.
- Match indoor and outdoor flooring tones so the eye reads one continuous surface through the door.
- Furniture with legs. Seeing the paving continue underneath is the oldest small-space trick going.
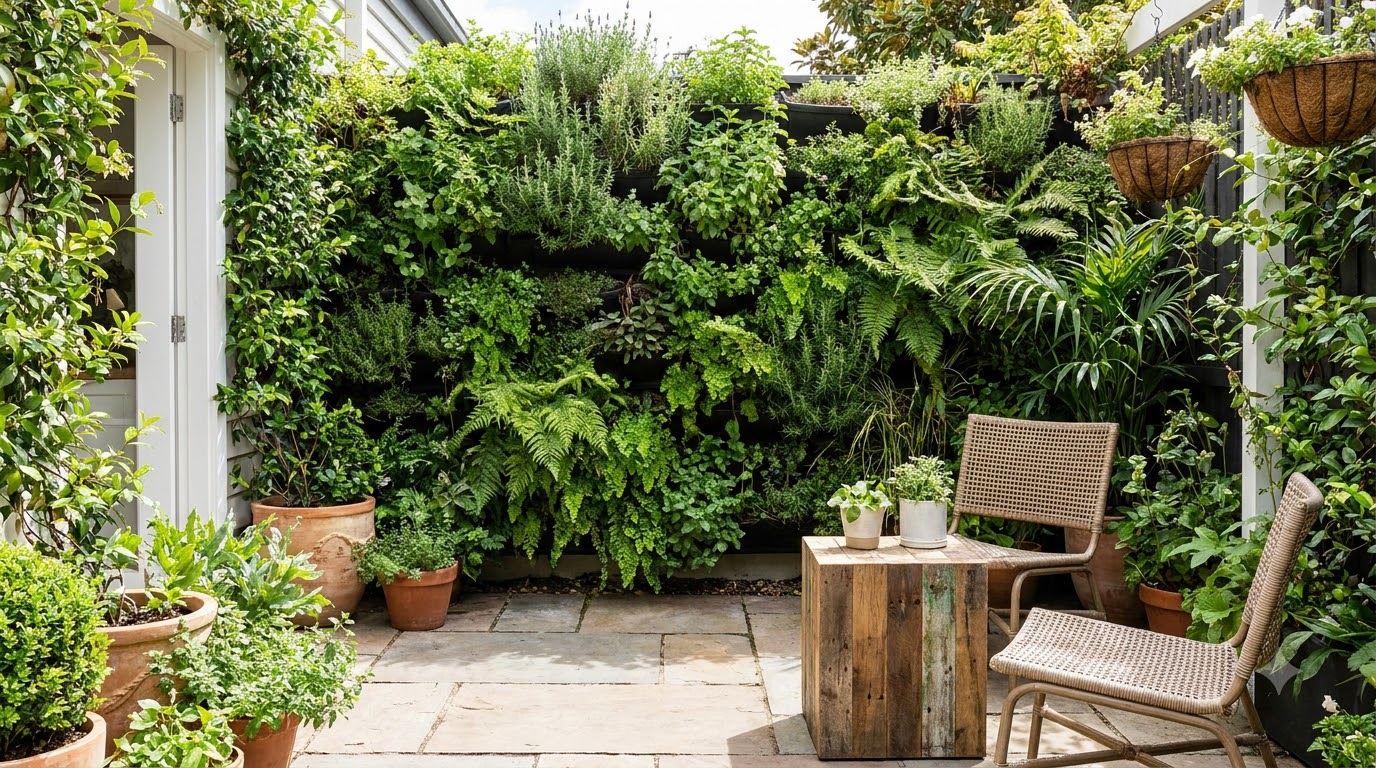
- Plant vertically — wall pockets, trellises and climbers give greenery without floor pots.
- Leave one corner empty. A deliberate gap reads as generosity; wall-to-wall furniture reads as cramped.
- Light low and warm at the edges so the boundaries glow softly at night rather than disappearing into a black wall.
Surfaces for small patios
- Concrete pavers — best all-round value, DIY-friendly over a compacted base, and individual units can be lifted and reset.
- Large-format porcelain or stone slabs — the most space-enhancing look; buy outdoor-rated textured finishes, not indoor tile.
- Poured concrete — cheapest per square foot at scale, though small pours cost proportionally more; a broom or salt finish adds grip.
- Compacted gravel — the budget champion, informal and permeable; edge it properly or it migrates into the lawn.
- Brick — classic in small courtyards, though the many joint lines can make a tiny space busier.
Whatever the surface, the base does the work: excavate, compact, and set on a proper sub-base. Patios fail from the ground up, not from the top down.
Shade, screening and the vertical plane
On a small patio the walls and the sky matter more than the floor. A slatted screen on the exposed side buys privacy without a heavy fence; a compact pergola or shade sail gives the space a ceiling and makes it usable at midday — the sizing and placement rules are in pergola ideas; and climbers on a trellis add greenery in the only direction you have spare. Keep screens slatted rather than solid so air still moves and light still filters through.
Furnishing without crowding
- Built-in benches seat more people per foot than chairs and free up floor space.
- Folding or stacking chairs that disappear when you want the patio back.
- Nesting side tables instead of one large coffee table.
- Storage seating — cushions and tools live inside the bench.
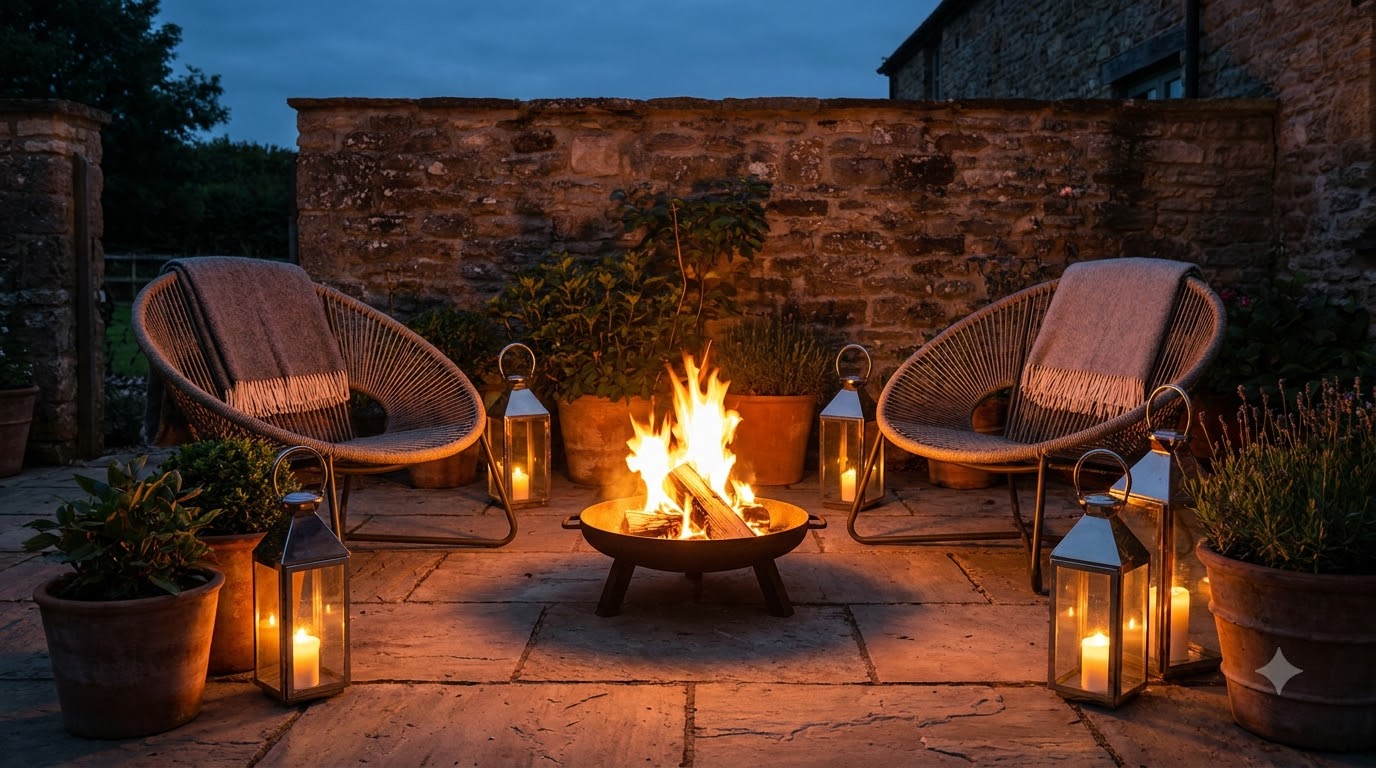
- One focal point only: a fire bowl, a water feature or a specimen plant. Two focal points in a small space cancel each other out.
Drainage and the boring essentials
Slope the surface away from the house at roughly a quarter inch per foot so rain sheds rather than pooling or tracking back to the foundation. In tight lots this is also where permeable paving earns its keep — the US EPA green infrastructure guidance covers why letting a small patio soak away beats piping it to the street. Keep the finished surface below any door threshold and below the damp-proof course on the wall. In tight urban courtyards where water has nowhere to go, add a channel drain along the low edge or choose permeable paving with an open-graded base.
Frequently asked questions
What is the minimum size for a patio?
Around 10 by 10 feet for a four-seat dining table with chairs pulled back. A two-person bistro setup works in about 7 by 7 feet, and a single lounge chair with a side table needs roughly 5 by 5. Below that you have a landing, not a patio.
How much clearance do patio chairs need?
About three feet behind each dining chair, 18 inches between seating and a coffee table, and two to three feet for any walkway. These clearances consume more of a small patio than the furniture itself.
How do you make a small patio look bigger?
Lay pavers diagonally or along the longest axis, use large-format slabs with fewer joint lines, keep the palette tight, choose furniture with visible legs, plant vertically, and leave one corner empty. Matching indoor and outdoor flooring tones also stretches the space.
What is the cheapest small patio surface?
Compacted gravel by a wide margin, for informal spaces. Among hard surfaces, concrete pavers over a compacted base give the best balance of cost, durability and DIY friendliness.
Can you put a fire pit on a small patio?
Yes, with clearances: a compact fire bowl needs open space around it and distance from walls, fences and anything overhead. On a very small patio a tabletop or portable unit is safer and stores away.
Does a small patio need drainage?
Yes. Any paved surface should slope away from the house at roughly a quarter inch per foot so water sheds rather than pooling or running toward the foundation. Permeable surfaces help, but the fall still matters.