Whether you need a pergola permit depends on your city: the model code (IRC R105.2) exempts one-story detached accessory structures up to 200 square feet, Orange County, Florida draws its line at 120 square feet, and Geneva, Illinois requires a permit for every pergola. Attaching the pergola to your house, wiring lights or a fan, or building close to a property line usually pulls it into full review.
Key takeaways
- The IRC baseline is 200 square feet. R105.2 exempts one-story detached accessory structures up to that size, but only where your city adopted the rule unchanged.
- Cities go stricter. Geneva, Illinois permits every pergola for $150; Orange County, Florida issues a $12 zoning permit for freestanding structures up to 120 square feet.
- Attached means more scrutiny. Laguna Hills, California inspects the wood backing for the ledger bolts before you pour concrete.
- The first inspection comes before concrete. The IRC, Geneva, and Laguna Hills all inspect holes or footings while they are still open.
- Call your building department first. No national rule decides your project; your local code and zoning do.
Here is what the model code says next to three real local handouts. Treat every line as an example, not a rule for your address.
| Item | What the rule says | Where it comes from |
|---|---|---|
| Size exemption | No permit for one-story detached accessory structures up to 200 sq ft | IRC 2021 R105.2, item 1 |
| Stricter size line | Zoning permit only (no building review) up to 120 sq ft, freestanding, no electrical | Orange County, FL |
| No size exemption | Building permit for every pergola, $150 | Geneva, IL |
| Height (patio covers) | One story, 12 ft maximum | IRC Appendix AH104; Laguna Hills, CA |
| Post holes | 10 in wide; 24 in deep detached, 42 in deep attached | Geneva, IL |
| Near a property line | One-hour firewall when a post is less than 5 ft from the line | Laguna Hills, CA |
| Lights or fan | Separate electrical permit | Laguna Hills, CA |
What the model code says about a pergola permit
The model code behind most pergola permit rules is the International Residential Code. Section R105.1 says anyone who intends to build or alter a structure regulated by the code must first apply to the building official and get a permit. R105.2 then lists the work that is exempt.
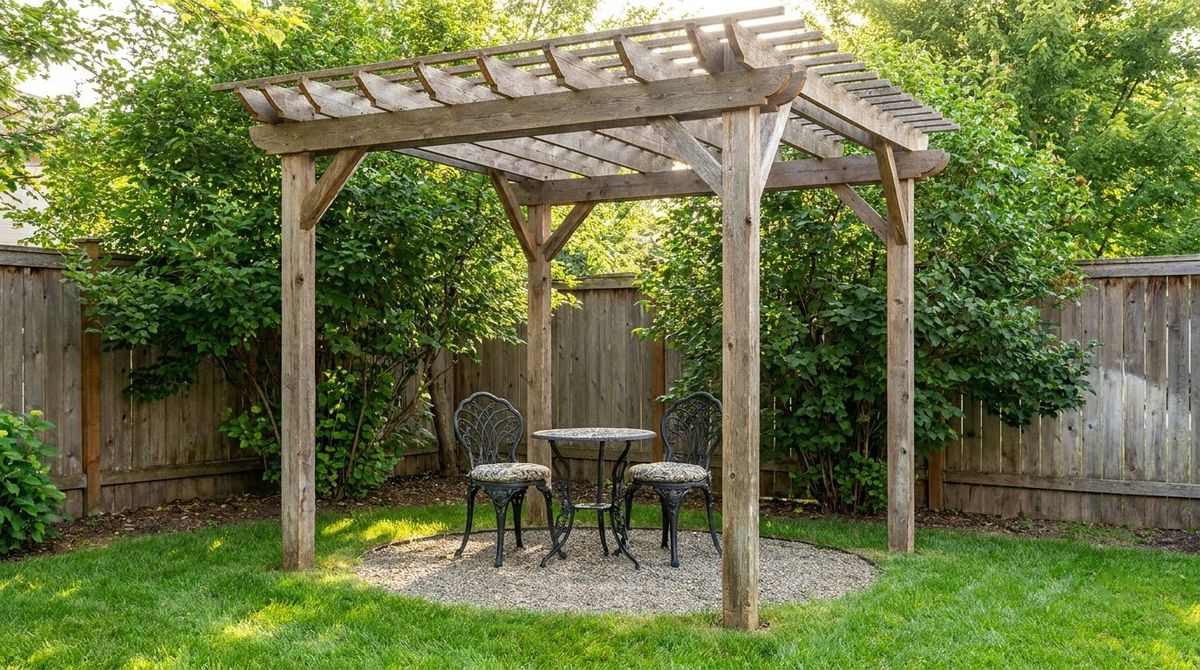
For a pergola, two exemptions in the 2021 IRC matter:
- Item 1: one-story detached accessory structures, other than storm shelters, with a floor area of no more than 200 square feet.
- Item 10: decks of 200 square feet or less that sit no more than 30 inches above grade, are not attached to the house, and do not serve the required exit door. This matters if your pergola sits on a new deck.
The same section adds a warning that gets skipped: an exemption from the permit does not authorize work that violates the code or any other local law. An exempt pergola still has to meet setbacks, zoning, and structural rules.
The IRC is a model. Your state, county, or city adopts it, often with amendments, and the local version is the one that applies. Two of the examples below show how far local rules can move from the 200-square-foot baseline.
Attached vs freestanding: what changes
Attached vs freestanding is the biggest switch in most pergola permit rules. The IRC exemption covers detached structures only, so a pergola bolted to your house falls outside item 1 whatever its size.
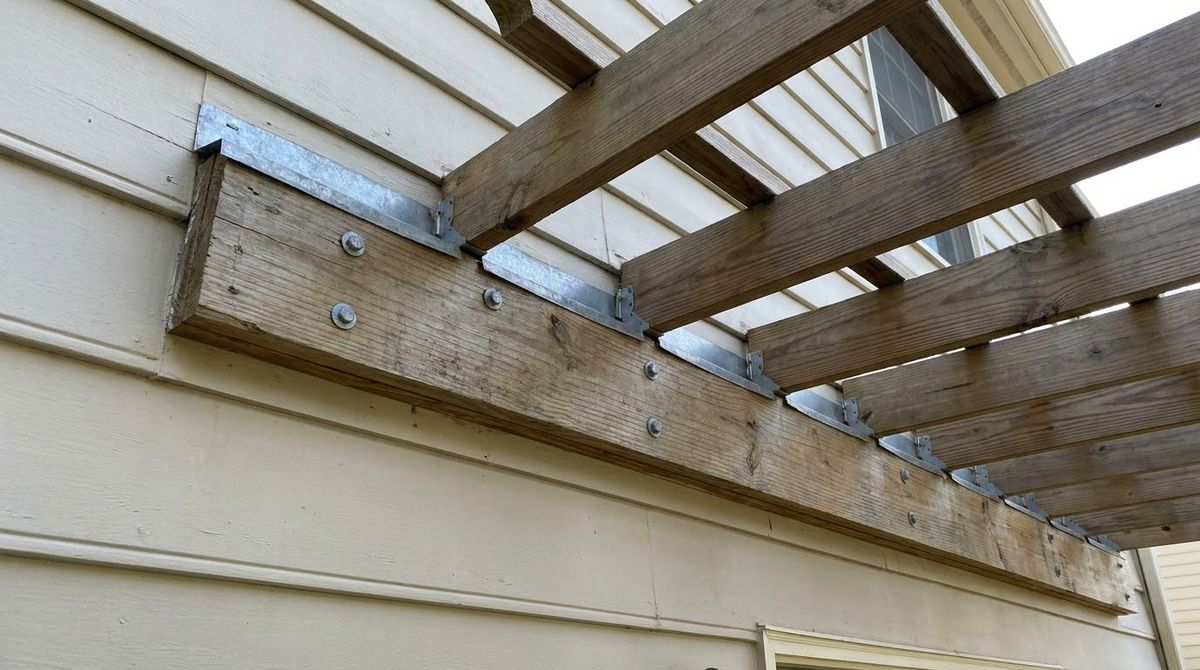
Local handouts show what an attached pergola adds:
- Deeper holes. Geneva, Illinois asks for post holes 10 inches wide and 24 inches deep for a detached pergola, and 42 inches deep for an attached one.
- A ledger that inspectors check. Laguna Hills, California shows 1/2 × 5-1/2-inch lag bolts into studs at 16 inches on center, staggered, with 3/8-inch pilot holes drilled first.
- Flashing. The same Laguna Hills drawing calls for 26-gauge galvanized flashing with caulking at the ledger.
- No hanging it on rafter tails. Laguna Hills bars attaching to, or relying on, the existing rafter tails or roof overhang unless a licensed engineer or architect provides calculations.
For the structural side of hanging a pergola on a wall, see the walkthrough on how to attach a pergola to your house. A freestanding frame avoids the ledger questions but still needs footings that pass inspection.
Patio covers and IRC Appendix AH
Patio covers have their own appendix in the IRC, and a city may review an open pergola under it. The 2021 IRC calls it Appendix AH. It defines a patio cover as a structure with open or glazed walls used for recreational, outdoor living purposes tied to a dwelling.
The key Appendix AH numbers:
- Use: outdoor living only, never a carport, garage, storage room, or habitable room (AH101.2).
- Height: one story, no more than 12 feet (AH104.1).
- Openness: the longer wall and one more wall stay at least 65 percent open below 6 feet 8 inches (AH103.1).
- Loads: dead loads plus a live load of at least 10 pounds per square foot, or the snow load where it is higher, plus local wind loads (AH105.1).
- Slab support: where the frost line depth is zero, posts may sit on a slab at least 3.5 inches thick if each carries no more than 750 pounds (AH105.2).
One catch: under IRC R102.5, appendix provisions apply only when the adopting ordinance names them. Ask your building department whether it adopted Appendix AH, or whether it uses its own patio cover standard instead.
How real cities differ: three permit handouts
Real cities differ more than any summary suggests, so it helps to read actual pergola permit handouts. These three come from three states and show the range.
| Rule | Geneva, IL | Orange County, FL | Laguna Hills, CA |
|---|---|---|---|
| When a permit is needed | Every pergola, new or replacement | Every structure; up to 120 sq ft gets a zoning permit without building review | Every patio cover install or repair |
| Drawings | 2 sets of construction details + plat of survey | Dimensioned site plan with height to the peak | City standard drawing filled in + plot plan |
| Review time | At least 15 working days | 4 business days | Over the counter on standard drawings; 5–10 business days otherwise |
| Fee | $150; $25 per re-inspection | $12 | About $579 up to 300 sq ft (see below) |
| Electrical | Show the electric line on the plat | Not allowed under the 120 sq ft path | Separate electrical permit |
Sources: City of Geneva Pergola Permit Information (revised April 2020); Orange County Accessory Structures Less than 120 sf page (checked October 2026); Laguna Hills Residential Patio Cover guidelines (written for the 2016 California codes, so confirm current fees).
Orange County’s small-structure rule comes from County Ordinance 2024-04 and lists pergolas by name, next to sheds, decks, gazebos, and playhouses. The structure has to be a one-story, detached, freestanding accessory to a one- or two-family home, with no mechanical, electrical, plumbing, or gas work.
Geneva adds two checks outside the building code. Properties that are historic landmarks or sit in the Geneva Historic District need Historic Preservation Commission approval before the Building Division issues a permit. And no accessory building may go up before the house it belongs to.
Setbacks, height, electrical and HOA rules
Setbacks, height, and electrical work can pull even a small pergola into review. In Geneva, zoning, not the building code, sets the side and rear setbacks for each lot.
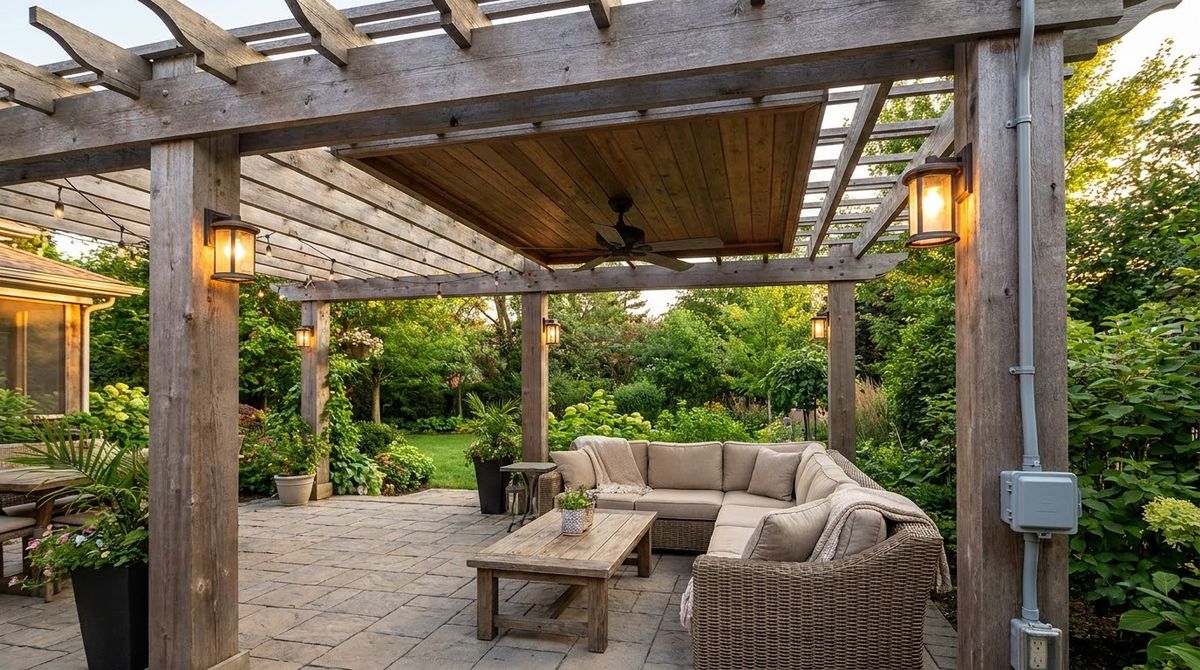
- Setbacks and easements. Geneva sets side and rear setbacks by the zoning of the lot and bans accessory buildings over utility, drainage, or access easements. Orange County asks for a signed easement form when a structure sits in one.
- Fire separation. Laguna Hills requires a one-hour firewall when the outside face of a post or wall is less than 5 feet from the property line.
- Height. Appendix AH and Laguna Hills cap patio covers at 12 feet above grade. Orange County wants the height measured to the peak of the roof on your site plan.
- Electrical. The IRC exempts listed cord-and-plug temporary decorative lighting and systems under 25 volts and 50 watts. Hard-wired lights, outlets, or a ceiling fan are a different matter: Laguna Hills requires an electrical permit, and Orange County’s 120-square-foot path does not allow electrical at all.
Listed plug-in decorative lights are the lightest option on the permit side under that IRC exemption; ideas for that are in the roundup of pergola lighting ideas.
Homeowners association rules sit on top of all this. An HOA approval is a private agreement, not a permit, and a building permit does not replace it. Check your covenants or design guidelines before you buy materials, especially for height, color, and location.
What inspectors check on a pergola
What inspectors check on a pergola follows the order you build it. The IRC (R109.1.1) sets the foundation inspection after holes are dug and any forms and steel are in place, but before concrete. Both Geneva and Laguna Hills schedule their first visit at that point.
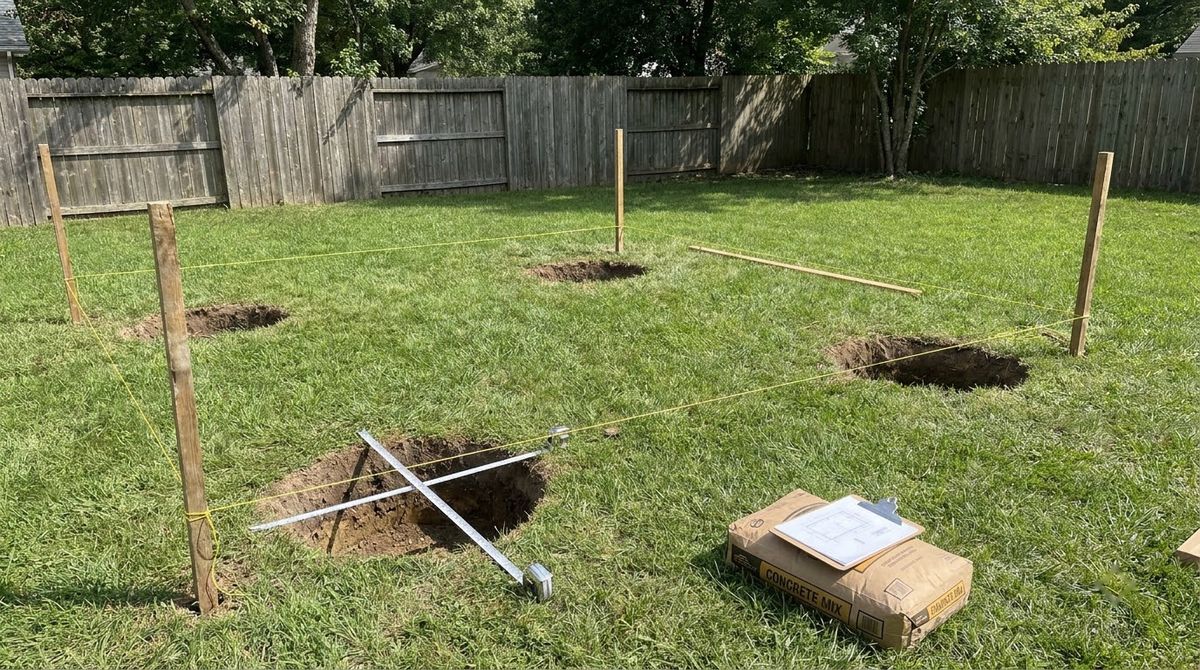
- Post holes or footings, before concrete. Geneva checks the pergola’s location, the setbacks from property lines and easements, and that each hole is 10 inches wide and 24 or 42 inches deep below finished grade. Laguna Hills also verifies solid wood backing for the ledger bolts at this visit.
- Framing. Laguna Hills inspects all framing, roof sheathing, and nailing once the frame is done. Geneva requires galvanized or stainless steel fasteners and 4×4 posts minimum unless a licensed professional designs the structure.
- Final. Geneva confirms the framing matches the approved plans. In Laguna Hills, the final comes after the roof covering goes on, and the project is not done until that visit passes.
Most handouts also set expectations for the visit itself. Geneva wants at least 24 hours’ notice, the application packet and stamped plans on site at all times, and a $25 fee before any re-inspection after a failed visit. Geneva also tells you to call J.U.L.I.E., the Illinois utility locator, at least 48 hours before digging.
Footing sizes, post bases, and beam connections are covered step by step in the guide on how to build a pergola, which uses span tables from city standards like these.
The permit process and typical fees
The permit process for a pergola follows the same broad steps in all three handouts, even though fees vary widely.
- Call or check the building department’s site for a pergola, patio cover, or accessory structure handout.
- Draw a site plan with lot lines, setbacks, easements, existing buildings, and the pergola’s size and height.
- Add construction details (post, beam, rafter sizes, footings, connections), or fill in a city standard drawing if one exists.
- Submit and pay. Orange County takes PDF files only through its Fast Track portal.
- Schedule each inspection and keep the permit and approved plans on site.
Fees from the three handouts span a wide range: $12 in Orange County under its 120-square-foot path, and $150 in Geneva plus $25 per re-inspection.
Laguna Hills lists a $189.05 plan check fee, a $304.40 permit fee for up to 300 square feet, and an $85.45 issuance fee, which add up to about $579 before small state fees and any electrical permit.
Who fills out the application matters too. Geneva asks for the contractor’s name, address, phone number, and license numbers where required. Phone your building department to confirm who may pull the permit at your address before you design anything.
Budgeting the whole project, not only the permit, is covered in the breakdown of pergola cost by size and material.
Pergola permit mistakes to avoid
The pergola permit mistakes to avoid are mostly about order and assumptions, not carpentry.
- Assuming the 200-square-foot rule applies to you. Geneva has no size exemption, and Orange County stops at 120 square feet.
- Calling an attached pergola “freestanding.” The IRC exemption is for detached structures only.
- Pouring concrete before the inspector sees the holes. Geneva, Laguna Hills, and the IRC all put the first inspection before concrete. Pour first and the inspector cannot check depth.
- Adding a fan or hard-wired lights later. That can turn a zoning-only permit into a building and electrical review.
- Skipping historic review. In the Geneva Historic District, the Historic Preservation Commission signs off before the Building Division issues a permit, not after.
- Building with no permit at all. IRC R113.4 makes anyone who builds in violation of the code subject to penalties as prescribed by law; your city sets what those are.
Bring in an engineer or a licensed builder when the design leaves the city’s standard drawing. Laguna Hills requires an engineer’s calculations for heavy roofs such as tile, slate, or stucco soffits, and for any design that leans on the house’s rafter tails.
If you are still choosing a style, the pergola ideas roundup shows open designs that stay light enough for standard plans.
Frequently asked questions
Do I need a permit for a freestanding pergola?
Often, but not always. The model IRC exempts one-story detached accessory structures up to 200 square feet, yet many places go stricter. Orange County, Florida still asks for a $12 zoning permit up to 120 square feet, and Geneva, Illinois permits every pergola. Call your local building department with your pergola’s size before you build.
Does a pergola attached to the house need a permit?
Usually, yes. The IRC permit exemption covers detached structures only, so an attached pergola falls outside it at any size. Cities that publish attached patio cover standards, such as Laguna Hills, California, inspect the ledger backing and footings before concrete. Geneva, Illinois also asks for deeper, 42-inch post holes on attached pergolas.
How much does a pergola permit cost?
It depends entirely on the city. Orange County, Florida charges $12 for a small freestanding pergola under its zoning path, and Geneva, Illinois charges $150. Laguna Hills, California lists fees that add up to about $579 for a patio cover up to 300 square feet, before electrical. Ask your building department for its current fee schedule.
What does an inspector look for on a pergola?
The first visit comes before concrete. Geneva, Illinois checks location, setbacks, easements, and post hole width and depth. Laguna Hills, California adds ledger backing at that visit, then inspects framing and fasteners, and finishes with a final inspection against the approved plans. Have the permit and stamped drawings on site for every visit.
Do I need a permit to add lights or a fan to a pergola?
For hard-wired work, often yes. Laguna Hills, California requires a separate electrical permit, and Orange County, Florida does not allow electrical under its 120-square-foot zoning path. The IRC exempts listed cord-and-plug temporary decorative lighting and low-voltage systems under 25 volts and 50 watts. Confirm with your building department before wiring anything.
Sources
- International Code Council, 2021 International Residential Code, Chapter 1: Scope and Administration (R102.5, R105, R109, R113; 2021 edition).
- International Code Council, 2021 International Residential Code, Appendix AH: Patio Covers (2021 edition).
- City of Geneva, Illinois Building Division, Pergola Permit Information (revised April 2020).
- Orange County, Florida Zoning Division, Accessory Structures Less than 120 sf (checked October 2026).
- City of Laguna Hills, California Building Division, Residential Patio Cover Submittal/Permitting Guidelines (2016 California codes edition).
- City of Laguna Hills, California Building Division, Attached Patio Cover standard drawing (checked October 2026).