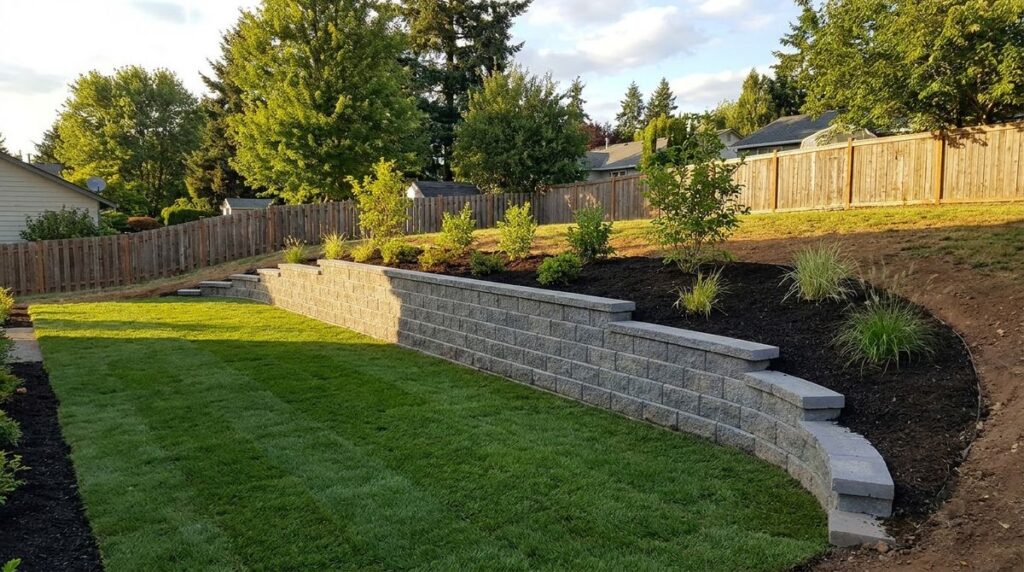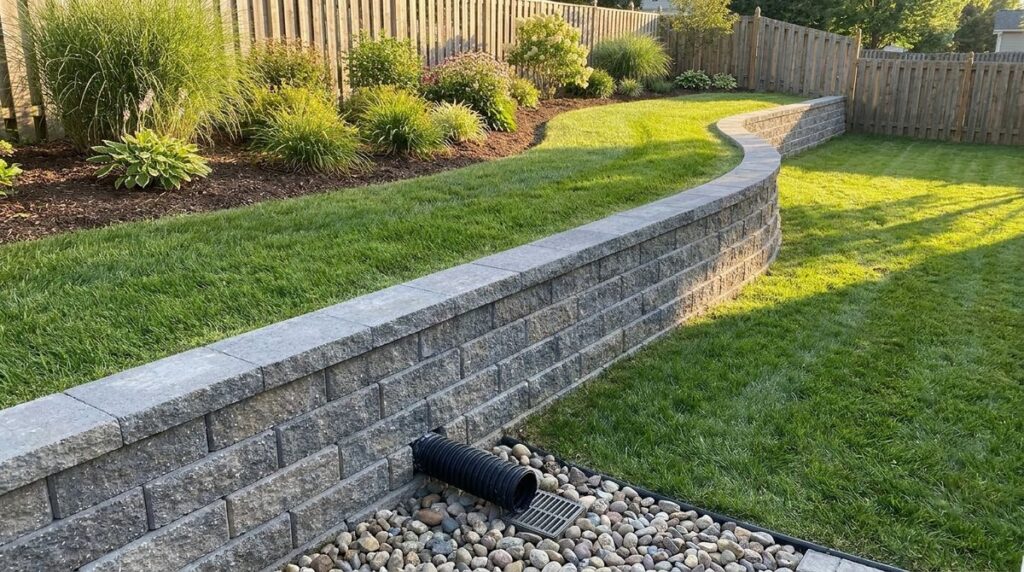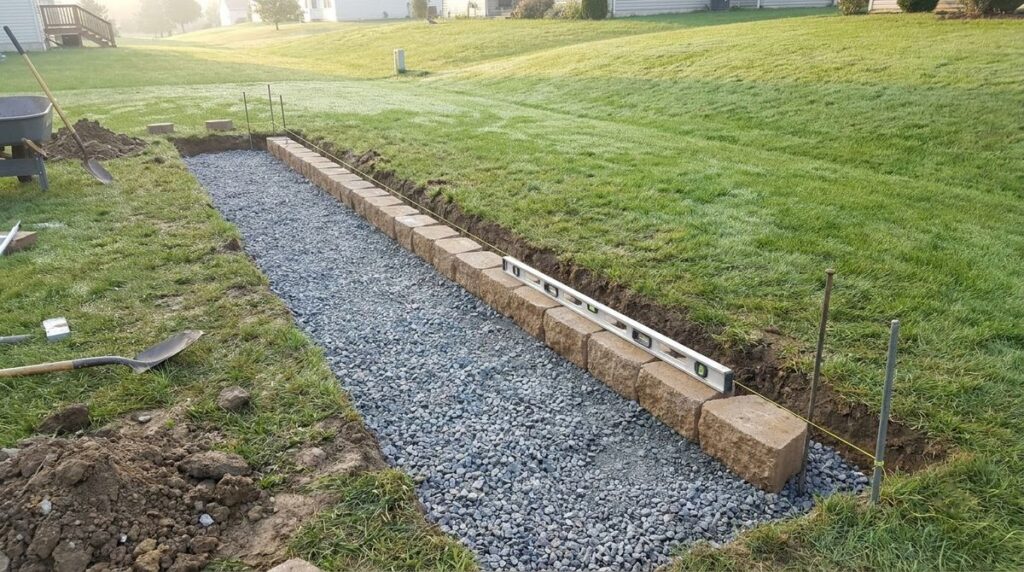
A segmental block retaining wall does not need a concrete footing: it sits on a compacted gravel leveling pad at least 6 inches thick that runs 6 inches in front of and 12 inches behind the block, with at least 6 inches of the first course buried. Poured concrete and mortared walls are different. They need a reinforced concrete footing on firm, undisturbed soil, with its base below the local frost line.
Key takeaways
- Block walls get a leveling pad. CMHA sets it at 6 inches thick minimum, extending 6 inches in front of and 12 inches behind the units, which is 30 inches wide for a 12-inch-deep block.
- Bury the first course. Allan Block calls for at least 6 inches of buried block on flat ground, and more when the ground slopes away in front of the wall.
- Frost depends on the wall type. A flexible gravel pad does not have to go below the frost line; a rigid poured or mortared wall’s footing should.
- IRC minimums for concrete footings: 12 inches wide, 6 inches thick and 12 inches below undisturbed ground (R403.1.1, R403.1.4), deeper where the local frost line is lower.
- The footing counts toward height. The IRC permit exemption covers walls up to 4 feet measured from the bottom of the footing, so a buried base can push a wall over the line.
Which foundation a wall gets depends on whether it can flex. This table sums up what each type sits on:
| Wall type | Foundation | Size and depth | Frost line | Source |
|---|---|---|---|---|
| Segmental block (dry-stacked) | Compacted gravel leveling pad (or a thin unreinforced concrete pad) | 6 in thick min.; 6 in in front and 12 in behind the block | Not required below frost if foundation bearing is adequate | CMHA SRW guide |
| Buried first course | Part of the block wall | 6 in min. on flat ground; deeper on a slope or tall wall | Embedment does not have to reach frost depth | Allan Block |
| Poured concrete or reinforced masonry | Reinforced concrete footing, often with a shear key | Engineered; IRC footing floor is 12 in wide x 6 in thick | Base of footing below the frost line | CMHA TEK 15-07B; IRC R403.1.1 |
| Any wall over 4 ft | As designed | Designed for 1.5 safety factor against sliding and overturning | As designed | IRC R404.4 |
Leveling pad or concrete footing: which wall needs which
A retaining wall footing is a different part for a block wall than for a concrete one. Dry-stacked segmental blocks shift slightly as soil freezes and settles, so they rest on a bed of compacted gravel that moves with them. CMHA, the industry group that publishes the segmental wall installation guide, calls this the leveling pad.
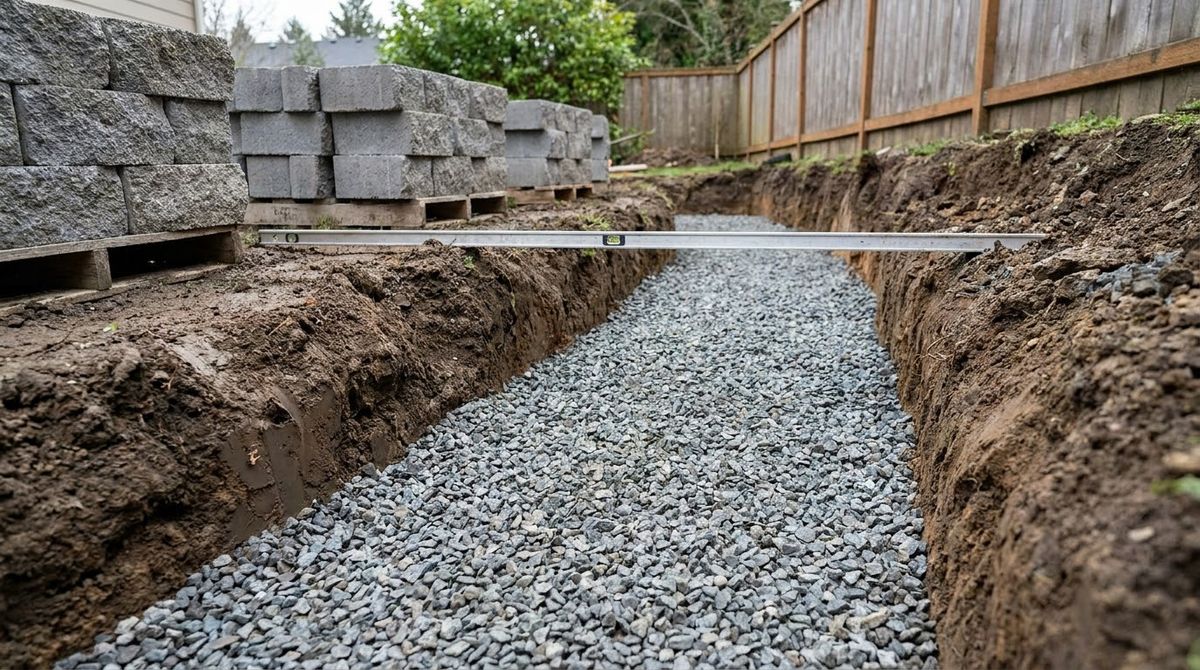
CMHA defines the pad as well-compacted gravel or unreinforced, low-strength concrete. Its job is to spread the weight of the stacked blocks and give a flat working surface, “unless a reinforced rigid concrete footing is called for.” In other words, a block wall gets a concrete footing only when its designer specifies one.
Poured concrete and mortared walls cannot flex. CMHA’s TEK 15-07B explains that in a cantilever wall the concrete footing holds the wall in position and resists overturning and sliding from the soil behind it. That footing is a structural part, sized by calculation, not a bed of gravel.
Retaining wall leveling pad size: thickness, width and trench depth
Retaining wall leveling pad size comes from three numbers: how thick the compacted gravel is, how far it extends past the block and how much block sits below grade. The published rules are close but not identical, so use your block maker’s guide first and CMHA’s figures where that guide is silent.
| Dimension | CMHA SRW guide | Allan Block residential manual |
|---|---|---|
| Pad thickness | 6 in minimum | 6 in of wall rock minimum |
| Pad width | 6 in in front + block depth + 12 in behind (30 in for a 12-in unit) | 24 in trench; 18 in for walls under 4 ft |
| Trench depth | Pad thickness plus embedment shown on the plans | 6 in plus 1 in per foot of wall height (4 in base for walls under 4 ft) |
| Compaction | Densely compacted; pad must be level | At least two passes with a plate compactor, trench and rock |
A worked example: a 3-foot wall of 12-inch-deep block on flat ground. Following CMHA, the pad is 30 inches wide (6 + 12 + 12). Add 6 inches of compacted gravel to 6 inches of buried block, and the trench bottom sits about 12 inches below the finished grade in front of the wall.
On a slope, the pad is never tilted. It steps up in full block heights, which the step-by-step guide to building a retaining wall on a slope walks through course by course.
Gravel for a retaining wall base: what to use and what to skip
Gravel for a retaining wall base has to lock together when compacted. CMHA’s guide says to avoid pea gravel for the leveling pad, because rounded stones roll instead of interlocking, and shows the pad as compacted dense gravel.
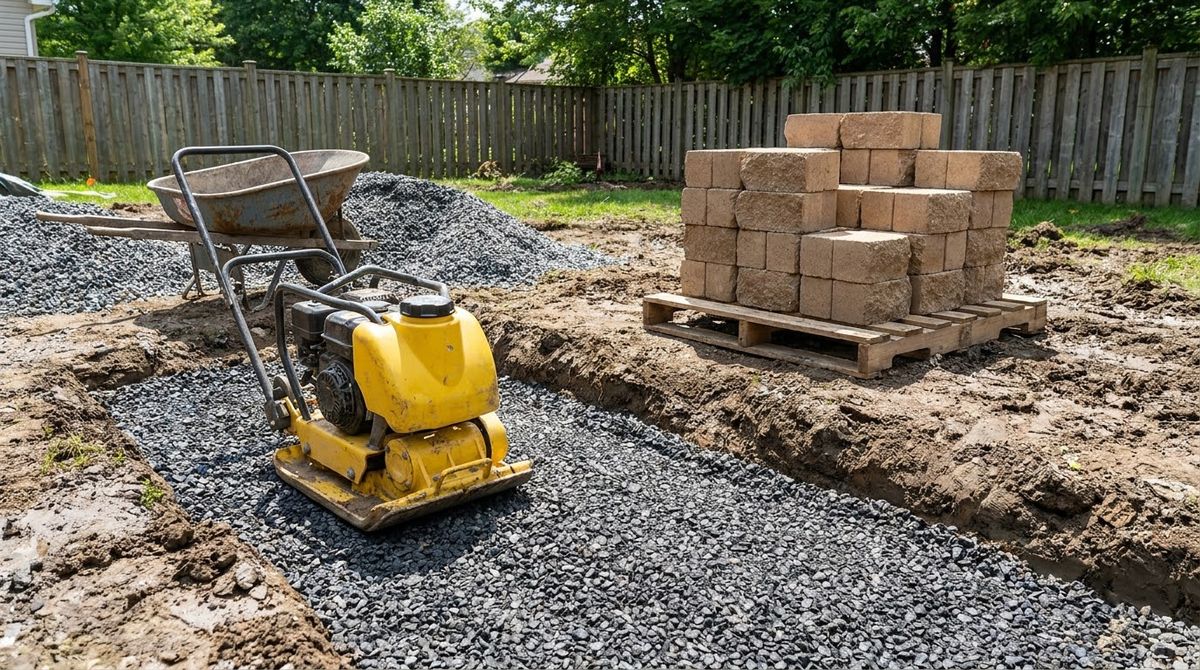
- Allan Block “wall rock”: compactable gravel ideally 0.25 to 1.5 inches, angular or smooth, used for the base, the block cores and the zone behind the wall.
- Skip: pea gravel (CMHA), and sand, silt, clay or organic soil in the base (Allan Block).
- Lifts: Allan Block compacts fill in layers of 8 inches or less; thicker lifts do not reach full density.
- Level check: the pad has to be level along its length and front to back before the first block goes down, per CMHA.
A concrete pad is an option, too. CMHA notes that thin, weak concrete leveling courses may be poured in place of compacted gravel to speed construction. That is a construction shortcut for a flat surface, not a structural footing.
How deep to bury a retaining wall: base embedment
Base embedment is the part of the first course buried below the finished grade in front of the wall. It keeps the toe from kicking out. Allan Block’s embedment guidelines set the floor at 6 inches of buried block on flat ground and add 1 inch for each foot of wall height above 6 feet.
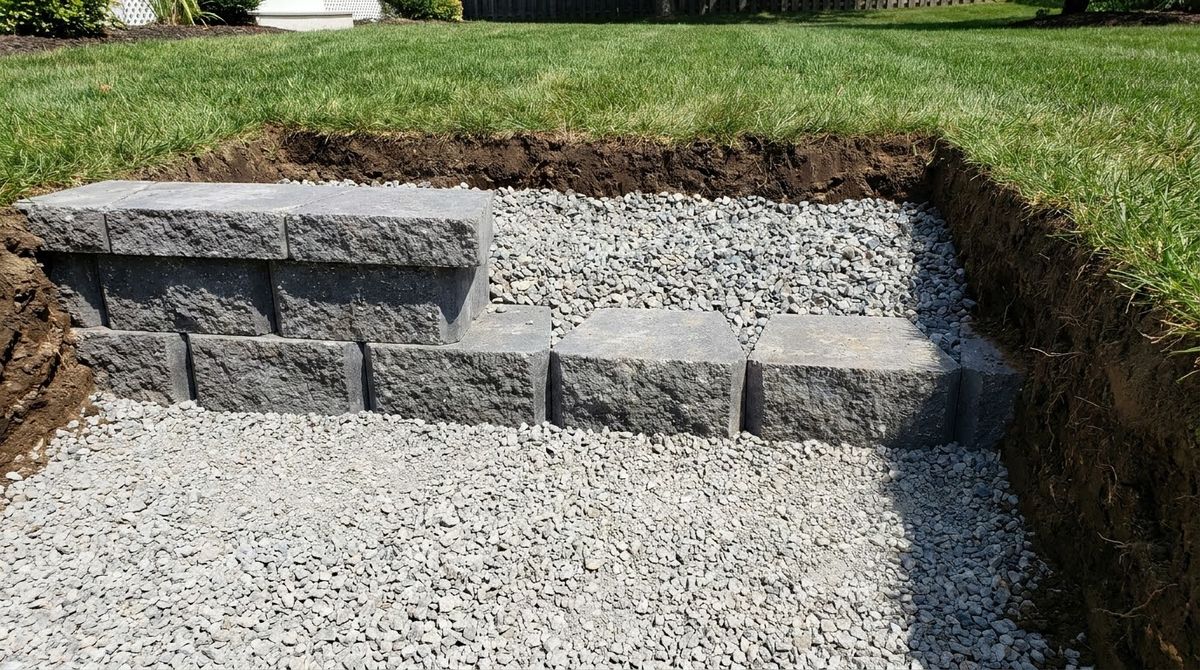
Ground that falls away in front of the wall changes the math. Allan Block’s rule is to bury enough block that a horizontal bench 5 feet wide can be cut in front of the wall before the slope begins. With a 2:1 slope below the wall, that works out to 2.5 feet of embedment.
- Future digging: embed at least one full course below the lowest planned excavation in front, such as a utility trench or a patio base.
- Moving water: where a stream or runoff can scour the toe, Allan Block puts the bottom of the wall at least 2 feet below the expected scour depth.
- Slope below the wall: the Allan Block manual says to contact a local engineer.
Retaining wall footings and the frost line
Whether a retaining wall footing has to go below the frost line depends on whether the wall is flexible or rigid. CMHA says segmental walls are usually built on flexible aggregate leveling pads, so “the footing does not need to be placed below the frost line provided there is sufficient foundation bearing capacity.”
Allan Block says the same: embedment does not have to reach frost depth, because the granular pad absorbs freeze-thaw movement. Where a local code does require it, the manufacturer thickens the leveling pad down to frost depth rather than burying more block.
Rigid walls follow the other rule. CMHA’s TEK 15-07B says that in areas with freezing temperatures, the base of a masonry retaining wall footing should be placed below the frost line. The IRC’s frost section, R403.1.4.1, lists four ways to protect permanent supports, starting with extending them below the frost line.
That frost line is a local number. IRC Table R301.2 leaves the frost line depth column for each jurisdiction to fill in with its minimum footing depth below finished grade, and R403.1.4.1 adds that footings shall not bear on frozen soil. Ask your local building department for the figure.
Concrete footing for a poured or mortared retaining wall
A concrete footing for a retaining wall is designed for the soil pressure behind it. The IRC does not publish a footing table for freestanding retaining walls; its footing section, R403, is written for buildings. Its minimums still show where concrete footing design starts:
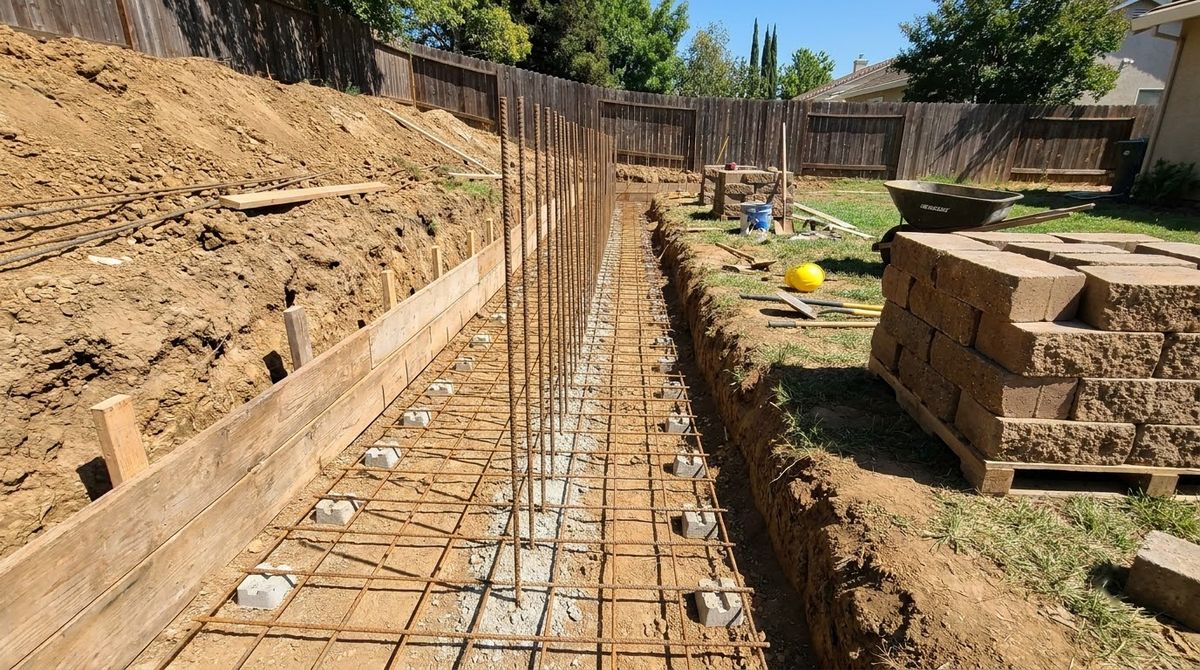
- Support: footings bear on undisturbed natural soil or engineered fill (R403.1).
- Size: not less than 12 inches wide and 6 inches thick (R403.1.1).
- Depth: at least 12 inches below undisturbed ground, and to the frost depth where that applies (R403.1.4).
- Level top, stepped bottom: the top must be level, and the footing steps where the bottom would slope more than 1 in 10 (R403.1.5).
A real retaining wall footing is usually far wider. In CMHA’s TEK 15-07B design example, a reinforced masonry stem 8 feet 8 inches tall sits on a concrete footing 5 feet 4 inches wide and 12 inches thick, with a shear key about 16 inches deep to stop sliding. That example assumes level backfill and 2,000 psf allowable soil bearing.
The same TEK sets factors of safety of at least 1.5 against overturning and sliding, keeps bearing pressure under the allowable soil value and refers footing reinforcement to ACI 318. For what poured footings and rebar add to a quote, see the line items in the retaining wall cost breakdown.
Foundation soil: what the footing sits on
Foundation soil under a retaining wall has to be firm before any gravel goes in. The Allan Block manual says that heavy clay, wet soil or ground that was dug before should be removed and replaced with granular material compacted in lifts of 8 inches or less.
CMHA lists organic and expansive soils as unsuitable foundation soils and says a geotechnical engineer should decide the fix when the soil does not meet the design. Low bearing capacity and a water table close to the pad are special cases that may need a different design.
The IRC gives presumptive load-bearing values to use when no soil test is done (Table R401.4.1):
| Soil class | Presumptive load-bearing pressure |
|---|---|
| Sandy gravel or gravel (GW, GP) | 3,000 psf |
| Sand, silty or clayey sand, silty or clayey gravel | 2,000 psf |
| Clay, silty clay, clayey silt, silt | 1,500 psf |
Where the building official suspects soil below 1,500 psf, the table’s footnote calls for a soils investigation. Wet ground also loads the wall from behind, which the retaining wall drainage guide covers in detail.
When a retaining wall footing needs an engineer
A retaining wall footing needs an engineer once the wall crosses the IRC lines. Section R404.4 requires walls retaining more than 48 inches of unbalanced fill, or more than 24 inches with added loads such as a driveway, to be designed by accepted engineering practice for overturning, sliding, foundation pressure and water uplift.
- Permit height includes the footing. IRC R105.2 exempts walls not over 4 feet “measured from the bottom of the footing to the top of the wall, unless supporting a surcharge.” A wall showing 3 feet 6 inches above grade on a 12-inch-deep base measures 4 feet 6 inches.
- Soil the pad cannot fix: organic, expansive or soft soil, or groundwater near the pad (CMHA).
- A slope below the wall: Allan Block sends this to a local engineer.
- Any poured or mortared wall over 4 feet: the footing, key and rebar are part of the structural design.
Local rules can be stricter than the model code, so check with your local building department before you dig.
Retaining wall footing mistakes to avoid
- Building on topsoil. Strip organic soil and soft fill down to firm ground; Allan Block never uses organic soil to build the wall.
- Pea gravel in the pad. CMHA says to avoid it; it will not compact into a stable bed.
- Sloping the pad to follow the grade. Keep each run level and step it in block heights.
- Leaving the first course on the surface. At least 6 inches of block goes below grade on flat ground.
- Setting a mortared wall on a gravel pad. A rigid wall cannot flex with frost movement the way a block wall can; CMHA TEK 15-07B puts its footing below the frost line.
- Measuring height from the lawn. The IRC permit threshold is measured from the bottom of the footing.
Frequently asked questions
Does a retaining wall need a concrete footing?
Not if it is a dry-stacked segmental block wall. CMHA and Allan Block build those on a compacted gravel leveling pad at least 6 inches thick, and a concrete footing is used only when the designer calls for one. Poured concrete and mortared walls are rigid, so they need a reinforced concrete footing on firm soil.
How deep should a retaining wall footing be?
For a block wall, dig for at least 6 inches of compacted gravel plus at least 6 inches of buried block, about 12 inches below the grade in front. Slopes and tall walls need more. A concrete footing sits at least 12 inches below undisturbed ground under IRC R403.1.4, and below the local frost line.
What gravel is best for a retaining wall base?
Use a compactable, free-draining gravel that forms a firm bed. Allan Block specifies wall rock, ideally 0.25 to 1.5 inches with no sand, silt or clay, and CMHA shows the pad as compacted dense gravel. Avoid pea gravel, sand, silt, clay and organic soil. Compact the base with at least two passes of a plate compactor and check it for level.
Does a retaining wall footing need to go below the frost line?
A segmental block wall on a gravel pad does not, according to CMHA and Allan Block, as long as the soil under it bears the load. If your local code requires frost depth, Allan Block thickens the pad. A poured or mortared wall’s footing should go below the frost line set by your building department.
How wide should a retaining wall base be?
CMHA extends the leveling pad at least 6 inches in front of the block and 12 inches behind it, so a 12-inch-deep block needs a pad 30 inches wide. Allan Block uses a 24-inch trench, or 18 inches for walls under 4 feet. Concrete footings for rigid walls are engineered and usually much wider.
Sources
- Concrete Masonry & Hardscapes Association (formerly NCMA), Segmental Retaining Wall Installation Guide, SRW-MAN-003-10 (checked October 2026).
- Concrete Masonry & Hardscapes Association, TEK 15-07B, Concrete Masonry Cantilever Retaining Walls (checked October 2026).
- Allan Block Corporation, Residential Installation Manual for Allan Block Retaining Walls (Doc. L0631-0324, 2024).
- Allan Block Corporation, Proper Embedment Guidelines for Retaining Wall Construction (2012).
- International Code Council, 2021 IRC Chapter 4, Sections R401.4, R403.1 and R404.4.
- International Code Council, 2021 IRC Chapter 1, Section R105.2 Work exempt from permit.