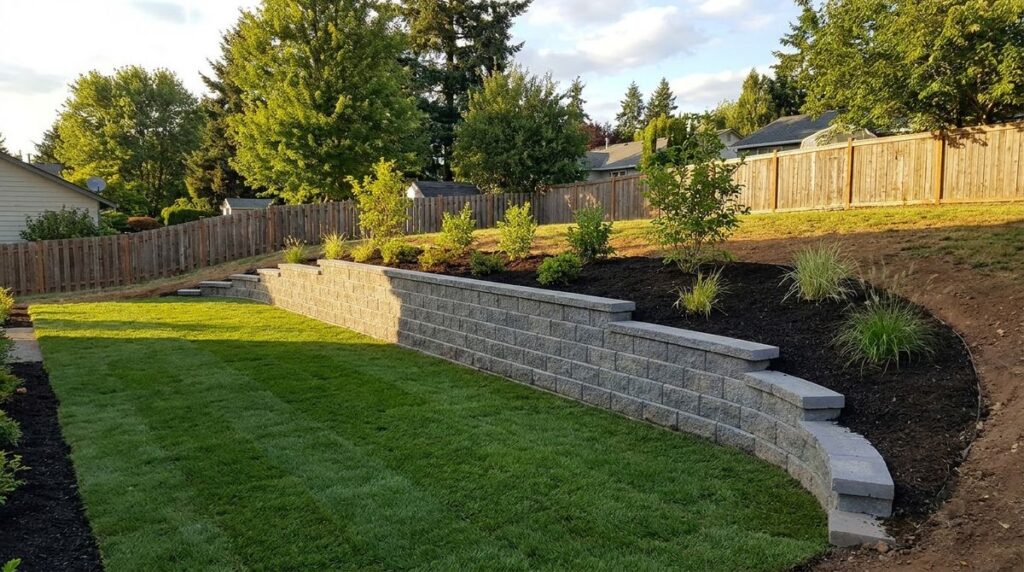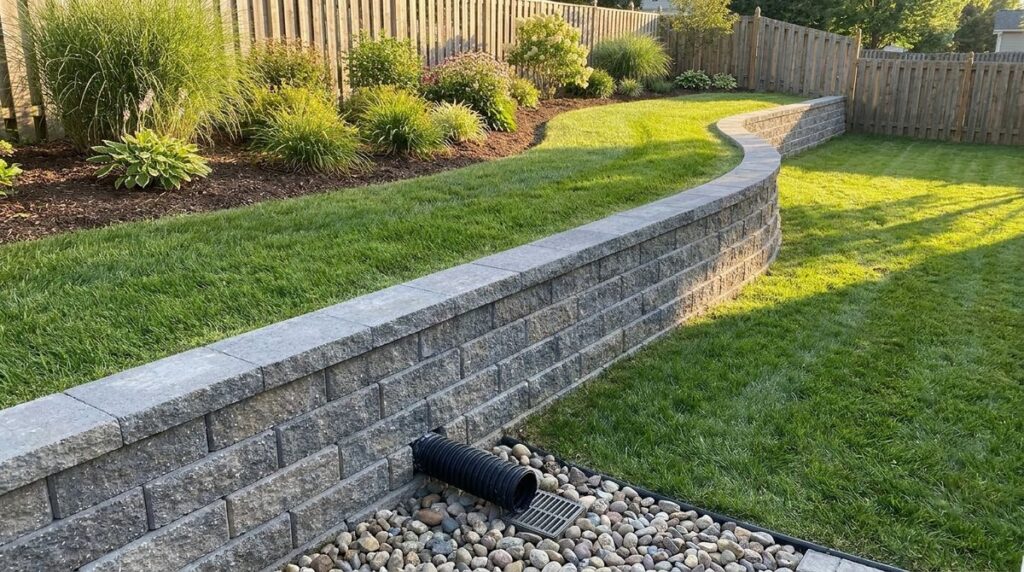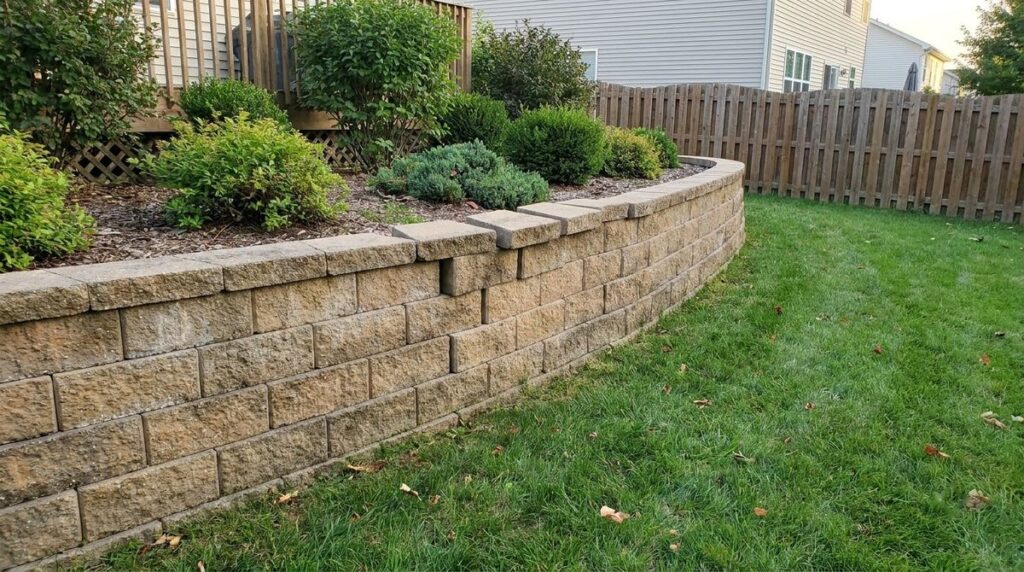
Retaining wall repair starts with a 4-foot level: a lean under 1/4 inch that is not growing can be watched, 1/4 to 1/2 inch calls for drainage fixes, and more than 1/2 inch, a spreading bulge or a crack over 1/4 inch wide usually means rebuilding. Water trapped behind the wall is the most common cause, so almost every lasting fix includes drainage.
Key takeaways
- Measure before you fix. Western Interlock grades lean over a 4-foot level: under 1/4 inch minor, 1/4 to 1/2 inch moderate, over 1/2 inch serious.
- A leaning block wall cannot be pushed back. Western Interlock says reconstruction is the reliable fix for serious lean; anchors are a job for a foundation contractor and engineer.
- Small settling is repairable. Allan Block says to unstack the blocks, raise the settled base and restack them.
- Cracks have a size line. This Old House treats cracks over 1/4 inch wide and deep and over 2 feet long as structural.
- Height drives the paperwork. The IRC exempts walls up to 4 feet from the bottom of the footing, unless loaded above; many towns are stricter.
Use this table to match what you see to the likely cause and the fix that addresses it.
| What you see | Likely cause | Fix | Who does it |
|---|---|---|---|
| Lean under 1/4 in over 4 ft, not growing | Minor movement or settling | Measure and photograph each season | Owner |
| Lean 1/4–1/2 in, drainage problems visible | Water pressure behind the wall | Clear outlets, move downspouts, regrade the top | Owner, on a short, stable wall |
| Lean over 1/2 in, or getting worse | Failed drainage, base or batter | Take down and rebuild, or engineered anchors | Pro; engineer on taller walls |
| Bulge mid-height | Water pressure, settled backfill | Rebuild the section with gravel backfill and drain | Pro |
| Dip along the top, settled section | Soft spot in the base | Unstack, raise the base, restack | Owner on short block walls |
| Small cracks in poured concrete or mortar joints | Weathering, minor movement | Hydraulic cement, repoint joints | Owner |
| Cracks over 1/4 in wide and over 2 ft long | Structural damage | Professional assessment first | Engineer or wall contractor |
How to diagnose a leaning, bulging or cracked retaining wall
Diagnosing a leaning, bulging or cracked retaining wall means measuring, not eyeballing. Western Interlock’s method: hold a 4-foot level vertically against the face, note which end touches, and measure the gap at the other end. That gap is the lean over 4 feet.
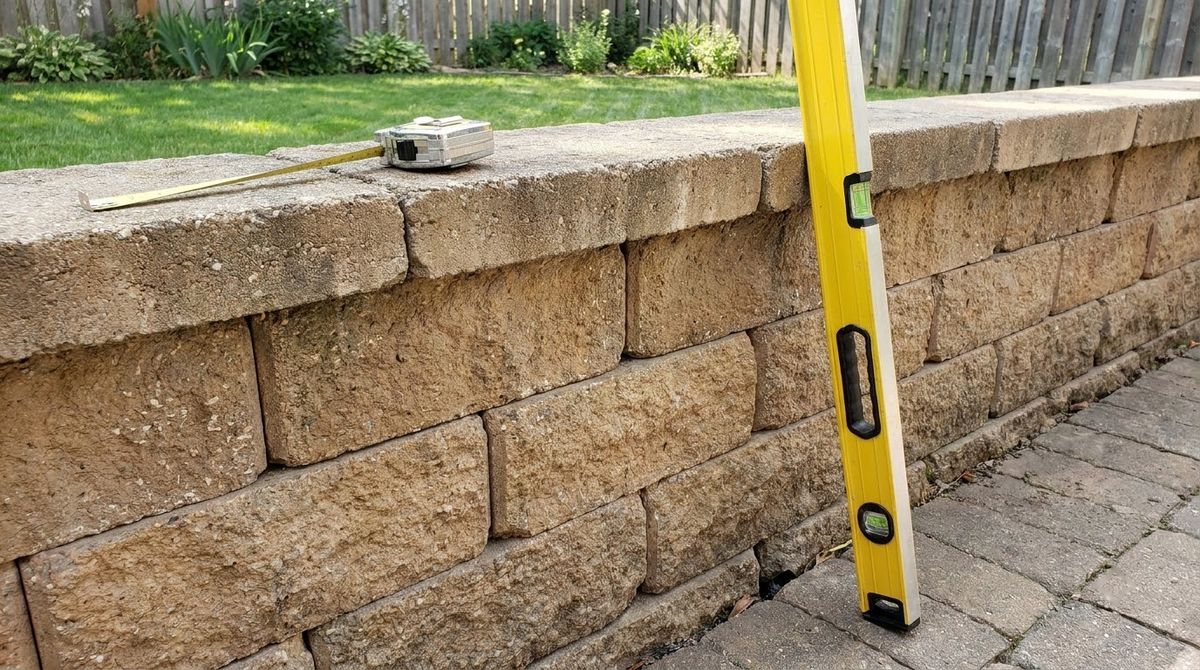
- Measure in several places along the wall, and date photos of each spot.
- Repeat every few weeks if you are unsure. Western Interlock says progressive lean means active failure that needs attention right away.
- Note where it leans. Lean at the top points to forward rotation from pressure or missing setback; movement at the bottom points to the base.
- Look for company. Cracked blocks, gaps between courses, water stains on the face and soggy soil behind the wall help name the cause.
Remember that most block walls are built leaning back. Western Interlock sets each course 3/4 inch behind the one below, about a 12-degree batter. A wall that now reads plumb on the level may already have rotated forward from where it started.
Allan Block lists the construction tolerances for its walls: ±1.25 inches over 10 feet, vertically and along straight lines, and ±2 degrees of rotation from the planned batter. It says any significant forward movement or rotation is a reason to call a professional contractor or qualified engineer.
Leaning retaining wall repair: drainage first, then rebuild
Leaning retaining wall repair depends on how far it has gone. Western Interlock names hydrostatic pressure from poor drainage as the most common cause. Other causes it lists are a shallow or loose base, native soil used as backfill, no setback, clay soil, missing geogrid on taller walls, tree roots, and new weight above the wall.
For a minor, stable lean under 1/2 inch with a drainage cause, Western Interlock suggests stabilizing rather than rebuilding:
- Find the drain outlets and check that water runs out of them during rain. Clear any that are blocked.
- No outlets, or no flow, usually means the wall has no working drain, which is likely the cause of the lean.
- Send downspouts and runoff away from the top of the wall.
- Keep measuring. If the lean grows anyway, rebuild before it gets worse.
Western Interlock calls this risk management, not a true fix. Adding a drain pipe at the base takes excavation that amounts to rebuilding. For drain layout and outlet spacing, see retaining wall drainage with gravel, pipe and weep holes.
For a serious lean, the advice splits by wall type. Western Interlock says a dry-stacked block wall cannot be pushed back: the soil and base have moved, and forcing it risks cracked blocks and a broken base. It also warns that front buttressing adds weight to a failing base.
On rigid walls, This Old House lists tiebacks or anchors that connect the wall to stable ground behind it as a way to stabilize a leaning or bulging wall. Treat anchors as engineered work: they are designed and installed by a foundation repair contractor, not rented and screwed in on a weekend.
Bulging retaining walls: why the middle pushes out
A bulging retaining wall is under more pressure than it was built for, often from water behind it. This Old House groups cracks and bulges as signs of structural failure from excessive pressure, water damage or poor construction, and warns they expand over time.
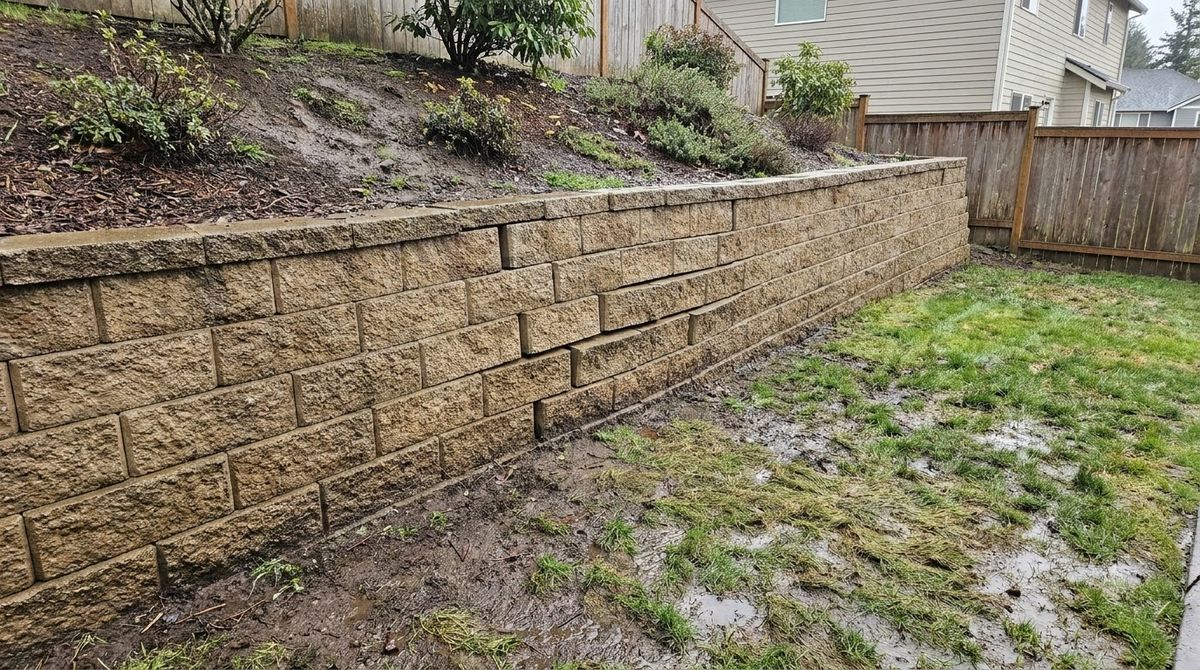
Western Interlock explains one way a bulge forms. When backfill settles after building, voids open, the base can shift backward while the upper courses lean forward. Western Interlock says native soil used as backfill instead of gravel makes this worse.
A bulge is not fixed from the front. The section has to come down far enough to replace what failed behind it: the backfill, the drain and often the base. Western Interlock also lists added weight above a wall as a cause, so keep vehicles and stacked materials off the ground above a bulge until it is assessed.
Cracked retaining walls: what to patch and what to report
Cracked retaining walls need different fixes depending on what they are made of: poured concrete, mortared block, brick or stone, or dry-stacked segmental block. The size of the crack, and whether it is growing, decides between a patch and an assessment.
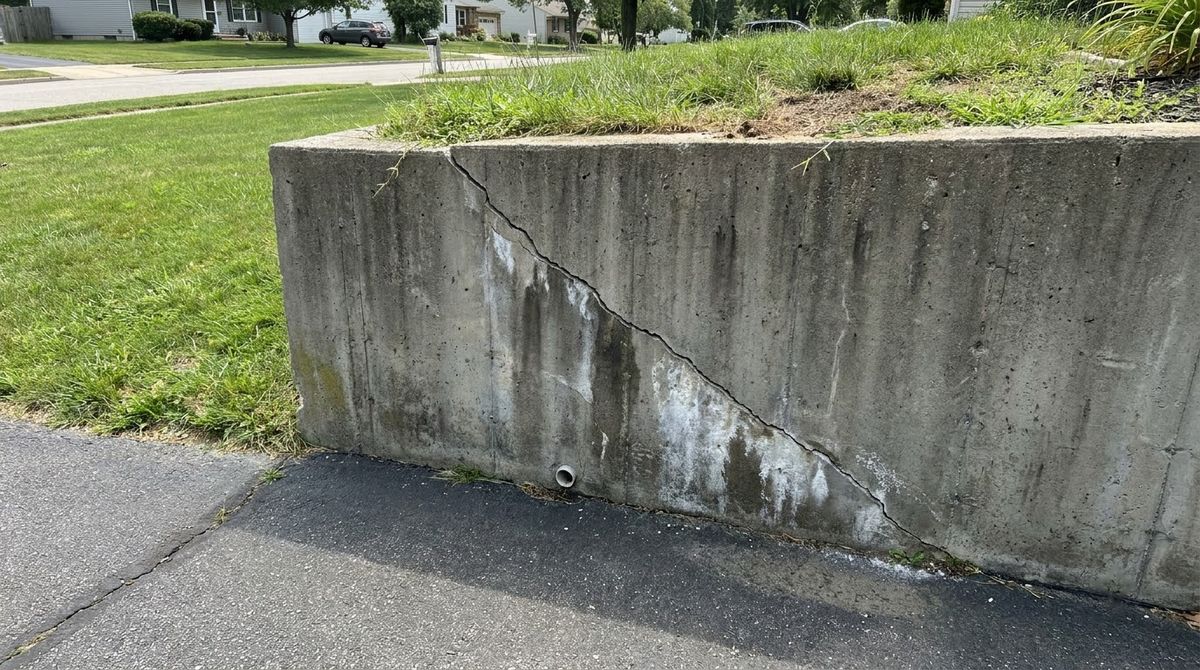
- Poured concrete, minor blemishes: This Old House says to fill them with hydraulic cement.
- Mortared block, brick or stone: chisel out damaged joint filler and repoint, per This Old House.
- Cracks over 1/4 inch wide and deep and over 2 feet long: This Old House says the wall likely has structural damage and should be assessed by a professional.
- Cracked segmental blocks: Western Interlock’s rebuild list includes replacement blocks for damaged ones; caps go back with flexible adhesive.
Treat masonry adhesive in cracks as cosmetic. This Old House calls it a temporary fix that slows water getting in. Before patching, check whether the crack is getting wider: mark its ends and width in pencil and look again after the next heavy rain.
Sunken sections and low spots behind the wall
Sunken sections usually trace back to the base. Allan Block says that if a soft spot was not compacted at the wall base, the wall can settle slightly, which does not hurt its structural integrity. The fix is to unstack the blocks in that area, raise the settled spot at the base and restack.
Low spots behind the wall matter as much. Allan Block warns that a settled dip collects rainwater and feeds it down behind the wall, and on flat ground can create a “swimming pool” above it that softens the soil. Pull back mulch or sod, add fill to bring the ground back to grade, and keep it sloping away from the wall.
If the base itself is the problem along a long run, read up on retaining wall footing depth and leveling pads before you restack anything.
Rebuilding a failed block wall: what to change the second time
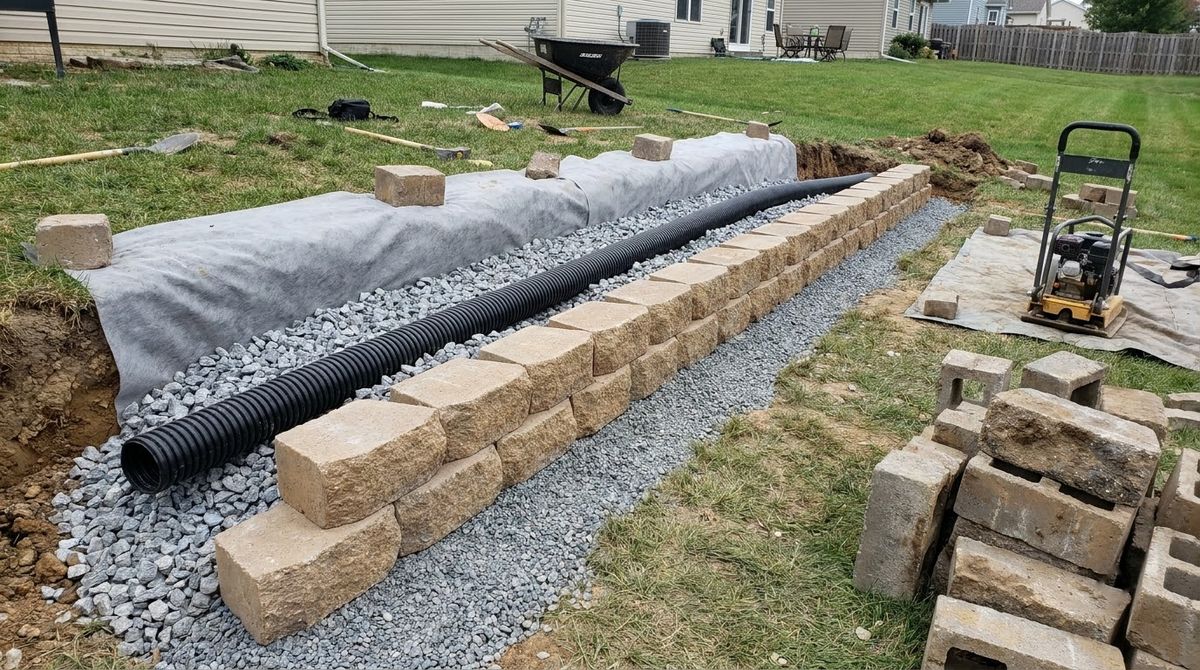
Rebuilding a failed block wall is also how to remodel a retaining wall: take it down, fix what caused the failure, and rebuild with the same or new block. Western Interlock calls reconstruction straightforward for walls under 36 inches. Sound blocks can often be reused.
- Document it. Photograph the wall, measure it, count courses and note the block style.
- Take it down from the top. Caps first, then each course, setting undamaged blocks aside.
- Read the failure as you dig. Gravel or native soil behind the wall? A drain? How deep is the base?
- Fix the base. Western Interlock’s spec: a trench at least 12 inches deep and 24 inches wide, 6 inches of 3/4-inch-minus gravel compacted in 2-inch lifts.
- Add the drain. A 4-inch perforated pipe at the base, sloped at least 0.5% to daylight every 50 feet, filter fabric against the soil and at least 12 inches of gravel behind the block.
- Restore the setback. Set each course 3/4 inch back and bury the first course at least 6 inches below grade.
- Reinforce if tall. Near 36 inches, Western Interlock adds geogrid extending 48 inches into the soil, typically every 16 inches of height.
Backfill and compact behind each course as you go, in 4-inch lifts, and stop the gravel about 6 inches below the top for a soil cap. The full new-build sequence is in how to build a retaining wall on a slope; timber walls with rotted posts or deadmen are covered in treated lumber retaining wall builds.
Retaining wall repair permits and when an engineer is required
Retaining wall repair permits follow the same height rules as new walls in most model codes. The 2021 International Residential Code (IRC) sets the two numbers many towns start from:
- IRC R105.2, Building item 3: no permit for “retaining walls that are not over 4 feet (1219 mm) in height measured from the bottom of the footing to the top of the wall, unless supporting a surcharge.”
- IRC R404.4: walls not braced at the top that retain more than 48 inches of unbalanced fill, or walls over 24 inches that resist loads in addition to soil, must be designed to accepted engineering practice, with a 1.5 safety factor against sliding and overturning.
Local rules can be much tighter. Prince George’s County, Maryland, requires a building permit for retaining walls taller than 2 feet and does not allow timber retaining walls at all. Western Interlock uses 36 inches as its own line for engineering. Check with your local building department before you rebuild, and ask whether the work counts as a repair or a new wall.
A driveway, fence, shed or slope above the wall is a surcharge, which removes the R105.2 exemption. For what engineering, permits and tear-out add to a bid, see retaining wall cost per square foot by material.
When not to repair a retaining wall yourself
Do not repair a retaining wall yourself when the wall is tall, moving or close to something that matters. Western Interlock lists these as situations for a professional:
- Any wall at or over 36 inches (its threshold; the IRC uses 4 feet for permits and engineering).
- Lean that is accelerating, or lean over 1/2 inch.
- Signs of base or foundation failure.
- Walls near structures, utilities or property lines, or walls the property depends on for stability.
- Any doubt about the cause or the repair approach.
Before digging behind or under any wall, contact 811 a few days in advance to have buried utilities marked; the 811 program says every dig needs a call, whatever the depth. Keep children and pets off and away from a wall that is visibly moving.
Maintenance that prevents the next repair
Maintenance that prevents retaining wall repair is mostly about water and early warning. Allan Block recommends inspecting walls four times a year, especially after wet seasons, and calling a contractor or engineer at any significant forward movement or rotation.
- Each spring: walk the top of the wall, fill settled low spots and keep the grade sloping away (Allan Block).
- Patch the surface: replace bad sod, reseed bare areas and fix erosion ruts, since ground cover routes rainwater.
- Pull weeds on the face: Allan Block says growth can open gaps and shift block over time.
- Watch the outlets: after heavy rain, drain pipes and weep holes should run.
- Skip salt on the wall: Allan Block advises against salt deicers on its block unless necessary.
Frequently asked questions
Can a leaning retaining wall be fixed without rebuilding it?
Sometimes. Western Interlock says a minor, stable lean under 1/2 inch over a 4-foot level, caused by drainage, may be stabilized by clearing drain outlets, moving downspouts and regrading above the wall. A lean over 1/2 inch, or one that keeps growing, usually needs reconstruction or engineered anchors installed by a foundation repair contractor.
How do you fix a bulging retaining wall?
Take down the bulging section and rebuild it with what was missing behind it. A bulge usually means water pressure or settled backfill, so the rebuild adds clean gravel backfill, a perforated drain pipe at the base that outlets to daylight, and a compacted base. Pushing or bracing the face from the front does not remove the pressure causing it.
When is a crack in a retaining wall serious?
This Old House’s rule: a crack more than 1/4 inch wide and deep and more than 2 feet long likely means structural damage, and a professional should assess the wall. Smaller blemishes in poured concrete can be filled with hydraulic cement, and failed mortar joints can be repointed. Any crack that keeps widening after rain also needs a closer look.
Do you need a permit to repair a retaining wall?
It depends on the wall and your town. The 2021 IRC exempts walls up to 4 feet tall measured from the bottom of the footing, unless they support a surcharge such as a driveway or slope. Some places are stricter: Prince George’s County, Maryland, requires a permit over 2 feet. Check with your local building department before rebuilding.
How often should you inspect a retaining wall?
Allan Block recommends four times a year, especially after wet seasons. Check for forward movement or rotation, settled low spots behind the wall, erosion, weeds in the joints and blocked drain outlets. Measuring lean with a 4-foot level at the same marked spots each time, and dating photos, shows whether the wall is stable or still moving.
Sources
- Western Interlock, How to Fix a Leaning Retaining Wall (published November 2025).
- Allan Block, Tech Sheet #797: Caring For Your Retaining Walls (2023).
- This Old House, How To Rebuild a Concrete Block Retaining Wall (updated June 2026).
- International Code Council, 2021 IRC Chapter 1, Section R105.2 (checked October 2026).
- International Code Council, 2021 IRC Chapter 4, Section R404.4 Retaining Walls (checked October 2026).
- Prince George’s County DPIE, Techno-Gram 002-2021: Retaining Walls (October 2021).