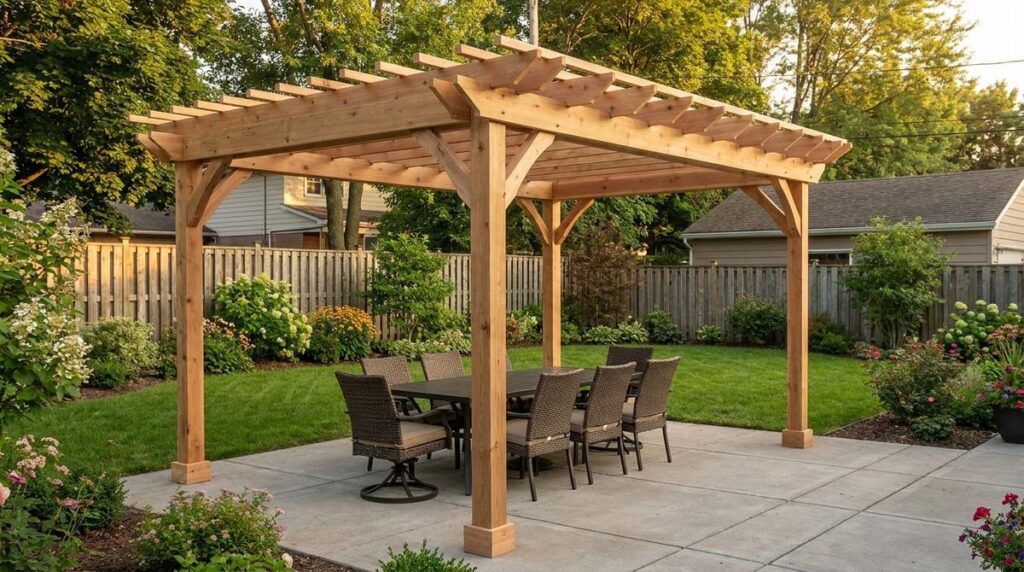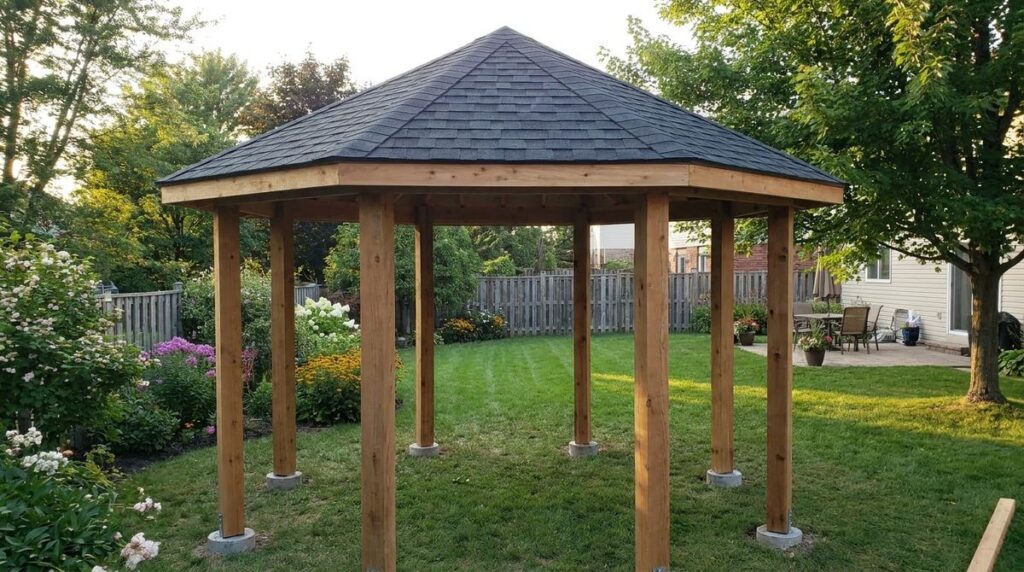
To build a gazebo, set posts on footings at least 12 inches below undisturbed soil, tie the post tops into a beam ring, and frame a hip roof sized for at least a 20 psf roof load. The solid roof is what separates this from a pergola, so this guide on how to build a gazebo focuses on the roof.
Key takeaways
- A gazebo roof carries real load. The IRC sets a 20 psf minimum roof live load for small, low-slope roofs, or the ground snow load where that is higher (R301.6).
- Size rafters from a span table, not a video. A Douglas fir No. 2 2×6 at 24 inches spans 11 ft 11 in under 20 psf but only 8 ft 1 in under a 50 psf snow load.
- Octagon math is fixed. Each side is 0.4142 × the width, and hip rafters on any octagonal roof run at the common pitch over 13 instead of 12.
- Something has to stop the walls spreading. A beam ring, rafter ties, or a king post down to the floor takes the outward push of the rafters.
- The model code exempts sheds and similar structures up to 200 sq ft from a permit (R105.2), but many cities change that number. Check before you dig.
Here is what to buy for a wood gazebo with an octagonal hip roof, beyond the footing and post materials a pergola also uses.
| Item | What to choose | Notes |
|---|---|---|
| Posts and beam ring | 6×6 posts; solid 4× or doubled 2× beams | Size the beams from your local span table for the roof area each one carries |
| Common and jack rafters | 2×6 or 2×8, Douglas fir-larch No. 2 or similar | Size from IRC Table R802.4.1 for your load; spacing 24 in or less |
| Hip rafters | 2× stock at least as deep as the common rafter’s cut end | Ripping hips from 2×10 makes their plumb cut match 2×8 commons |
| Hub | Octagonal ridge block or eight-sided king post | Flats as wide as the rafter thickness; 3⅝ in across for 2× rafters |
| Sheathing | 1/2-in CDX plywood (24/0) at 24 in on center | Laguna Hills allows 3/8-in only at 16 in on center |
| Roofing | Asphalt shingles or light metal under 10 psf | Shingles need at least a 2:12 slope; tile or slate needs an engineer |
| Connectors | Post bases, post caps, hurricane ties, straps | Galvanized, listed, installed with the maker’s fasteners |
| Extra tools | Framing square, speed square, sliding compound miter saw, scaffold | Plus everything on a pergola tool list |
What changes from a pergola build
What changes from a pergola build is mostly overhead. The layout, footings, post bases, and plumbing of the posts follow the same sequence covered in how to build a pergola, from footings to rafters, so this guide only flags where a gazebo differs.
- The roof is solid. Sheathing and shingles add dead load, and the roof catches rain, snow, and wind uplift that an open lattice lets through.
- The rafters push outward. Sloped rafters meeting at a peak spread the post tops unless a beam ring or tie resists them.
- The geometry is radial. Eight sides, eight hips, and compound cuts replace parallel rafters on two beams.
- It is more likely to count as a building for permits, setbacks, and inspections.
Not sure a roofed structure is the right choice? The comparison of pergola vs gazebo by shade, cost and permits covers that decision first.
Gazebo roof load and rafter span tables
Gazebo roof load is the number every rafter size depends on. IRC section R301.6 says a roof must be designed for the live load in Table R301.6 or the ground snow load in Table R301.2, whichever is greater. For members carrying up to 200 sq ft, that live load is 20 psf on roofs under 4:12 and 16 psf from 4:12 up to 12:12.
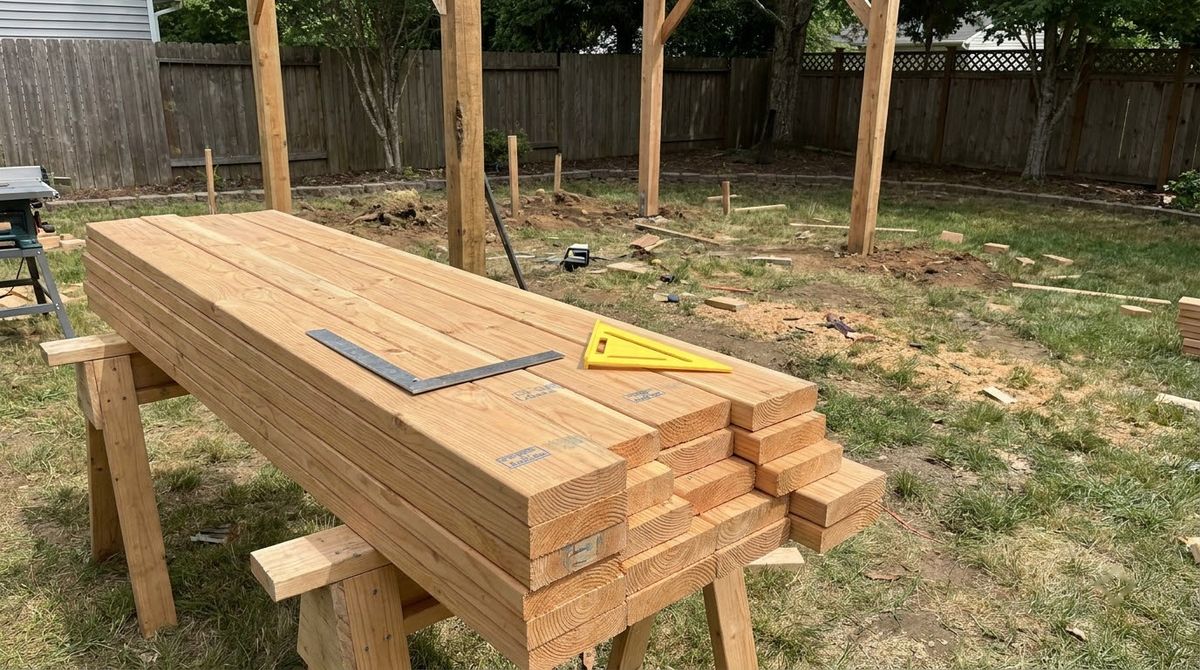
The table below pulls rafter spans for Douglas fir-larch No. 2 from IRC Tables R802.4.1(1), (3) and (5), all with a 10 psf dead load. Spans are the horizontal run of the rafter, not its sloped length.
| Design load | 2×6 at 16 in | 2×6 at 24 in | 2×8 at 16 in | 2×8 at 24 in |
|---|---|---|---|---|
| 20 psf roof live load (no snow) | 14 ft 7 in | 11 ft 11 in | 18 ft 5 in | 15 ft 1 in |
| 30 psf ground snow | 12 ft 1 in | 9 ft 10 in | 15 ft 4 in | 12 ft 6 in |
| 50 psf ground snow | 9 ft 10 in | 8 ft 1 in | 12 ft 6 in | 10 ft 3 in |
Assumptions: 2021 IRC Tables R802.4.1(1), (3) and (5), ceiling not attached to rafters, deflection L/180, dead load 10 psf. Use the 20 psf dead load columns for heavier roofing, and the AWC Span Tables for Joists and Rafters (2024) for other species, grades, and loads.
A 12-ft octagon with rafters bearing on the beam ring has a common rafter run of about 5.5 ft, well inside every value above. The catch is footnote a: the tabulated spans assume ceiling joists or rafter ties resist the outward push at the bottom. On an open gazebo, the beam ring or a king post does that job, so it has to be continuous and well connected.
Footings and posts for a solid roof
Footings for a gazebo start with the same IRC R403.1.4 rule as any structure: at least 12 inches below the undisturbed ground surface. Frost protection is where gazebos differ. R403.1.4.1 waives it for free-standing light-frame accessory structures up to 600 sq ft with an eave height of 10 feet or less, but local amendments can override that, so ask your building department about frost depth.
Footing size follows the roof area each post carries. The City of Laguna Hills standard for a detached, solid-roof patio cover (10 psf dead plus 10 psf live) allows a 12-inch square footing up to 50 sq ft of roof per post, 16 inches up to 100, 20 inches up to 150, and 24 inches up to 200.
| Gazebo (width across flats) | Floor area | Roof area with 1-ft eave | Posts | Roof per post | Laguna Hills footing |
|---|---|---|---|---|---|
| 10-ft octagon | 83 sq ft | 119 sq ft | 8 | 15 sq ft | 12 in square |
| 12-ft octagon | 119 sq ft | 162 sq ft | 8 | 20 sq ft | 12 in square |
| 16-ft octagon | 212 sq ft | 268 sq ft | 8 | 34 sq ft | 12 in square |
| 12×12 square, hip roof | 144 sq ft | 196 sq ft | 4 | 49 sq ft | 12 in square |
| 14×14 square, hip roof | 196 sq ft | 256 sq ft | 4 | 64 sq ft | 16 in square |
Assumptions: octagon area = 0.8284 × width squared; roof load shared evenly between posts; Laguna Hills loads (Southern California, no snow, roofing under 10 psf). Snow, heavier roofing, or poor soil mean bigger footings, so use your building department’s numbers.
The same handout lets posts sit on a 3½-inch reinforced slab when each carries less than 750 pounds, using connectors that resist uplift and wind. A gazebo on a deck raises the same structural questions as putting a pergola on a deck.
How to build a gazebo step by step
How to build a gazebo with an octagonal roof comes down to nine steps. The example follows a 12-ft-wide octagon with 2×8 rafters at a 6-in-12 pitch, the case worked out by framer Tim Uhler in the Journal of Light Construction.
Step 1: Lay out the octagon
Mark the center, then lay out eight equal sides. Each side of a regular octagon equals 0.4142 times its width across the flats, so a 12-ft gazebo has sides of about 59⅝ inches. All the layout angles are 45 degrees or its complement, so a framing square and speed square cover the layout.
Step 2: Pour footings and set post bases
Dig, inspect, and pour each footing to the size from your table, then set galvanized post bases on the layout. Call 811, the free before-you-dig service, a few business days before digging. The sequence is identical to steps 1–3 of the pergola build.
Step 3: Stand the posts and build the beam ring
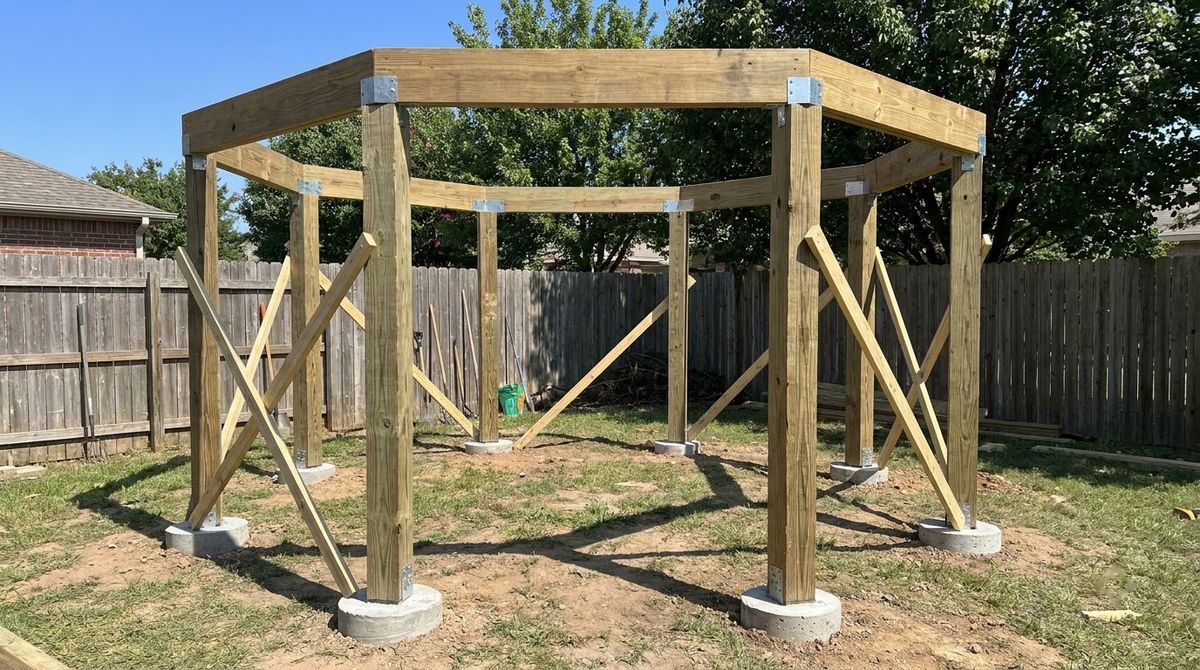
Plumb and brace the posts, cut them to one level line, and set beams across every pair of neighboring posts. On an octagon each beam end is mitered at 22½ degrees so the ring closes. Join every corner with listed post caps or straps; this ring is what holds the walls together.
Step 4: Make the hub
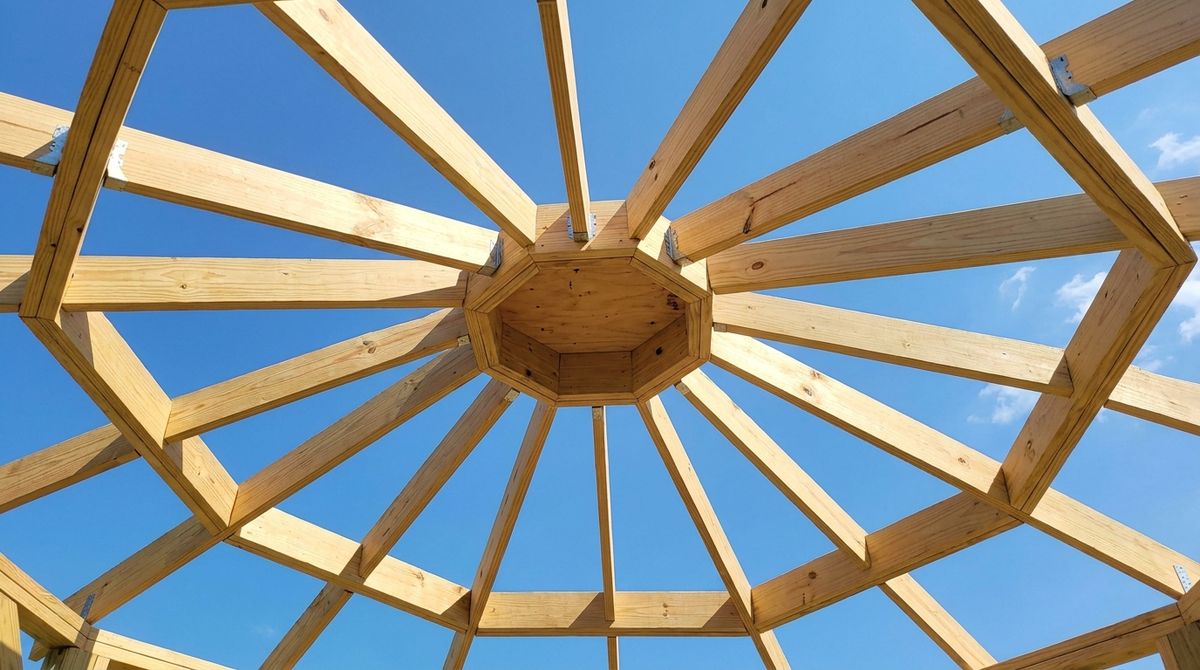
Uhler recommends starting with an octagonal ridge block or an eight-sided king post. Make each flat the same width as the rafter stock; for 2× rafters the block is 3⅝ inches across. A short block works when something else keeps the walls from spreading; otherwise use a king post that bears on the floor or a beam.
Step 5: Cut and set the eight common rafters
Measure between the inside faces of opposite beams, subtract the hub width, and halve it for the run. In the example, 137 inches minus 3⅝, halved, gives a run of 66 11/16 inches. At 6-in-12, rise = run ÷ 12 × 6, so the bottom of the rafters meets the hub about 33 5/16 inches above the beams.
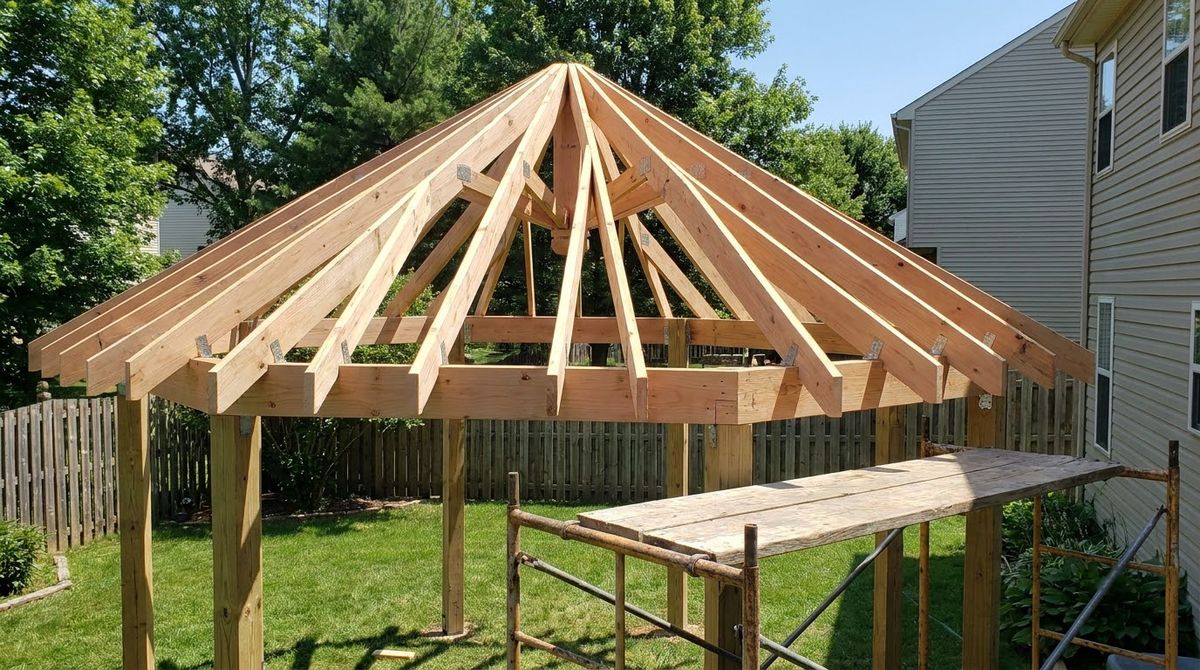
Cut one pattern rafter, test it, then copy it. Set the eight commons to the center of each beam and to each flat of the hub, working in opposite pairs so the hub stays centered.
Step 6: Cut and set the eight hip rafters
Hip rafters run to the corners, so their run is 1.0824 times the common run. That makes the hip pitch on any octagonal roof equal to the common pitch over 13 instead of 12: a 6-in-12 roof has 6-in-13 hips. IRC R802.4.3 requires hips at least 2 inches nominal and no shallower than the rafter’s cut end.
- Match the plumb cuts. On 2×8 commons, Uhler rips the hips to 7 9/16 inches from 2×10 stock so both plumb lines match.
- Bevel the top edge. A backing bevel, 8 degrees in this example, puts the hip in plane with the commons.
- Double-bevel the top cut. The hip end takes a 22½-degree bevel on both faces to fit between two commons.
Step 7: Fill in jack rafters and blocking
Jack rafters run at the common pitch with the same seat cut, but their top end gets a 67½-degree bevel to land on the hip. Space them so no gap between rafters exceeds what your sheathing can span. The AWC span tables also assume rafters at 24 inches on center or less, sheathed on top.
Step 8: Tie the roof down
An open gazebo roof catches wind from below. IRC R802.11 requires rafter connections that resist uplift from Table R802.11, unless uplift per rafter is 200 pounds or less or the site meets all of: wind speed 115 mph or less, exposure B, pitch 5:12 or steeper, span 32 feet or less, and rafters 24 inches on center or closer.
Step 9: Sheathe and roof
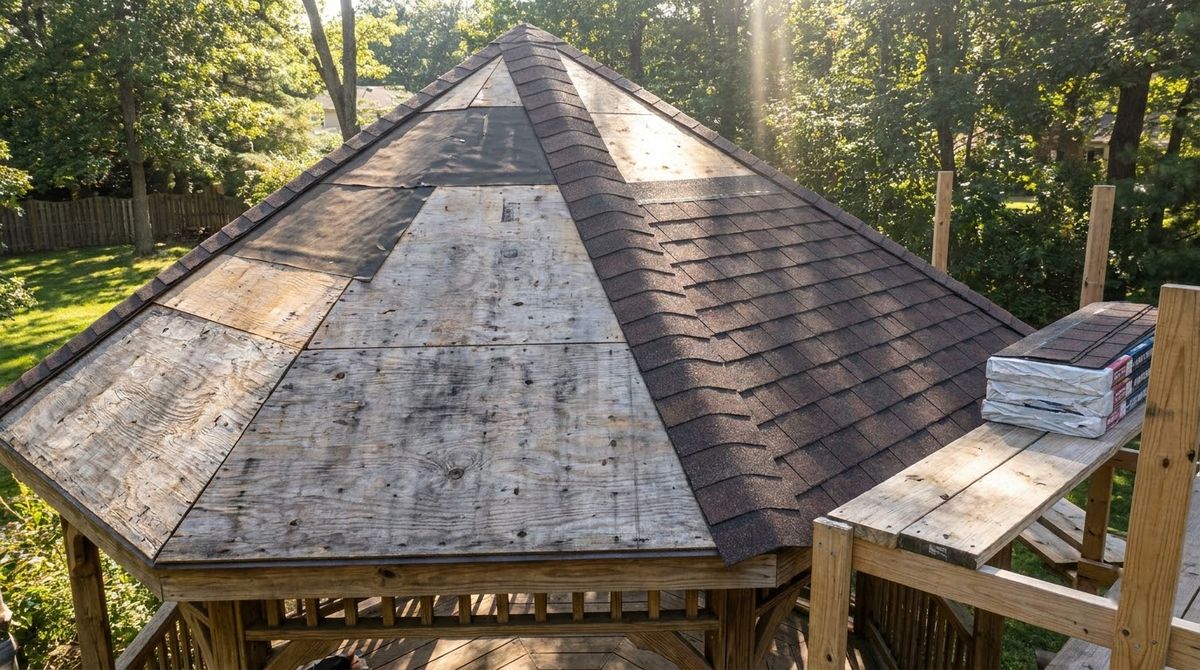
Sheathe each triangular face, keeping panels continuous over at least two rafters. IRC R905.2.2 allows asphalt shingles from a 2:12 slope, with double underlayment from 2:12 up to 4:12, so a 6-in-12 roof takes one layer. Finish the hips with cap shingles or metal and keep the whole roof under the weight your span table assumed.
Simpler roof options for a first gazebo
Simpler roof options trade the classic look for easier cuts. Decks.com rates an octagonal hip roof as much more complex to build than a gable or a single slope, and the hip steps above show why. If you want a solid roof without radial framing, consider these:
- Square hip roof. Four hips instead of eight; the hip pitch becomes the common pitch over 17, and the same span table applies.
- Gable roof. Parallel rafters to a ridge, framed like a small shed roof, with a tie at the bottom of every rafter pair.
- Single-slope roof. Rafters from a high beam to a low beam. Keep the pitch at least 2:12 for shingles, and under 3:12 IRC R802.4.4 requires supporting members to be designed as beams.
For layouts and looks of each shape, browse these pergola and covered-structure ideas grouped by purpose.
Gazebo permits and inspections
Gazebo permits hinge on floor area first. The model IRC R105.2 exempts one-story detached accessory structures up to 200 sq ft, so a 12-ft octagon at about 119 sq ft could qualify, while a 16-ft octagon at about 212 sq ft would not. Cities can amend that number, so check with your local building department.
- Exempt is not code-free. R105.2 says an exemption does not authorize work that violates the code or local ordinances.
- Expect three inspections where a permit applies. Laguna Hills checks footing excavation before concrete, framing with sheathing and nailing, and the finished roof.
- Setbacks still apply. Laguna Hills requires a one-hour firewall when a post or wall sits less than 5 feet from the property line.
- Wiring needs its own permit for lights, fans, or outlets.
What inspectors look for on open structures is covered in detail in the guide to a pergola permit and what inspectors check.
Common mistakes when building a gazebo
Most gazebo roofs that sag or rack trace back to a few mistakes:
- Pergola spans under a gazebo roof. Open-lattice tables assume a few psf of dead load; a sheathed, shingled roof is a different structure.
- No snow load check. In the table above, going from 20 psf to 50 psf cuts the 2×6 span at 24 inches by about a third.
- A broken beam ring. A weak corner joint lets rafters push the posts apart.
- Hips the same width as commons. Their plumb cut comes up short and the jacks hang below them.
- Toenails only at the rafter seats where R802.11 calls for uplift connectors.
- Heavy roofing on a light frame. Laguna Hills limits its standard to roofing under 10 psf and sends tile and slate to an engineer.
Safety on a gazebo roof
Safety on a gazebo roof is mostly about working at height on an unsheathed frame.
- Use scaffold or a stable platform, not ladders leaned on rafters, to set the hub and hips.
- Temporarily brace the hub until opposite pairs of commons hold it.
- Lift rafters with a helper and never stand on the beam ring.
- Wear eye and hearing protection for the steep bevel cuts.
When to hire a pro or buy a kit
Family Handyman rates its gazebo build as advanced, multi-day work. A kit or a builder makes sense when:
- Your snow load or wind speed takes rafters past the IRC tables, or you want tile, slate, or a cupola.
- The gazebo is over your city’s permit-exempt size and the department wants stamped drawings.
- You have never cut a hip rafter; precut kit rafters remove the compound bevels.
- The site is a slope, a deck, or within a few feet of the property line.
Frequently asked questions
Do you need a permit to build a gazebo?
Often, yes. The model IRC exempts one-story detached accessory structures up to 200 square feet from a permit, which covers a 12-foot octagon of about 119 square feet. Cities can amend that limit or add setback rules, and running electricity to a gazebo needs a permit. Check with your local building department before buying lumber.
What size rafters does a gazebo need?
Size rafters from IRC Table R802.4.1 or the AWC span tables for your load. Under a 20 psf roof live load, a Douglas fir No. 2 2×6 at 24 inches spans 11 feet 11 inches. Under a 50 psf ground snow load it spans 8 feet 1 inch. Most small octagons have runs well under either figure.
How deep should gazebo footings be?
At least 12 inches below undisturbed soil under IRC R403.1.4. The model code waives frost-depth footings for light-frame accessory structures up to 600 square feet with eaves 10 feet high or lower, but local amendments can override that. Footing width grows with the roof area each post carries, so confirm both numbers locally.
What pitch should a gazebo roof be?
Asphalt shingles need at least a 2:12 slope under IRC R905.2.2, with double underlayment up to 4:12. Below 3:12, the IRC requires hips and ridges to be designed as beams. A 6-in-12 pitch avoids both issues and is the example used in the Journal of Light Construction octagon guide, with 6-in-13 hip rafters.
How do you frame an octagonal gazebo roof?
Build a central hub first, either an octagonal ridge block or an eight-sided king post, with flats as wide as the rafter stock. Set eight common rafters to the beam centers and hub flats, then eight hip rafters to the corners at the common pitch over 13. Fill the gaps with jack rafters beveled 67½ degrees.
Sources
- International Code Council, 2021 IRC Chapter 8: Roof-Ceiling Construction (Tables R802.4.1, R802.4.3, R802.4.4, R802.11; checked October 2026).
- International Code Council, 2021 IRC Chapter 3: Building Planning (R301.6 roof loads; checked October 2026). Chapters 1 (R105.2), 4 (R403.1.4) and 9 (R905.2.2) are in the same online code.
- American Wood Council, Span Tables for Joists and Rafters, 2024 Edition (2023).
- Journal of Light Construction, Framing an Octagonal Roof by Tim Uhler (November 2023).
- City of Laguna Hills Building Division, Detached Patio Cover standard plan (checked October 2026).
- Decks.com, How to Build a Gazebo (checked October 2026).