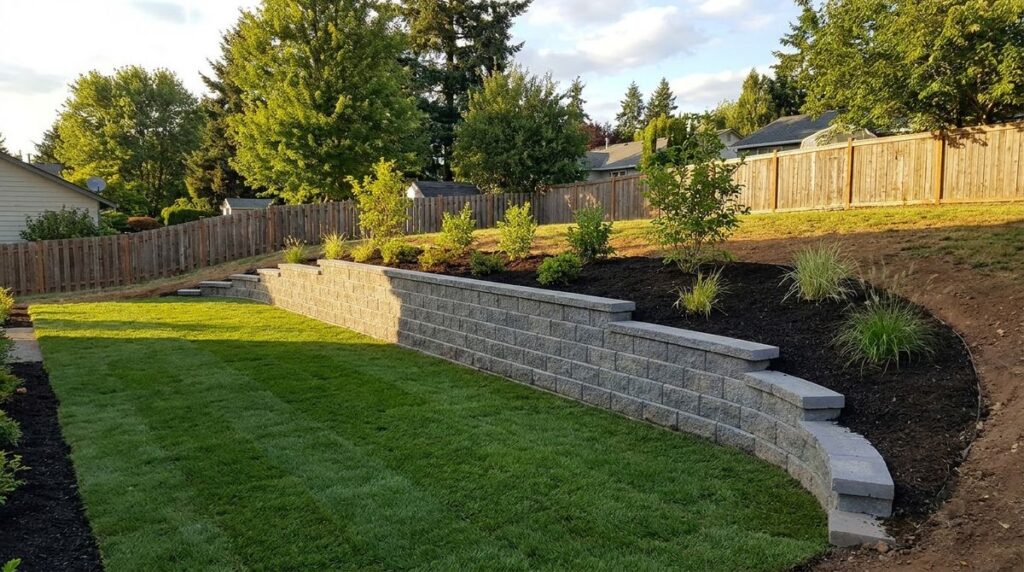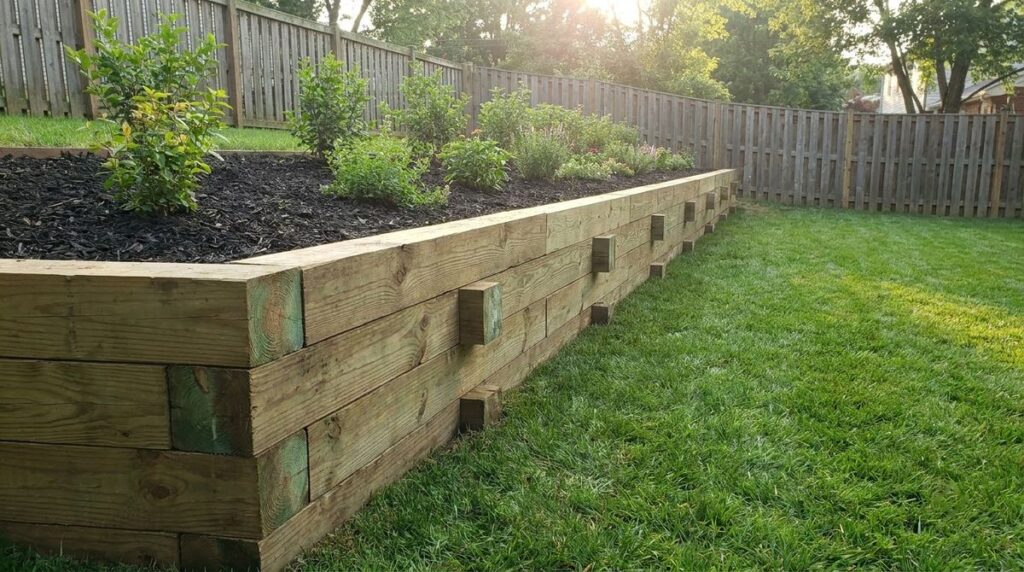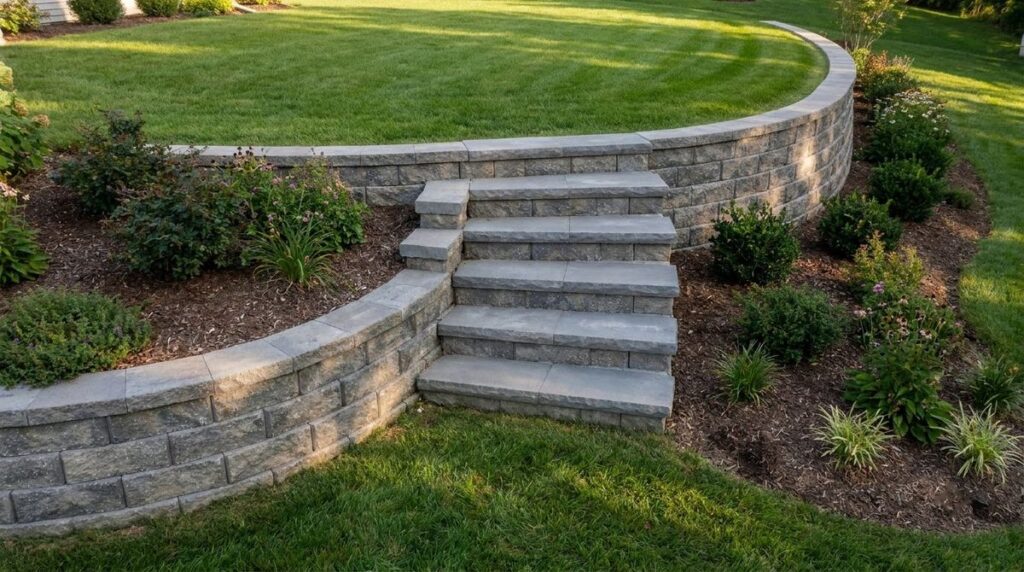
Retaining wall stairs built from segmental block usually climb about 8 inches per step with a 12-inch tread, so you count the steps by dividing the total rise in inches by 8, and set every riser on at least 6 inches of compacted gravel. Before you dig, check whether that 8-inch riser suits the people who will use the stairs.
Key takeaways
- Block height sets the riser. Allan Block gives an 8-inch rise and 12-inch run per block step; CornerStone’s stair units also give a full 8-inch riser.
- 8 inches is taller than indoor code allows. The 2021 IRC caps risers at 7 3/4 inches with treads of at least 10 inches, though it exempts stairs that do not serve a building, porch or deck.
- Outdoor steps feel best on a formula: tread depth plus twice the riser height equals 26 or 27 inches, with risers no taller than 7 1/2 inches (Fine Gardening).
- Every riser sits on its own base: at least 6 inches of compacted wall rock that runs at least 6 inches behind the block.
- Glue the treads, never salt them. Caps and pavers go down with construction adhesive; salt deteriorates the block, so use sand on ice.
Here is what a straight run of block stairs takes, with what to choose for each item.
| Item | What to choose | Notes |
|---|---|---|
| Riser block | The same segmental wall unit as the wall | Allan Block: about 8 in rise per block; Versa-Lok Standard unit: 6 in tall, 12 in deep |
| Treads | Cap units, pavers, flagstone or poured concrete | Versa-Lok caps are 3 5/8 in tall and 12 in deep |
| Base | Crushed wall rock, not pea gravel or soil | At least 6 in under each riser, 6 in behind the block |
| Fill | Wall rock in the cores and behind each riser | At least 12 in behind the blocks, compacted in lifts of 8 in or less |
| Adhesive | High-strength construction or concrete adhesive | Secures every cap or paver tread |
| Tools | String line, line level, tape, 4-ft level, plate compactor, dead blow hammer, masonry saw | Allan Block calls for at least two compactor passes on each base |
Retaining wall stairs rise and run: the numbers to compare
Retaining wall stairs have three sets of numbers worth comparing: what the block gives you, what the building code requires for house stairs, and what landscape designers use for comfortable outdoor steps. They do not agree, which is why the riser height is the first decision.
| Source | Riser | Tread | Notes |
|---|---|---|---|
| Allan Block wall block | About 8 in | About 12 in | Add pavers to deepen treads on gentle slopes |
| CornerStone stair units | 8 in, or 6–7 in lowered | 12-in cap, or 15–16 in with units set back | 12-in cap overhangs the riser about 1.5 in |
| 2021 IRC R311.7.5 | 7 3/4 in max | 10 in min | Within 3/8 in of each other in a flight |
| Fine Gardening formula | 7 1/2 in max | 26–27 in minus twice the riser | 12-in tread with 7–7 1/2 in riser; 14-in tread with 6–6 1/2 in |
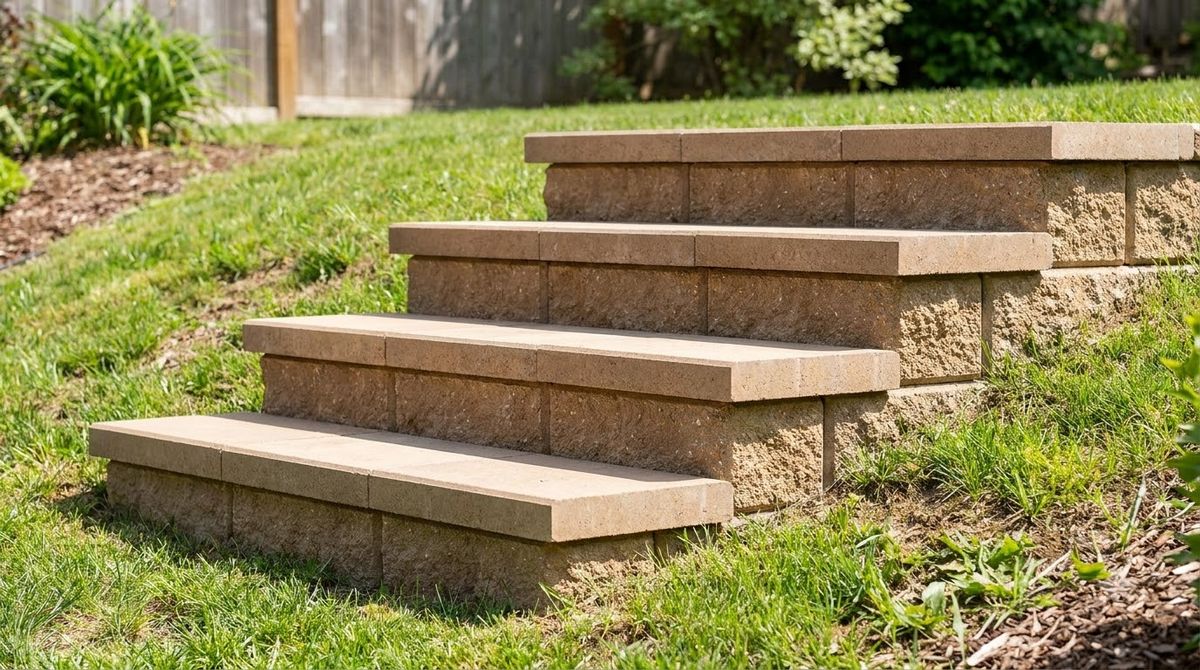
Run an 8-inch block riser through the formula and the tread should be 10 to 11 inches; at a 6-inch riser it grows to 14 or 15 inches. Gentle slopes therefore suit lower risers and deeper treads, while steep slopes suit the tight 8-by-12 block step that Allan Block describes.
Does the building code apply to retaining wall steps?
Often it does not. Section R311.7 of the 2021 International Residential Code exempts “stairways not within or serving a building, porch or deck.” A garden stair up a terraced slope can fall under that exception; steps to a door, deck or porch do not. Local codes differ, so check with your local building department before you set the riser height.
Steps that serve a deck follow the rules in deck stair rise, run and stringer requirements.
Allan Block’s design tech sheet also flags the commercial code, IBC 1011.5.2, as a riser limit that can affect step design. Building the steps separate from the wall lets you tune riser and tread to the code, at the cost of more block cutting.
How to calculate the number of retaining wall steps
Calculating retaining wall steps starts with the total rise: the height difference from the bottom grade to the top grade where the stairs will land. Stretch a string from the top of the slope, level it with a line level, and measure down to the ground at the bottom of the stairs.
- Count risers. Divide the total rise by the block riser and round to a whole number. Allan Block’s example: a 48-inch rise divided by 8 inches is 6 steps.
- Check the riser. Divide the total rise by that count. A 40-inch rise is five 8-inch risers; at a 6-inch block it is about seven risers of 5.7 inches.
- Pick the tread. Use the formula: 26 to 27 inches minus twice the riser.
- Find the run. Multiply treads by tread depth; when the top step lands on the upper grade there is one tread fewer than risers. Five 8-inch risers with 12-inch treads run about 4 feet; seven 5.7-inch risers with 15-inch treads run about 7 1/2 feet.
The worked numbers above are plain arithmetic on the cited block and formula figures. If the run does not fit the slope, change the layout rather than the riser height mid-flight.
Stair layouts: into the wall, beside it or in front of it
Retaining wall stairs fit a wall in three basic layouts, and Allan Block’s design guide describes each one:
- Recessed: the stairs cut straight into the wall face. It takes the least footprint and the fewest block changes, and works with any wall type.
- Parallel: the stairs run alongside the wall, so the incline is gentler and the risers can be part of the wall courses, with less cutting.
- Protruding: the stairs stand out in front of a short wall, with room for curves and landings.
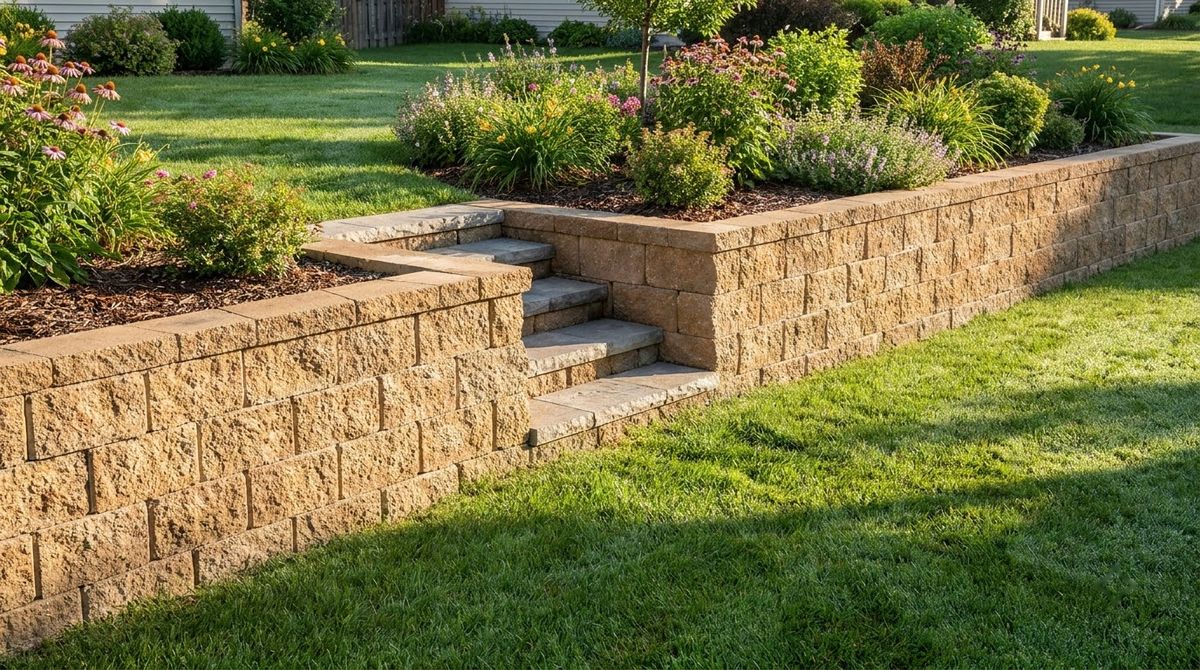
Curved sidewalls give a softer look; straight sidewalls with corners look crisper but need corner blocks and more cutting. Long stairways can break at a landing. If you add steps to an existing wall, Allan Block says not to mortar the connection.
How to build retaining wall stairs, step by step
Building retaining wall stairs follows the same base, fill and compaction rules as the wall itself. These steps follow the Allan Block residential manual, with notes from Versa-Lok and CornerStone; follow your own block’s guide where it differs. If the wall is not built yet, see how to build a retaining wall on a slope, step by step.
Step 1: Lay out the stairs and mark utilities
Mark the center line of the stairway and the position of the first riser. Call 811 before digging and wait for utility marks. Allan Block says to allow extra time for layout: stairs take more planning and fitting than a straight wall.
Step 2: Excavate the stair footprint
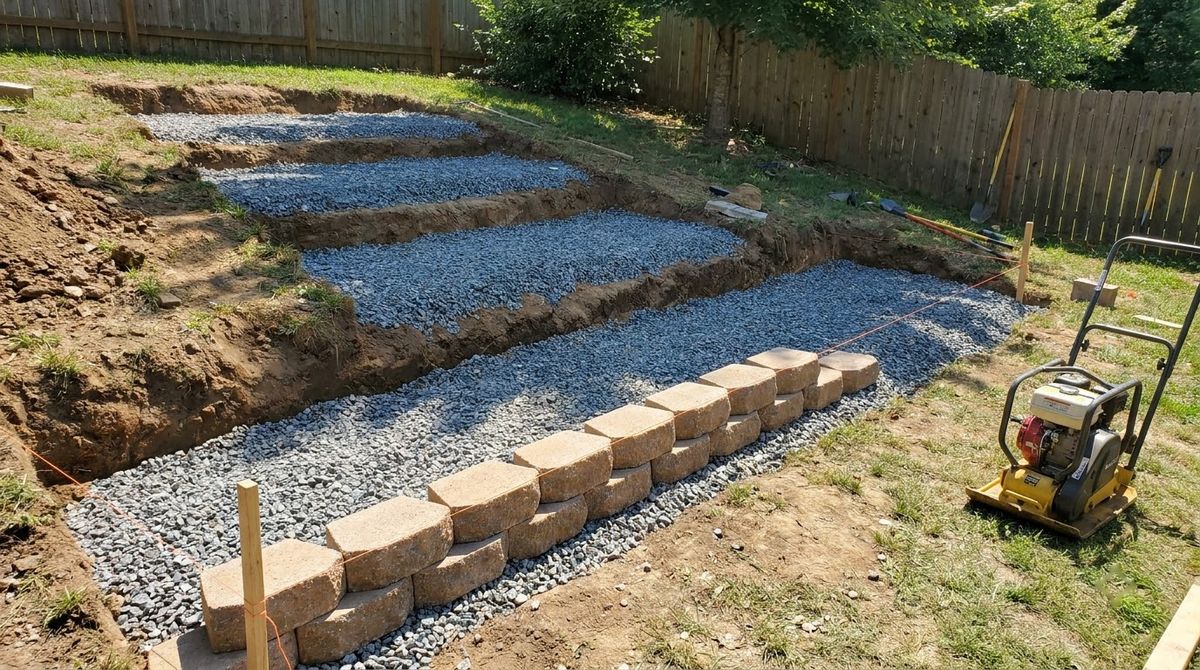
Dig out the whole stair area, not just the front. Each riser needs at least 6 inches of base under it, extending at least 6 inches behind the block. Remove any organic or wet soil and replace it with granular material. Where you dug too deep, refill with wall rock and compact it.
Step 3: Compact and continue the drain pipe
Compact the trench bottom with at least two passes of a plate compactor. If the wall has a drain pipe, run it behind the stairs at the lowest point. Allan Block says not to interrupt the pipe at the stairs.
Step 4: Build the base course and first riser
Spread at least 6 inches of wall rock, rake it smooth, compact it with two passes and check level. Set the base course with the lip up and forward.
Here the first riser is the wall’s base course, and it should stand no more than 8 inches high once tread material and final grade are in place. Pad depth and gravel choice are the same as in a retaining wall footing and leveling pad.
Step 5: Fill and compact the first tread area
Fill the block cores and at least 12 inches behind the blocks with wall rock, enough to carry the next riser. Compact in lifts of 8 inches or less, starting right behind the block and working back. The tread area must finish level with the top of the course below.
Step 6: Set the next riser
Place the next row of blocks on the compacted tread area, parallel to the riser in front, with at least 6 inches of wall rock behind. Use a block on the wall as a level reference. Versa-Lok’s stair detail says not to pin stair units and to stack sidewalls vertically, without setback.
Step 7: Repeat up the slope
Backfill, compact and set each riser the same way until you reach the top grade. Versa-Lok’s detail builds the base pedestal in increments of 4 to 5 risers, then the risers, then the caps, with sidewalls last. CornerStone fills hollow stair-unit cores with concrete, or well-compacted gravel, for extra stability.
Step 8: Install the treads
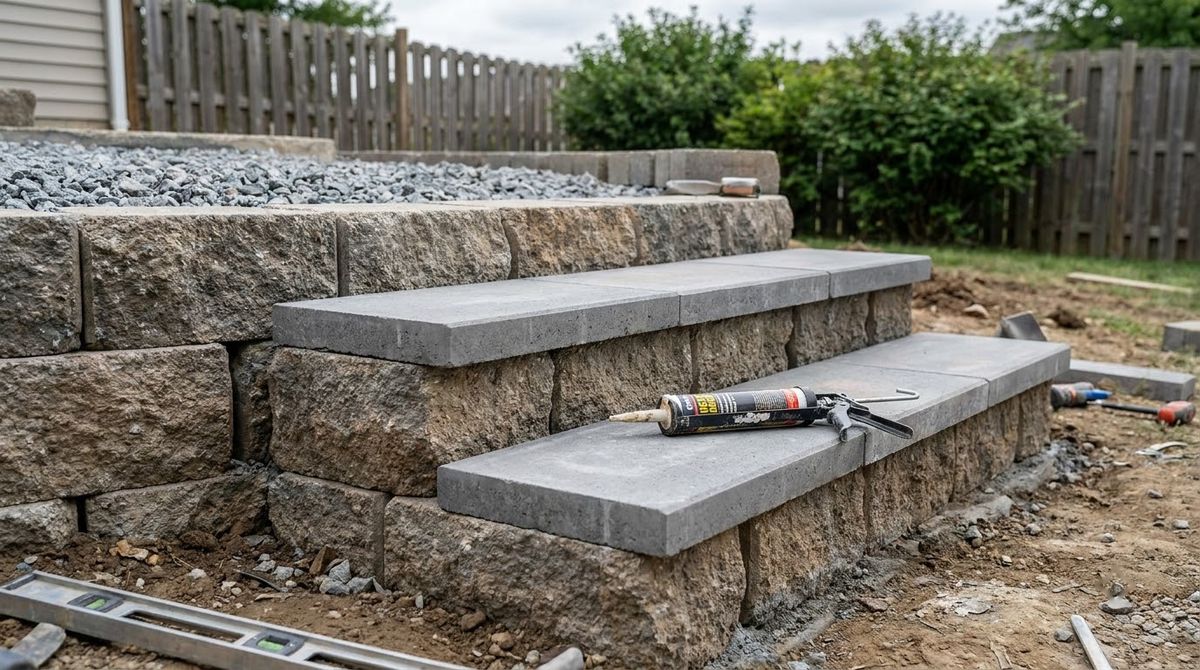
Set cap units or pavers on each riser and secure them with high-strength construction adhesive. Versa-Lok overhangs its cap treads 3/4 inch; CornerStone’s 12-inch cap overhangs its units about 1.5 inches. With rigid treads such as caps or pavers, plan stair dimensions to cut as little as possible.
How to get a lower riser or a deeper tread
CornerStone describes two adjustments for its stair units: set the buried units 1 to 2 inches lower to make 6- or 7-inch risers, and move units back 3 to 4 inches to create 15- to 16-inch treads.
With Allan Block, pavers or concrete behind the cap lengthen the tread. Allan Block calls reinforcement in stairs always a good idea; where steps tie into the wall, keep the wall’s geogrid spacing.
Common mistakes with retaining wall stairs
Most problems with block stairs come from the base and the numbers, not the blocks:
- Uneven risers. The IRC allows only 3/8 inch between the tallest and shortest riser in a flight; a mismatched first or last step trips people.
- Building risers on loose fill. Every riser needs compacted wall rock under and behind it, or the step settles.
- Forgetting the tread and grade at the bottom. The first riser is measured with tread and final grade in place.
- Cutting the drain pipe at the stairs. Run it continuously behind them.
- Loose caps. Unglued treads rock and slide.
- Flat or back-sloped treads that hold water. The IRC lets treads slope up to 1:48, about 2%, enough to shed water.
Safety and when to hire a pro
Safety on block stairs is mostly about footing and winter care. Allan Block warns that de-icing salt deteriorates its blocks and caps; use sand on ice instead. Keep treads clear of moss and leaves.
- Plan a handrail on long flights. The IRC requires one on flights of four or more risers, 34 to 38 inches above the nosings, for stairs it covers.
- Keep the stair at least 36 inches wide, the IRC minimum clear width for the stairs it covers.
- Wear eye and hearing protection when cutting block or caps with a masonry saw.
Hire a wall contractor when the stairs cut into a wall that already needs geogrid, when the wall is tall enough to need an engineer, or when the stairs serve a door, deck or porch and fall under code. The labor and block line items are broken out in retaining wall cost per square foot.
Frequently asked questions
How tall should retaining wall steps be?
Block steps rise about 8 inches when each step is one block, per Allan Block and CornerStone. That is above the 7 3/4-inch IRC limit for house stairs and the 7 1/2 inches Fine Gardening uses outdoors. For a gentler stair, lower the buried units for 6- to 7-inch risers or use a shorter block, and keep every riser within 3/8 inch.
How deep should the treads on block stairs be?
Use tread depth plus twice the riser height equals 26 to 27 inches. An 8-inch riser pairs with a 10- to 11-inch tread; a 6-inch riser with 14 to 15 inches. A single block gives about 12 inches. To deepen it, add pavers or concrete behind the cap, or set the units back as CornerStone describes.
Do retaining wall stairs need a handrail?
Where the IRC applies, a flight with four or more risers needs a handrail on at least one side, 34 to 38 inches high. The IRC exempts stairways that do not serve a building, porch or deck, so a garden stair may not need one by code. Check with your local building department, and consider one on long flights.
Can you add stairs to an existing retaining wall?
Yes. Allan Block notes the steps do not have to be tied into the wall, and separate steps make it easier to set the riser and tread you want and add landings. Expect to cut some block. Where the new steps meet the existing wall, Allan Block says not to mortar the connection.
How many steps do I need for a 4-foot slope?
With 8-inch block risers, 48 inches divided by 8 is 6 steps, the example Allan Block uses. With 6-inch risers it is 8 steps, and the stair runs longer because each tread gets deeper. Measure the rise with a level string line from the top grade, not along the slope.
Sources
- Allan Block Corporation, Retaining Walls Steps and Stairs, Residential Installation Manual pp. 42–45 (checked October 2026).
- Allan Block Corporation, Tech Sheet #1022: Design Guidelines for Stairs (2022).
- Versa-Lok Retaining Wall Systems, Standard Details: Stair Riser Detail (2007).
- CornerStone Wall Solutions, Build CornerStone 100 Stairs with Retaining Wall Blocks (checked October 2026).
- International Code Council, 2021 IRC Chapter 3, Section R311.7 Stairways.
- Fine Gardening, Expert Design Advice: Let Your Senses Guide Your Garden’s Design, Tip: Safe Outdoor Steps Follow a Formula (Issue 199).