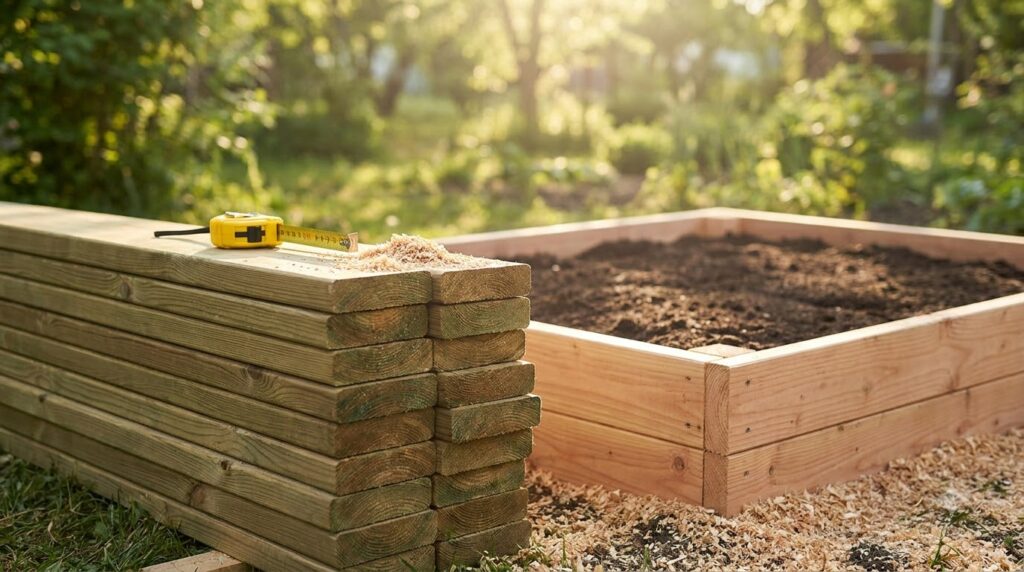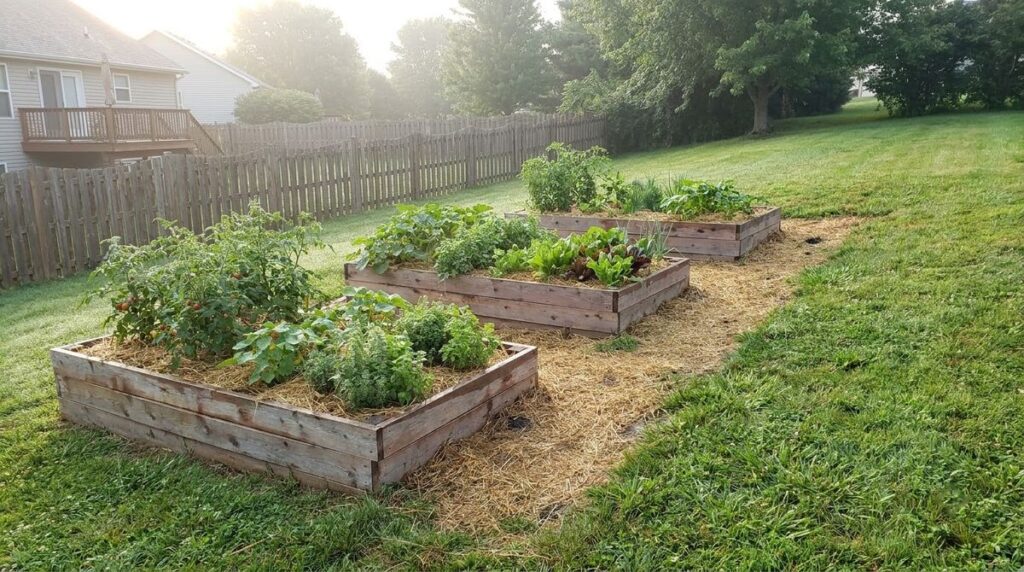
A raised garden bed on a slope needs a level top, so on ground that falls 1 foot over 10 feet (10 percent), a 4-foot-wide bed set across the slope has about 5 inches of drop to make up. Split it by digging into the uphill side and building up the downhill side, keep the low wall under about 18 inches, and anchor it with buried stakes and cross-ties.
Past roughly 2 feet of exposed soil on the low side, the bed starts acting like a retaining wall, and the rules change. The basics of frames, sizes and soil are in the raised garden bed guide; this post covers what holds a bed in place on a hill.
Key takeaways
- Level the bed, not the yard. Run beds parallel to the contour, as University of Maine Extension advises, so each one needs the smallest possible step.
- Cut and fill. Dig the high side down and use that soil to raise the low side; Mississippi State Extension describes terraces built the same way.
- The low wall carries the load. Soil pressure grows with the square of wall height, so 2 feet of retained soil pushes about four times harder than 1 foot.
- Brace early. Oregon State says to reinforce beds longer than 6 feet or taller than about 18 inches; Arkansas Extension braces anything over 4 feet long.
- 4 feet is the code line. IRC 2021 R105.2 exempts retaining walls up to 4 feet from a permit unless they support a surcharge; check with your local building department.
Here is how the low-side wall height changes what a bed on a slope needs.
| Low-side wall height | What it needs | Source |
|---|---|---|
| Up to about 12 in | Standard frame; corner and middle stakes buried about 4–6 in; a middle brace on sides over 4 ft | University of Arkansas Extension |
| About 12–18 in | Cross cable or anchored stakes on any bed longer than 6 ft | Oregon State University Extension (FS 270) |
| About 18–24 in | Reinforce at any length; treat the low side as a small wall. MSU suggests DIY walls stay at a foot or two | OSU FS 270; Mississippi State Extension |
| Over 24 in with a load above | Engineered design if the wall resists loads besides soil (a path, patio or another bed on top) | IRC 2021 R404.4 |
| Over 4 ft | No longer permit-exempt under the IRC; engineered design past 48 in of unbalanced fill. Terrace instead | IRC 2021 R105.2, R404.4 |
Measure the slope before you pick a method
Measuring the slope tells you how much drop each bed has to absorb. Drive a stake at the uphill edge of the bed site, tie a string to it at ground level, pull it level downhill with a line level, and measure from the string down to the ground.
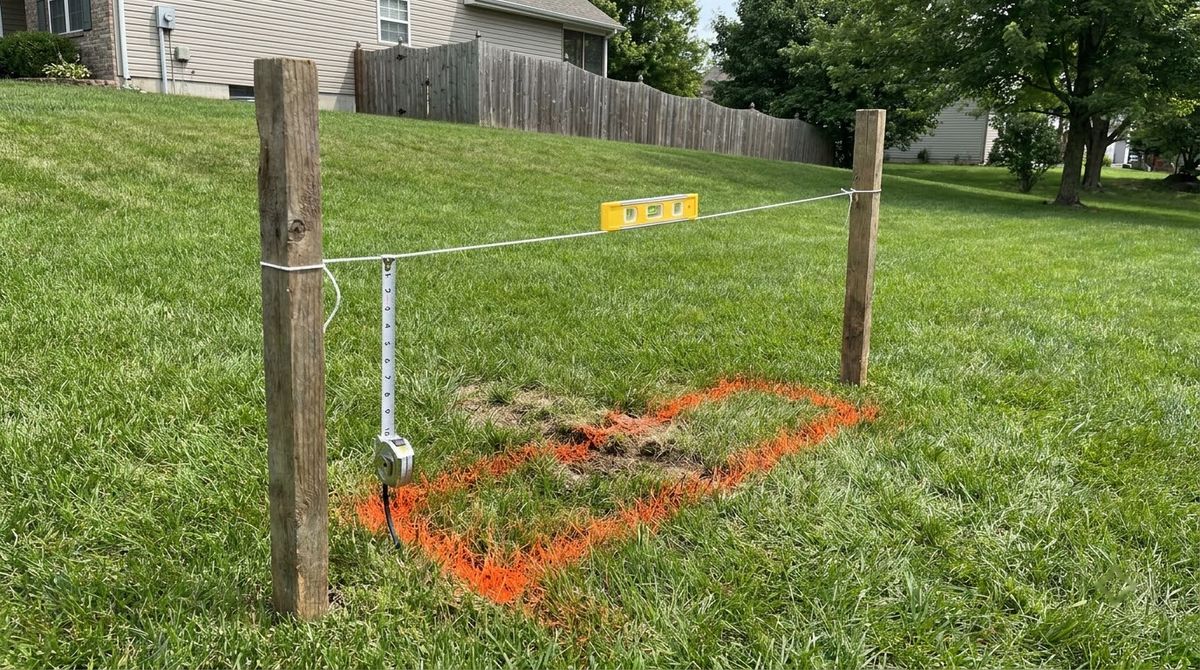
Slope in percent is that drop divided by the horizontal string length, times 100. Mississippi State Extension calls land steep above 20 percent, which it describes as 2 feet of rise for every 10 feet, and notes that gentler slopes are usually more stable and easier to maintain.
- Across a 10% slope: a 4-ft-wide bed drops about 4.8 in from back to front.
- Down a 10% slope: an 8-ft bed pointed downhill drops about 9.6 in, twice as much.
- Across a 20% slope: the same 4-ft width drops about 9.6 in, enough that terraces start to make sense.
That arithmetic is why orientation matters most. University of Maine Extension reports the best results from permanent raised beds that are terraced and parallel with the contours of the land, so the long side follows the hill instead of running down it.
Leveling a raised garden bed on a slope: dig in uphill, build up downhill
Leveling a raised garden bed on a slope comes down to three choices: dig the high side down, build the low side up, or split the difference. Mississippi State Extension describes terraces as cut and fill: soil removed to make a flat area is used to fill a low area.
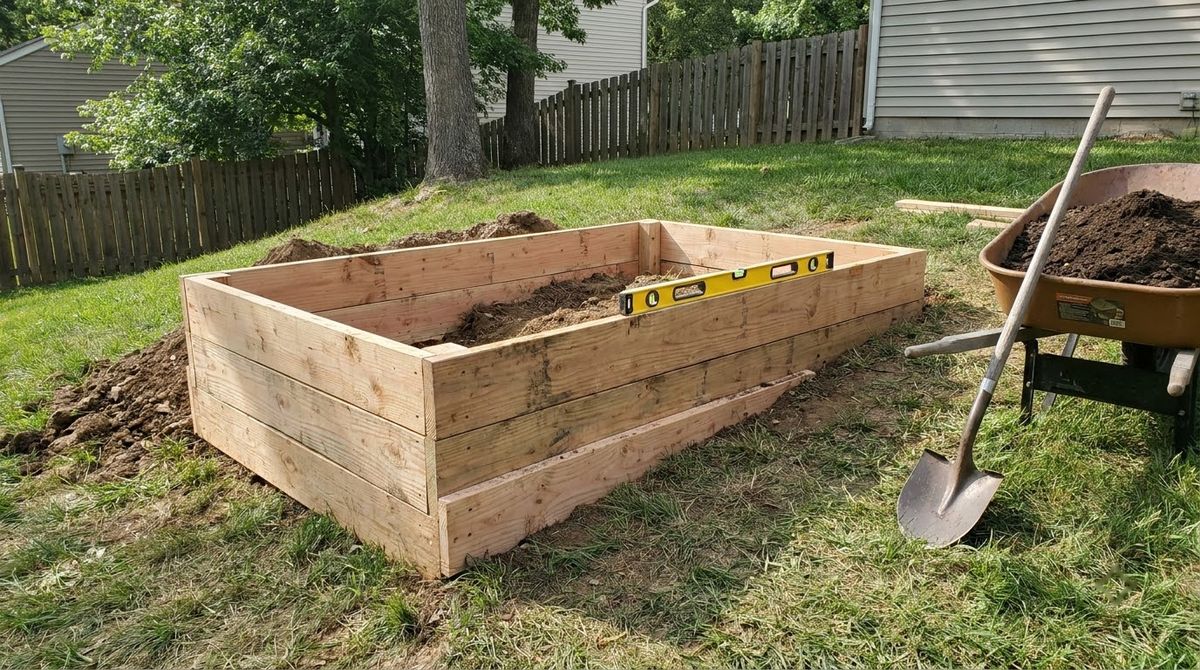
- Dig in only. The low wall stays at normal bed height, but the uphill board now holds back the hillside from outside, and water from above runs straight into the bed.
- Build up only. No digging, but the low wall grows by the full drop. A 12-in bed on 4.8 in of drop becomes a 17-in wall on the downhill side.
- Split it. Cut about half the drop from the high side and use that soil under the low side. On the 4.8-in example, that is roughly 2.4 in each way, and the low wall stays near 14 in.
Fill under the low side in thin layers and tamp each one, or it settles and the bed tilts again. Build the frame level first, then close the gap under the downhill boards with a board scribed to the ground line. The settling allowance for the soil mix itself is covered in how to fill a raised garden bed.
Depth works the same as on flat ground: measure it from the leveled grade inside the bed, not from the low outside edge. The crop-by-crop numbers are in how deep a raised garden bed should be.
Terraced beds: when one bed becomes a series of steps
Terraced beds replace one tall step with several short ones. Mississippi State Extension says terraces reduce erosion by breaking a long hillside slope into shorter, more even steps, and that they make more of a slope usable for gardens.
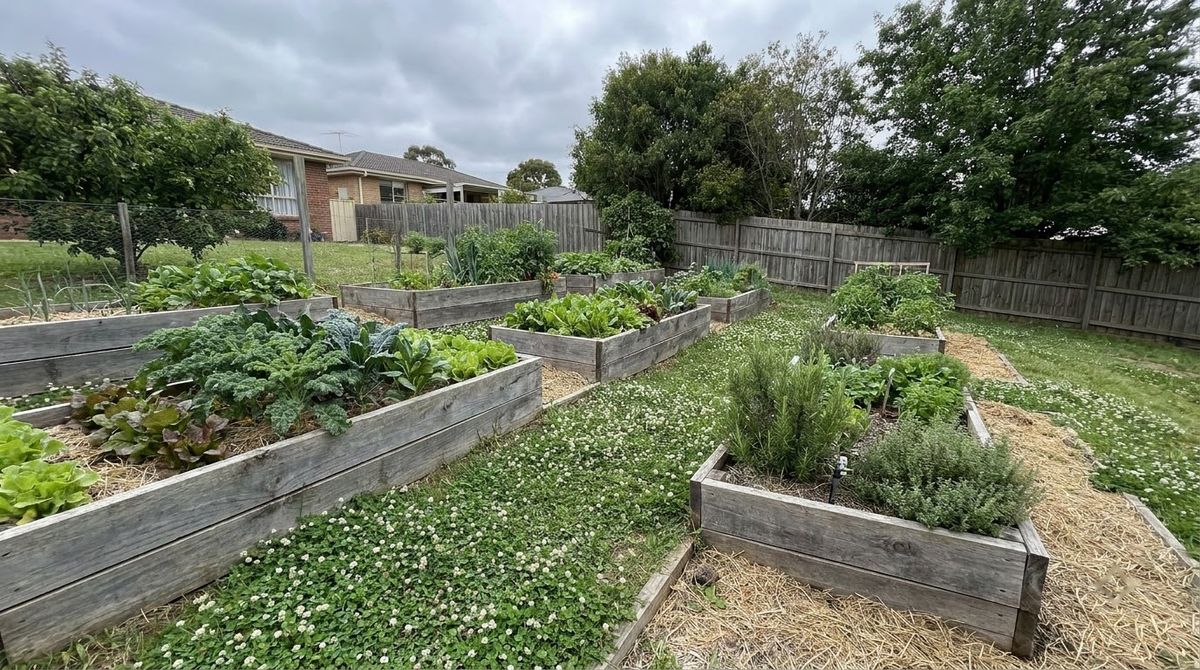
- Keep each step small. MSU recommends that homeowners building their own walls keep them to a foot or two high, because of the pressure of water and soil behind them.
- Stack beds down the hill, not on top of each other. A bed whose back sits on the front of the bed above adds that load to the lower wall.
- Use rock or timber. UMaine’s educator used both large rocks dug from the garden and rough-hewn hemlock frames to hold the soil.
- Keep the 4-ft rule. UMaine keeps beds 8 to 12 in tall and no more than 4 ft wide, so you reach the middle without stepping in.
Soil pressure on the low wall
Soil pressure on the low wall is what bows boards and pops screws on a sloped bed. The IRC’s masonry foundation wall tables assume a lateral soil load of 30 pounds per square foot per foot of depth for sandy and gravelly soils, 45 for silty soils and 60 for clay, for moist soil without water pressure.
Those are design values for house foundations, not a bed design, but they show how fast the push grows. Pressure rises with depth, so the total on a wall is about half the load value times the height squared, per foot of wall.
| Retained soil on the low side | Sandy or gravelly (30) | Silty (45) | Clay (60) |
|---|---|---|---|
| 12 in | about 15 lb per ft of wall | about 23 lb | about 30 lb |
| 18 in | about 34 lb | about 51 lb | about 68 lb |
| 24 in | about 60 lb | about 90 lb | about 120 lb |
Rough estimate from IRC 2021 Table R404.1.1(2) soil loads, moist soil, no water pressure. Not a substitute for an engineered design.
An 8-ft low wall holding 24 in of clay takes nearly 1,000 lb in total. Saturated soil pushes harder still; the IRC values exclude hydrostatic pressure, and MSU warns of the pressure of water and soil behind any wall. That is why wet clay beds fail first in spring.
Anchoring stakes, posts and cross-ties
Anchoring is what turns the soil-pressure numbers into a bed that stays square. The University of Arkansas guide warns that wet soil is heavy and lumber tends to bow outward, and it recommends bracing the middle of any bed longer than 4 ft with 2×4 lumber or threaded stainless-steel rod.
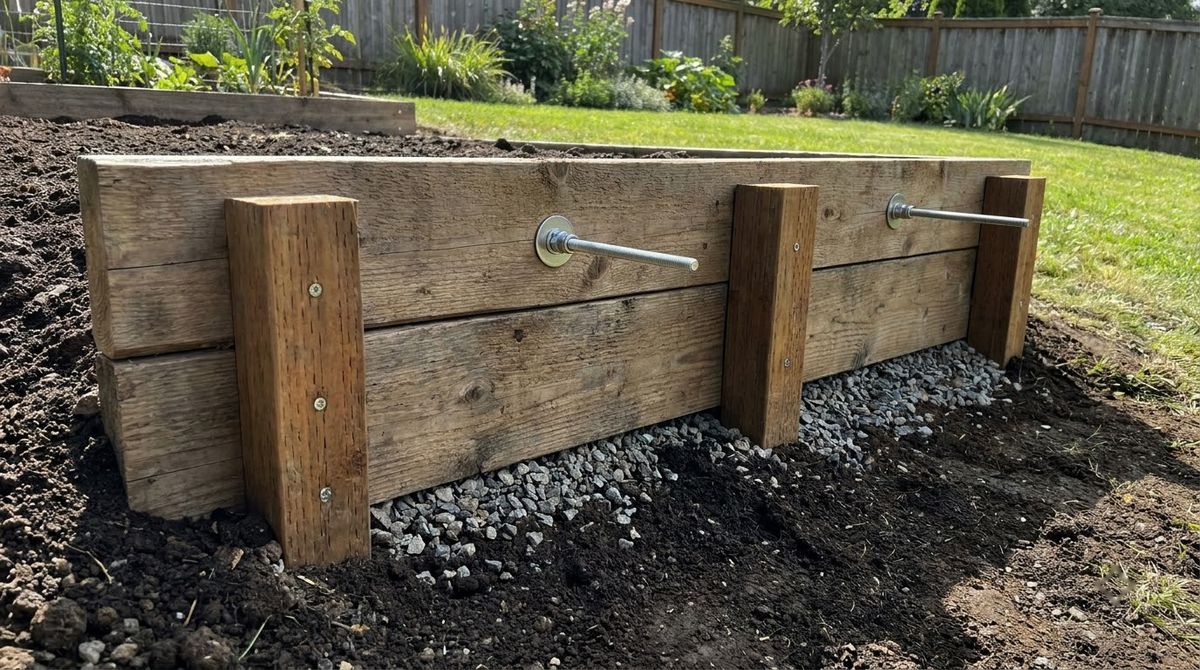
- Bury the supports. Arkansas sets its corner and middle supports about 4 to 6 in into the soil and backfills them. On a slope, treat that as the minimum for the low wall, which carries most of the push.
- Reinforce long or tall beds. Oregon State’s FS 270 says beds longer than 6 ft or taller than about 18 in should be reinforced with cross cable, anchored stakes or similar.
- Put low-wall stakes outside. A stake on the downhill face takes the push directly; one on the inside leaves the screws to carry it.
- Tie the walls together. A threaded rod or 2×4 cross-tie from the low wall to the high wall lets the uphill side help hold the downhill side.
- Use thicker boards. Arkansas notes that 2-in lumber adds rigidity over 1-in boards. Corner posts of 4×4 cedar are its option for extra support.
The bottom board on the low side sits in damp, disturbed soil, so it rots first. For which lumber is rated for that contact and is safe around food crops, see treated wood for raised bed gardens.
Erosion and drainage around a bed on a slope
Erosion and drainage problems on a slope come from water running downhill across bare soil. MSU warns that runoff on steep slopes can cut gullies and, left unchecked, undermine house foundations, and it recommends keeping or creating permanent drainage channels.
- Cover the paths. UMaine says to mulch paths between beds with straw, leaves or wood shavings, or plant a groundcover such as Dutch white clover.
- Catch water above the top bed. A shallow swale or gravel trench along the uphill side sends runoff around the bed instead of through it.
- Let the low wall drain. Water seeps out of the downhill boards; leave a gravel or mulch strip below so it does not wash out the soil under the wall.
- Mind the house. IRC 2021 R401.3 requires lots to fall at least 6 in within the first 10 ft from a foundation. Do not build a bed that blocks that fall or turns water toward the wall.
A level bed also waters evenly. On a tilted bed, water drains to the low end, so the high side dries out while the low side stays soggy.
When a raised bed becomes a retaining wall
A raised bed becomes a retaining wall when its low side holds back the hill rather than a box of soil. In IRC 2021, R105.2 exempts retaining walls up to 4 ft from a permit, measured from the bottom of the footing to the top of the wall, unless they support a surcharge.
R404.4 then requires an engineered design for unsupported walls that retain more than 48 in of unbalanced fill, or walls over 24 in that resist lateral loads beyond soil. Local rules can be stricter, so check with your local building department before you dig.
If your slope needs more than about 2 ft of wall per step, build a proper segmental or timber wall first and put the beds on the level ground behind it. The step-by-step method is in how to build a retaining wall on a slope, and the price per square foot by material is in retaining wall cost.
Raised bed on a slope mistakes to avoid
- Pointing the bed downhill. It doubles the drop compared with running the same bed across the slope.
- Building up only. The low wall gets tall fast while the high side sits on untouched ground.
- Loose fill under the low side. Untamped soil settles, and the frame tilts within a season.
- No mid-span brace. Long low walls bow outward once wet soil loads them.
- Bare paths between terraces. They wash out and carry soil to the next bed down.
- Stacking terraces tight. The upper bed’s weight becomes a surcharge on the lower wall.
Call a landscape professional when steps would run over 2 ft, the soil is wet clay, or a path, patio or building sits above the beds. MSU recommends a landscape architect for large walls and reminds homeowners to check local ordinances and codes for terraces and retaining walls.
Frequently asked questions
Can you put a raised garden bed on a slope?
Yes, as long as the top of the bed is level. Run the bed across the slope, dig the high side down and use that soil to build up the low side, then anchor the frame with buried stakes. Mississippi State Extension calls slopes over 20 percent steep; on those, a series of terraced beds works better than one tall box.
Do raised beds need to be level?
The soil surface should be level, or close to it. On a tilted bed, water runs to the low end, so the high side dries out while the low side stays wet and the soil slowly washes downhill. A level frame also spreads soil pressure evenly, so the downhill boards do not take all the push and bow outward.
How do you keep a raised bed from sliding down a hill?
Bury the supports and tie the walls together. University of Arkansas Extension sets corner and middle supports 4 to 6 inches into the soil and braces sides over 4 feet. Oregon State says to reinforce beds longer than 6 feet or taller than 18 inches with cross cable or anchored stakes. Put the low-wall stakes on the downhill face.
How tall can the low side of a raised bed be?
Keep it under about 18 to 24 inches. Oregon State says beds taller than about 18 inches need reinforcement, and Mississippi State Extension suggests that homeowners limit their own walls to a foot or two. Past that, the soil pressure on the low wall climbs quickly, and the bed is better rebuilt as a short retaining wall with terraces.
Do I need a permit for a raised bed on a slope?
Usually not for a garden bed, but a tall low side can count as a retaining wall. IRC 2021 Section R105.2 exempts retaining walls up to 4 feet, measured from the bottom of the footing, unless they support a surcharge. Local rules can be stricter than the IRC, so check with your local building department first.
Sources
- Mississippi State University Extension, Gardening on Steep Slopes (checked October 2026).
- University of Maine Cooperative Extension, Do you have any tips to help with gardening on slopes? (2021).
- Oregon State University Extension, Raised Bed Gardening, FS 270 (2020).
- University of Arkansas Cooperative Extension, Raised-bed Gardening on a Budget (checked October 2026).
- International Code Council, 2021 International Residential Code, Chapter 1, Section R105.2.
- International Code Council, 2021 International Residential Code, Chapter 4, Sections R401.3, R404.1 and R404.4.