Most retaining wall ideas fit a wall up to about 3 or 4 feet tall, and the model building code wants an engineered design once a wall holds back more than 48 inches of soil. So pick the look and the material together: segmental block, timber, dry-stacked stone and boulders all work at garden height, while poured concrete, geogrid-reinforced block and terraces are how you go taller.
Key takeaways
- Segmental block is the default. Allan Block’s gravity-wall table allows about 3 to 5 feet on level ground without reinforcement, depending on soil and block.
- Timber is the cheapest look, with a 4-foot ceiling. Fairfax County’s prescriptive timber detail covers walls retaining no more than 4 feet of earth.
- Boulders need big rock. FHWA’s rockery guide calls for rocks generally larger than 18 inches and rules out rounded river rock.
- Terraces only count as two short walls when the gap between them is at least twice the height of the lower wall.
- The IRC permit line is 4 feet measured from the bottom of the footing, not from the lawn, and a load above the wall removes the exemption.
| Idea | Look | Height it handles (before custom design) | Relative cost | DIY? |
|---|---|---|---|---|
| 1. Segmental block wall | Clean, uniform, many colors | About 3–5 ft on level ground, by soil (Allan Block) | $$ | Yes, under about 3 ft |
| 2. Geogrid-reinforced block | Same as 1, taller | Above the gravity limit, with an engineered plan | $$$ | Install only, to a plan |
| 3. Dry-stacked natural stone | Rustic, irregular | About 3 ft for a homeowner build | $$–$$$$ | Yes, low walls |
| 4. Boulder wall | Big, natural, informal | Usually under 4 ft at home | $$ | No, needs a machine |
| 5. Stacked-stone veneer | Tight, flat stone face | Set by the block or concrete wall behind it | $$$ | Veneer only |
| 6. Timber wall | Warm, rustic, straight lines | Up to 4 ft retained (Fairfax County detail) | $ | Yes |
| 7. Gabion wall | Industrial, modern | About 4–5 ft with two basket courses | $–$$ | Yes, low walls |
| 8. Poured concrete wall | Smooth, modern, can be stamped | Prescriptive to 4 ft; taller is engineered | $$–$$$ | Rarely |
| 9. Terraced walls | Stepped garden levels | Each wall at its own material’s limit | Material × walls | Yes, if spaced right |
| 10. Low planter wall | Raised bed, built-in edge | Under 3 ft | $ | Yes |
Relative installed cost per square foot of wall face, ranked from HomeGuide (2026), Fixr (2025) and LawnLove (2026) price ranges. Dollar figures, line items and cost by height are in the retaining wall cost per square foot guide.
Height rules that apply to every retaining wall idea
Height rules that apply to every retaining wall idea come from the model International Residential Code (IRC 2021). Section R105.2 exempts retaining walls not over 4 feet tall from a permit, measured from the bottom of the footing to the top of the wall, unless the wall supports a surcharge such as a driveway, patio or slope.
- Over 48 inches of soil: IRC Section R404.4 says walls retaining more than 48 inches of unbalanced fill must be designed by accepted engineering practice, with a safety factor of 1.5 against sliding and overturning.
- Over 24 inches with an extra load: the same section applies to walls taller than 24 inches that resist loads beyond the soil.
- Local rules can be stricter. Prince William County, Virginia, requires a permit for any retaining wall with more than 3 feet of exposed height.
Your town may adopt a different edition or amend these numbers, so check with your local building department before you choose a material by its maximum height.
Block retaining wall ideas
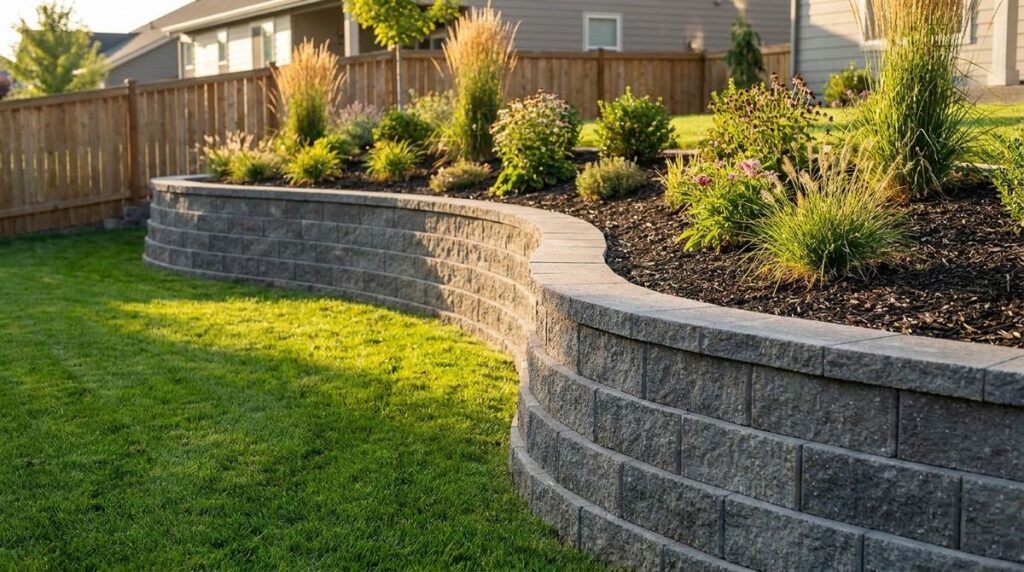
Block retaining wall ideas cover most backyard walls, because interlocking units stack without mortar and come in shapes that read as cut stone, fieldstone or smooth concrete. When you shop, look for segmental retaining wall block, not hollow cinder block, which is a mortared building unit.
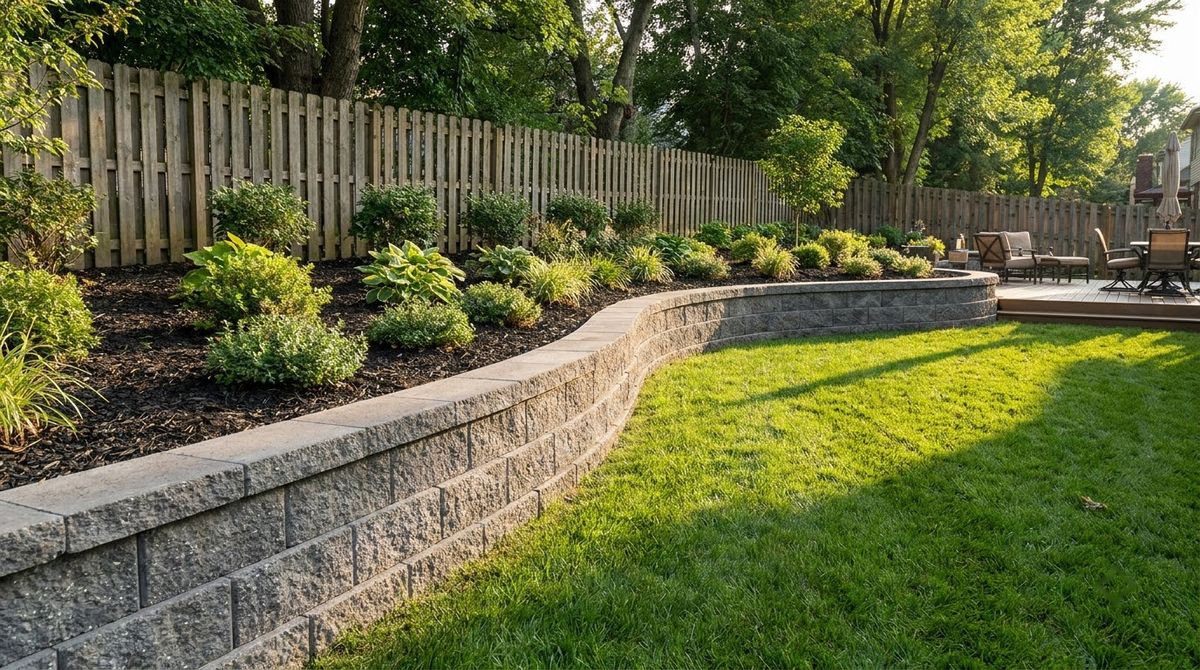
1. Segmental block wall (gravity wall)
A segmental block wall holds soil with its own weight and a slight lean back into the hill. Allan Block’s gravity-wall table gives the maximum exposed height on level ground before reinforcement: 3 ft 2 in to 3 ft 6 in in clay, and 4 ft 7 in to 5 ft 4 in in clean silty sand, depending on block setback.
- Relative cost: mid-range ($$). HomeGuide calls segmental walls the most popular residential choice.
- Height: a slope or a patio above the wall cuts the allowed height, to as little as 1 ft 4 in in the same table.
- Verdict: pick it for a straight or curved wall up to about 3 feet that you want to build yourself and keep for decades.
2. Geogrid-reinforced block wall
A geogrid-reinforced block wall uses the same units with layers of plastic grid laid into the backfill, so block and soil act as one heavier mass. Allan Block’s example: a 5-foot wall in sandy soil with level ground above takes three layers of geogrid 3 feet long, and still needs review by a local professional engineer.
- Relative cost: higher ($$$): more excavation, more gravel and grid, plus engineering.
- Height: Allan Block says walls over 4 feet, terraced walls and walls with a slope below generally need an engineer before you apply for a permit.
- Verdict: pick it when one wall must be taller than the gravity limit and there is room to dig back behind it.
Natural stone and boulder retaining wall ideas
Natural stone and boulder retaining wall ideas trade the uniform face of block for character. Stone also lasts: HomeGuide puts stone walls at 50 to 200 years. The catch is that every stone is a different shape, so the wall’s strength depends on how well it is laid.
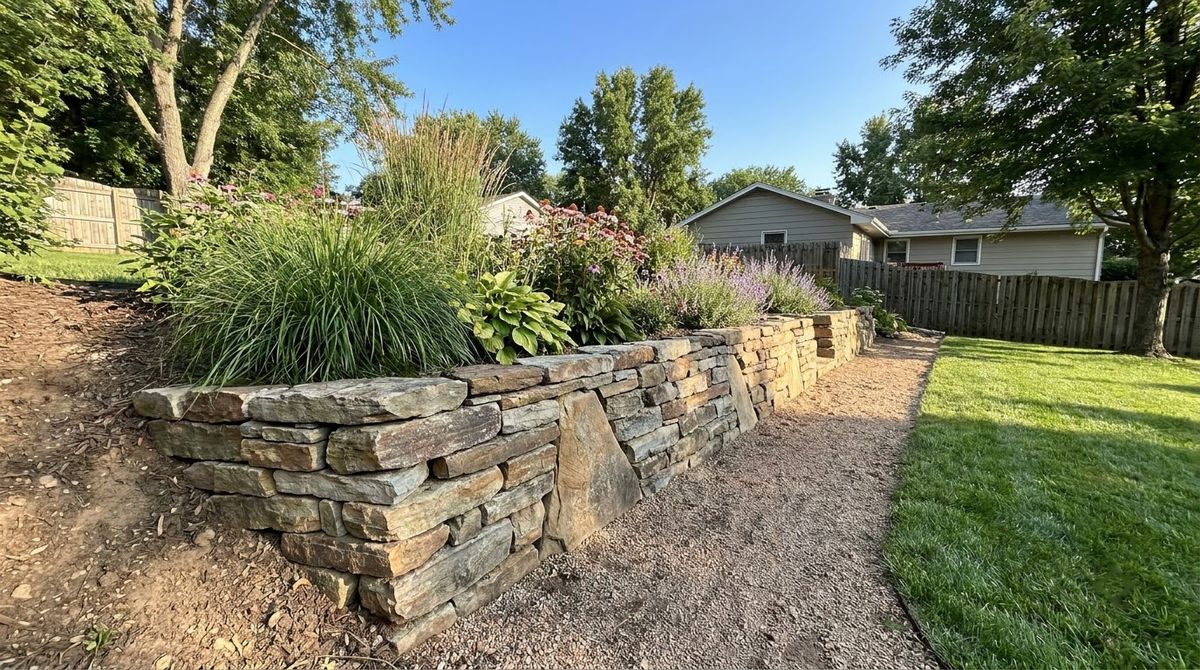
3. Dry-stacked natural stone wall
A dry-stacked natural stone wall is laid without mortar and leans into the bank. The Conservation Volunteers’ dry-stone handbook says a base about 1 ft 6 in thick is generally adequate for a 3-foot wall. On unstable ground or near traffic it goes wider: 2 feet for a 3-foot wall, 3 to 4 feet for a 5- to 6-foot wall.
- Relative cost: the widest range ($$–$$$$), from local fieldstone to cut limestone.
- Height: LawnLove lists dry stone walls under about 3 feet among the walls a homeowner can build.
- Verdict: pick it for a low garden or terrace wall where you want the stone to look found, not manufactured.
4. Boulder retaining wall
A boulder retaining wall, called a rockery in engineering guides, stacks large rocks so they interlock. FHWA’s rockery guidelines describe rocks generally larger than 18 inches, a face that leans back between 4V:1H and 6V:1H, and about 12 inches of embedment on level ground. Rounded cobbles and river rock should not be used.
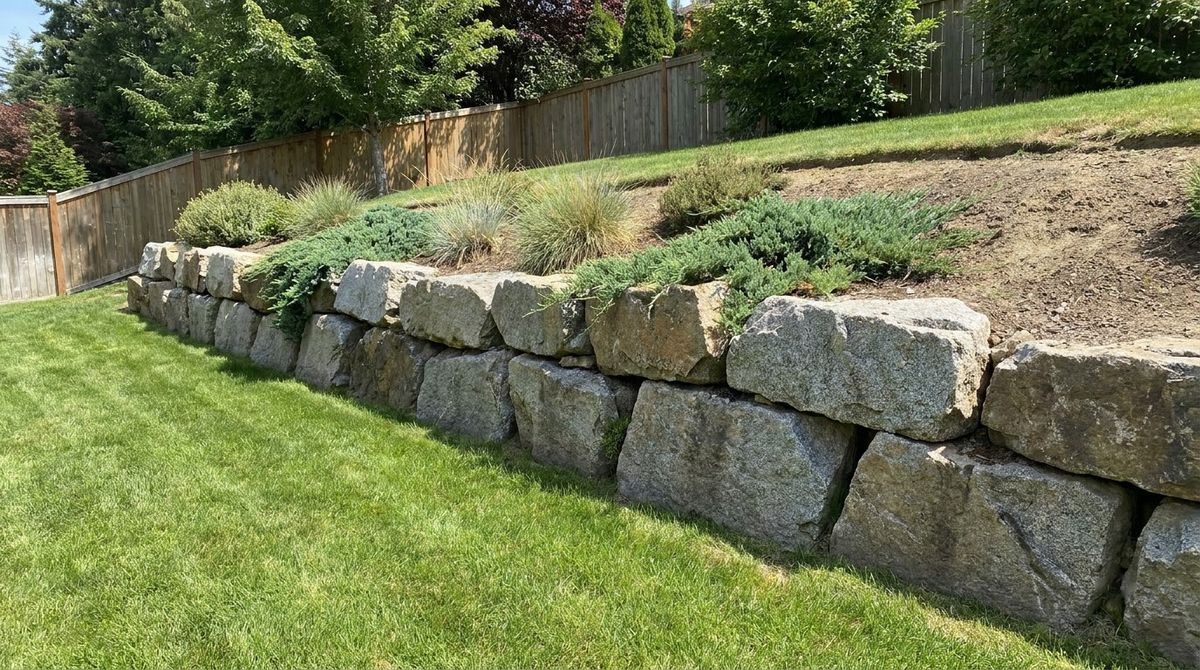
- Relative cost: mid-range ($$); Fixr notes residential boulder walls are usually less than 4 feet tall.
- Height: FHWA’s engineered rockeries reach 8 to 12 feet in fill and 15 feet per tier at most, but those are designed structures, not backyard rules.
- Verdict: pick it for a natural slope edge with machine access, where a few big stones beat hundreds of small ones.
5. Stacked-stone veneer over block or concrete
Stacked-stone veneer gives you the tight, flat-stone look on top of a structural wall. HomeGuide notes that brick retaining walls often use a concrete block core with a veneer face, and stone veneer works the same way. The wall behind it does the retaining, so its rules set the height.
- Relative cost: high ($$$), because you pay for the structural wall and the stone face.
- Height: Fairfax County’s prescriptive reinforced masonry wall covers 24 to 48 inches, with a footing 39 to 63 inches wide.
- Verdict: pick it when the wall is part of the house’s front view and must match stone already on the house.
Wood, gabion and poured concrete retaining wall ideas
Wood, gabion and poured concrete retaining wall ideas sit at the two ends of the price scale. Timber and gabion are among the cheapest per square foot; poured concrete is the material engineers reach for when a wall must go tall.
6. Timber retaining wall
A timber retaining wall stacks pressure-treated 6x6s, tied back into the soil with deadmen. Fairfax County’s prescriptive detail covers walls retaining no more than 4 feet of earth, built from #2 southern pine treated to Use Category 4A, with 6-foot deadmen every 8 feet and two 60d spikes at each timber end.
- Relative cost: the lowest tier ($), but HomeGuide gives pressure-treated walls 20 to 30 years, against 50 to 100 for concrete.
- Railroad ties: LawnLove notes they are less common now because of their toxic coating and should not go beyond 4 feet.
- Verdict: pick it for a straight, low wall on a budget that you are willing to rebuild in a couple of decades.
7. Gabion wall
A gabion wall is a stack of wire baskets packed with stone, with the face leaning back about 6 degrees. Hertfordshire County Council’s standard detail shows two courses retaining 1.3 to 1.5 meters (about 4 ft 3 in to 4 ft 11 in) on a base basket 1.5 meters deep, buried 300 to 500 mm (12 to 20 in).
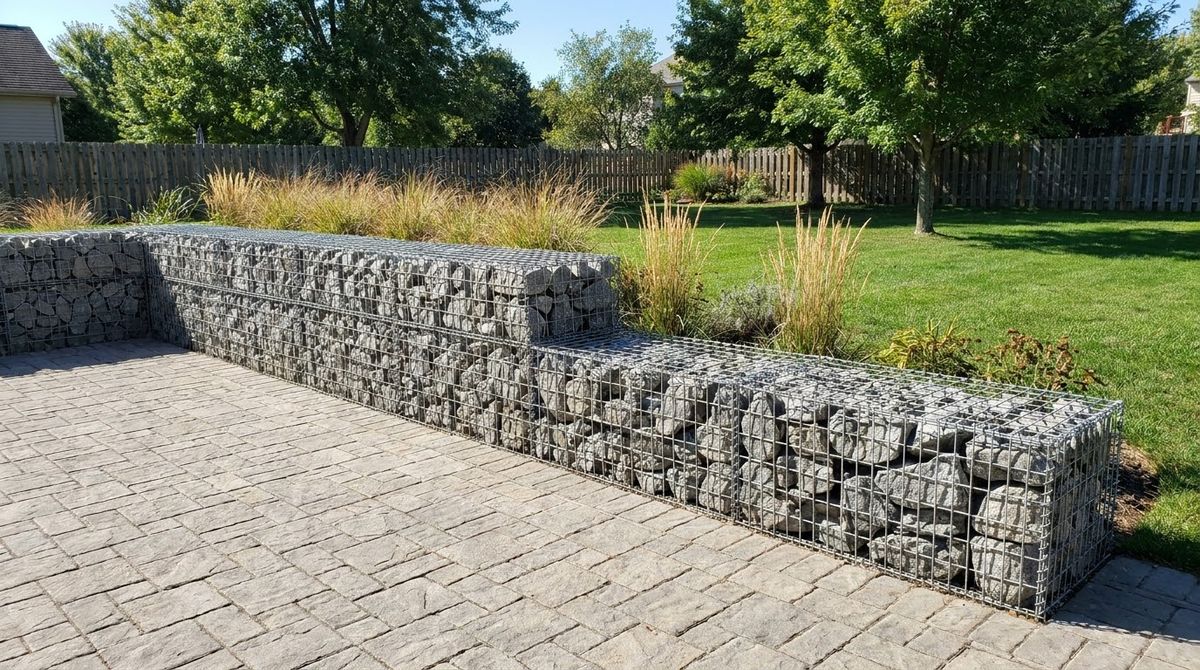
- Relative cost: low to mid ($–$$); Fixr and LawnLove note gabions need no concrete footing.
- Height: the same drawing tops out at 2.2 meters (about 7 ft 3 in) with three courses, and puts geotextile behind the baskets. It is a UK highway detail, so your local rules still decide.
- Verdict: pick it for a modern yard, a wet slope that must drain freely, or a site where stone is cheap.
8. Poured concrete wall
A poured concrete wall is cast in forms around steel, on a footing that resists overturning. Fairfax County’s prescriptive concrete detail runs from 24 to 48 inches tall, with the footing growing from 39 to 60 inches wide. HomeGuide lists cantilevered reinforced concrete as best for walls over 4 feet, with professional design.
- Relative cost: mid to high ($$–$$$), and HomeGuide gives poured concrete a 50- to 100-year life.
- Footing: a rigid wall cannot flex the way dry-stacked block does, so footing depth and frost matter more; see the retaining wall footing guide.
- Verdict: pick it for a tall wall beside a driveway or house, where you are hiring an engineer anyway.
Retaining wall ideas for a sloped backyard
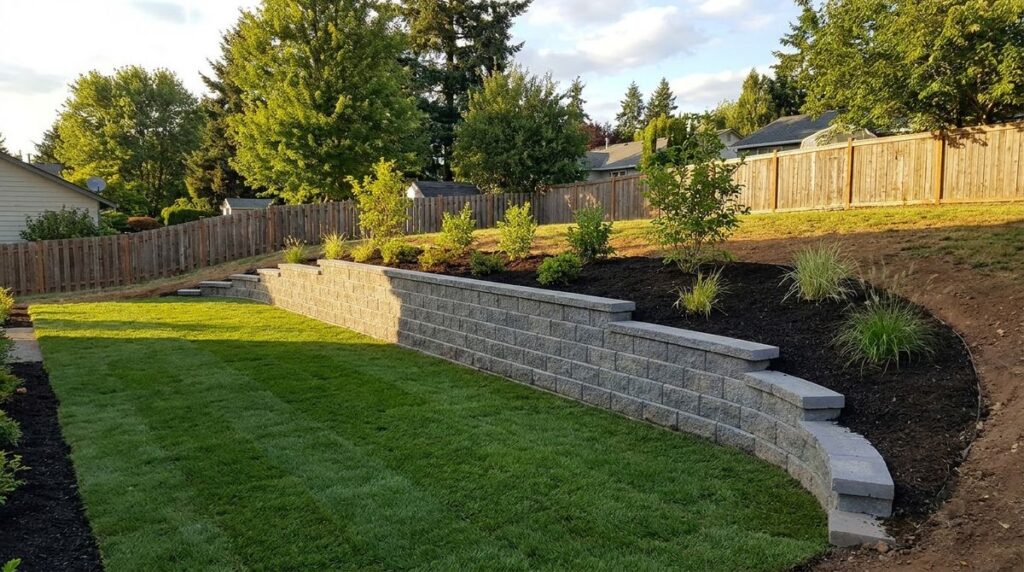
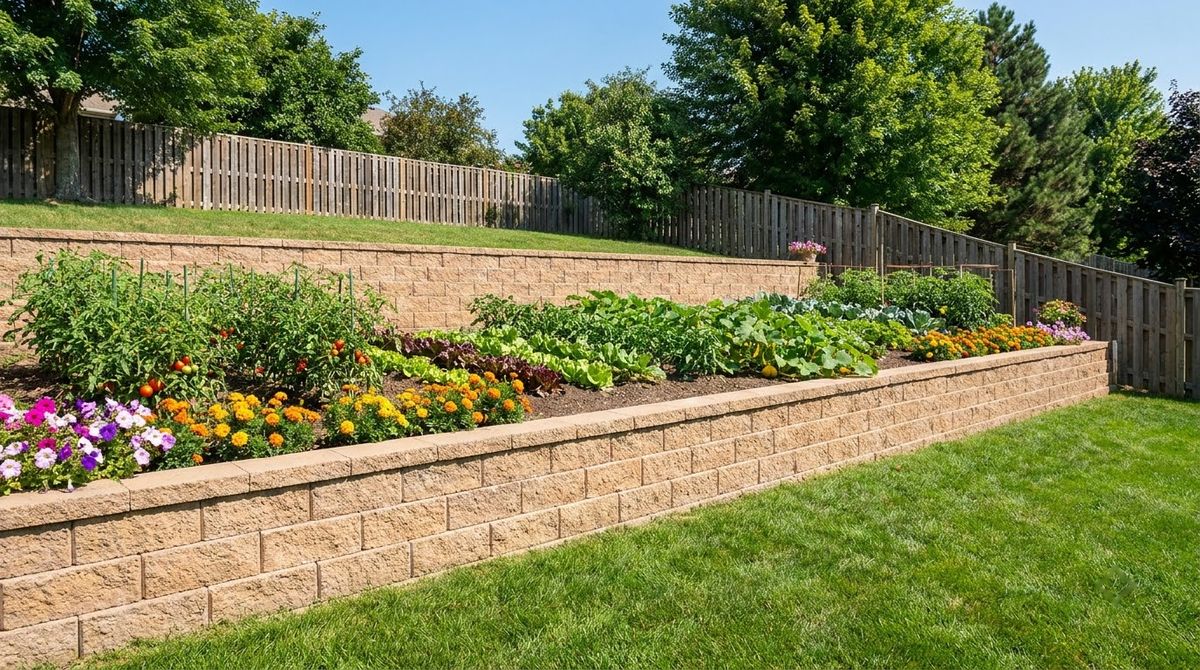
Retaining wall ideas for a sloped backyard usually split one tall wall into several short ones. Two 3-foot walls stay under every threshold above, give you two flat planting beds, and can often be built without an engineer, as long as they are spaced correctly.
9. Terraced walls
Terraced walls work as independent walls only when the upper wall is no taller than the lower one and the gap between them is at least twice the lower wall’s height, per Allan Block. Two 3-foot walls therefore need about 6 feet between them. Closer spacing loads the lower wall and needs engineering.
- Relative cost: the material’s tier times the number of walls, plus more digging.
- Watch out for: upper walls built on disturbed soil. Allan Block says to dig down to solid ground and recompact before building.
- Verdict: pick it for a sloped backyard where you want usable flat levels; the stepped base and spacing are covered in how to build a retaining wall on a slope.
10. Low planter wall with built-in beds
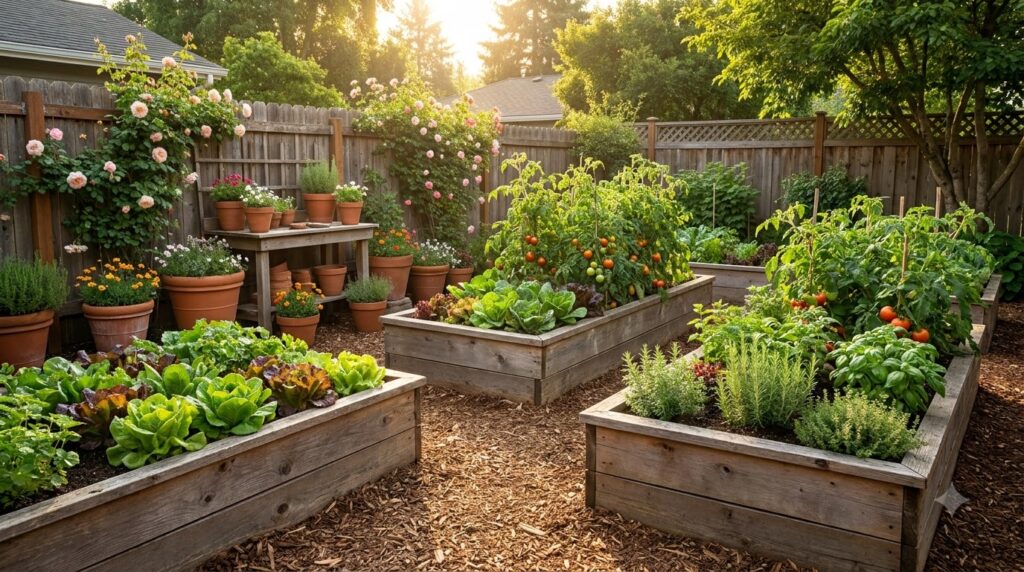
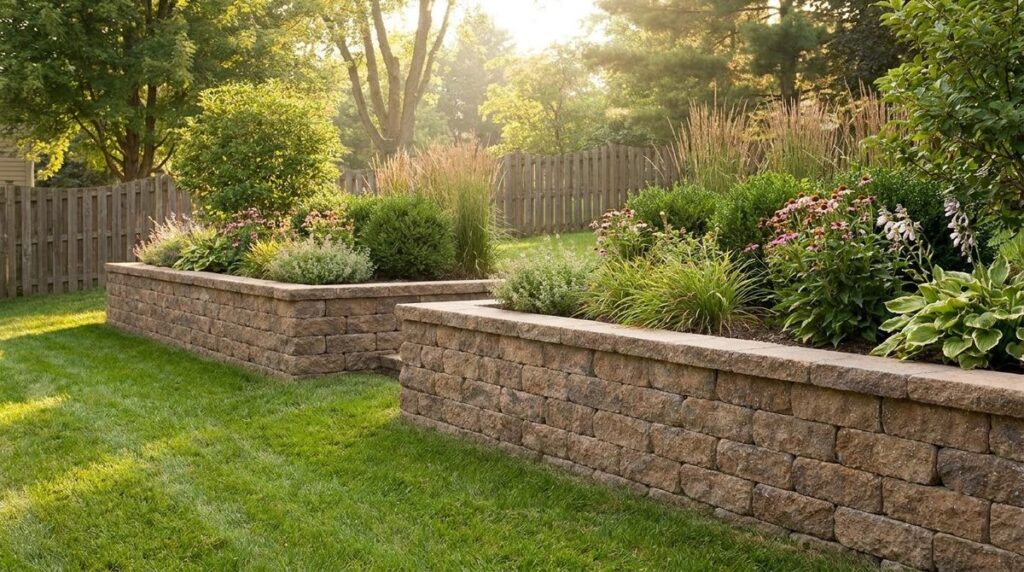
A low planter wall turns a short grade change into a raised bed, with the wall as permanent edging. Allan Block’s design pages note that smaller, terraced or in-wall planters often look better than one large wall, and that planters with irrigation need a plan for where the water goes.
- Relative cost: the lowest tier ($) in block or timber, since the wall is short.
- Height: keep it under about 3 feet, the range LawnLove gives for homeowner-built walls.
- Verdict: pick it for an inexpensive retaining wall idea that also gives you a garden bed at sitting height.
Which retaining wall idea to pick: verdict by situation
- You want the cheapest wall you can build yourself: timber or a low segmental block planter wall, under 3 feet.
- You have clay soil and need about 3 feet: segmental block on a compacted gravel pad; clay gives the lowest gravity heights in the Allan Block table.
- Your backyard slopes and you want flat space: terraced walls spaced at least twice the lower wall’s height.
- You want a natural look on a gentle slope: dry-stacked natural stone, or boulders if a machine can reach the site.
- The yard is modern or the slope is wet: gabion baskets, which drain through their face.
- The wall must be over 4 feet, or hold a driveway or patio: geogrid-reinforced block or poured concrete, designed by an engineer.
- The wall faces the street and the house has stone on it: stacked-stone veneer over a block or concrete core.
Mistakes to avoid when choosing a retaining wall
- Picking a look, then building it past that material’s height. A timber wall at 5 feet is outside the prescriptive detail.
- Measuring height from the lawn. The IRC measures from the bottom of the footing, so buried courses count.
- Using rounded river rock for a boulder wall. FHWA’s guide excludes cobbles and river rock because they do not interlock.
- Spacing terraces too close, so the upper wall pushes on the lower one.
- Mortaring stone onto a gravel base. A rigid wall needs a real footing.
- Skipping drainage. Every idea here needs gravel and an outlet for water; see retaining wall drainage with gravel and pipe.
Frequently asked questions
What is the cheapest retaining wall idea?
Timber and gabion walls are among the cheapest per square foot of face, with vinyl and cinder block in the same low range, according to HomeGuide and Fixr price ranges. Timber has the shortest life, about 20 to 30 years for pressure-treated wood, so a low segmental block wall can cost less over the life of the wall.
How tall can a retaining wall be without an engineer?
Under the model IRC, walls retaining more than 48 inches of soil, or more than 24 inches with an added load such as a driveway, need an engineered design. Below that, the material sets the limit: Allan Block’s gravity walls reach about 3 to 5 feet on level ground, depending on soil. Check your local building department first.
Is a boulder or a block retaining wall better?
Block is better for a precise wall you build yourself, with published height tables for each soil type. Boulders suit a natural slope edge and need machine placement; FHWA’s rockery guide calls for rocks generally larger than 18 inches with a face leaning back into the slope. Residential boulder walls are usually kept under 4 feet.
What retaining wall is best for a sloped backyard?
Terraced walls are usually best. Two short walls replace one tall one and create flat planting levels. Allan Block says the upper wall should be no taller than the lower one and at least twice the lower wall’s height away. Closer than that, the lower wall carries extra load and needs engineering.
Do natural stone retaining walls need mortar?
No. Dry-stacked stone walls hold by weight, batter and long stones reaching into the bank, and water drains through the joints. The Conservation Volunteers’ handbook gives a base about 1 ft 6 in thick for a 3-foot wall. A mortared stone wall is rigid, so it sits on a concrete footing like a masonry wall.
Sources
- Allan Block, Residential Retaining Walls manual: Maximum Wall Heights (Table 1), Soil Reinforcement (Table 2), Terraces (checked October 2026).
- International Code Council, 2021 International Residential Code, Section R105.2 Work exempt from permit; Section R404.4 Retaining walls (2021).
- Fairfax County, Virginia, Typical Retaining Wall Details, based on the 2021 Virginia Residential Code (July 2024).
- Federal Highway Administration, Rockery Design and Construction Guidelines, FHWA-CFL/TD-06-006 (2006).
- Hertfordshire County Council, Standard Detail HST-600-001, Typical Gabion Retaining Walls (checked October 2026).
- The Conservation Volunteers, Dry Stone Walling: Retaining walls (checked October 2026).