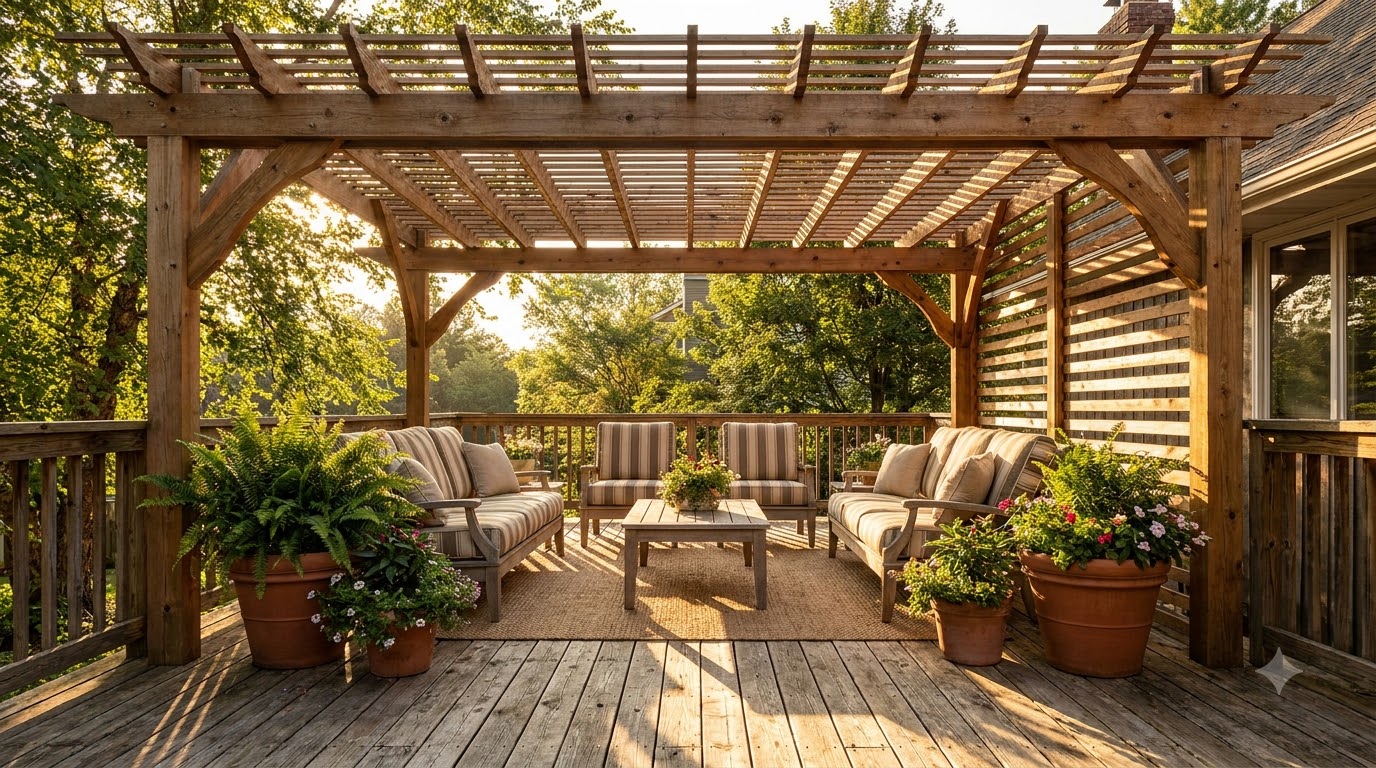
You can put a pergola on a deck — if the posts land on structure, not on deck boards. Pergola posts must transfer their load down through a beam, a doubled joist, or ideally a deck post that already sits on a footing. Get that right and a light pergola is a weekend upgrade on a code-built deck. Get it wrong and you have hung a sail on a few screws, which is how deck pergolas end up in the neighbor’s yard after a storm.
Key takeaways
- Load path is everything: post → beam or doubled joist → deck post → footing → ground. Deck boards alone carry nothing.
- Wind uplift, not weight, is the real enemy — a pergola roof catches air like a wing. Through-bolts, not lag screws.
- Four mounting options: over existing deck posts (best), new footings through the deck, blocking between joists (light structures only), or a house-attached ledger with two deck posts.
- Permits usually apply — you are adding load and wind area to an existing structure.
- 7–8 ft of headroom under the beams, and plan post positions around furniture before you drill anything.
Can your deck actually take a pergola?
Three questions answer it, and all three are checkable in an afternoon.
1. Where can the posts land?
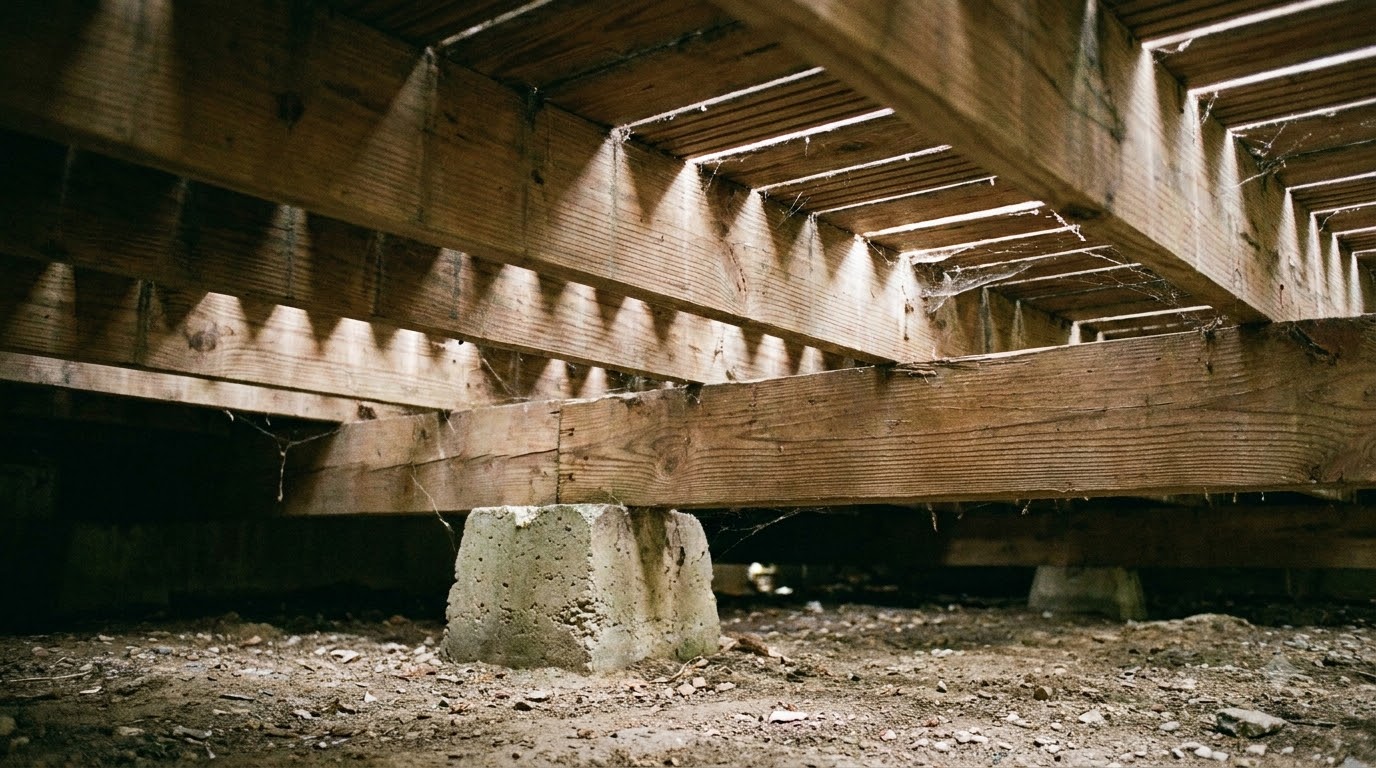
Go under the deck with a flashlight and map it: where are the beams, where are the deck posts, how far apart are the joists? The four pergola posts want to sit over that skeleton. A post directly above an existing deck post is the jackpot — its load runs straight down an existing footing to the ground.
2. Are the footings up to it?
A pergola adds dead weight (modest), snow load in winter (real in the north), and wind uplift (the one that surprises people). Concrete footings that were sized for a deck’s normal live load usually handle a light open pergola; older decks on shallow or undersized piers deserve a professional look, and so does any heavy louvered or hardtop structure.
3. Is the deck itself sound?
Bouncy joists, rusted hardware, rot at the ledger or post bases — fix those first. A pergola makes an already-tired deck worse, and you do not want to discover the problem while carrying a 12-foot beam.
The four ways to mount a pergola on a deck
| Method | How it works | Strength | Best for |
|---|---|---|---|
| Over existing deck posts | Pergola posts sit directly above deck posts and footings | Strongest | Any pergola, if post spacing lines up |
| New footings through the deck | Cut the decking, pour footings, run posts up past the deck surface | Strongest | Heavy or louvered pergolas; post spots that don’t line up |
| Blocking + through-bolts | Post base bolted through decking into doubled joists or added blocking | Moderate — depends entirely on the framing below | Light kit pergolas on a solid, well-footed deck |
| House ledger + two posts | One side bolted to the house, far side on two deck posts | Strong, fewest posts | Decks against the house where you want floor space back |
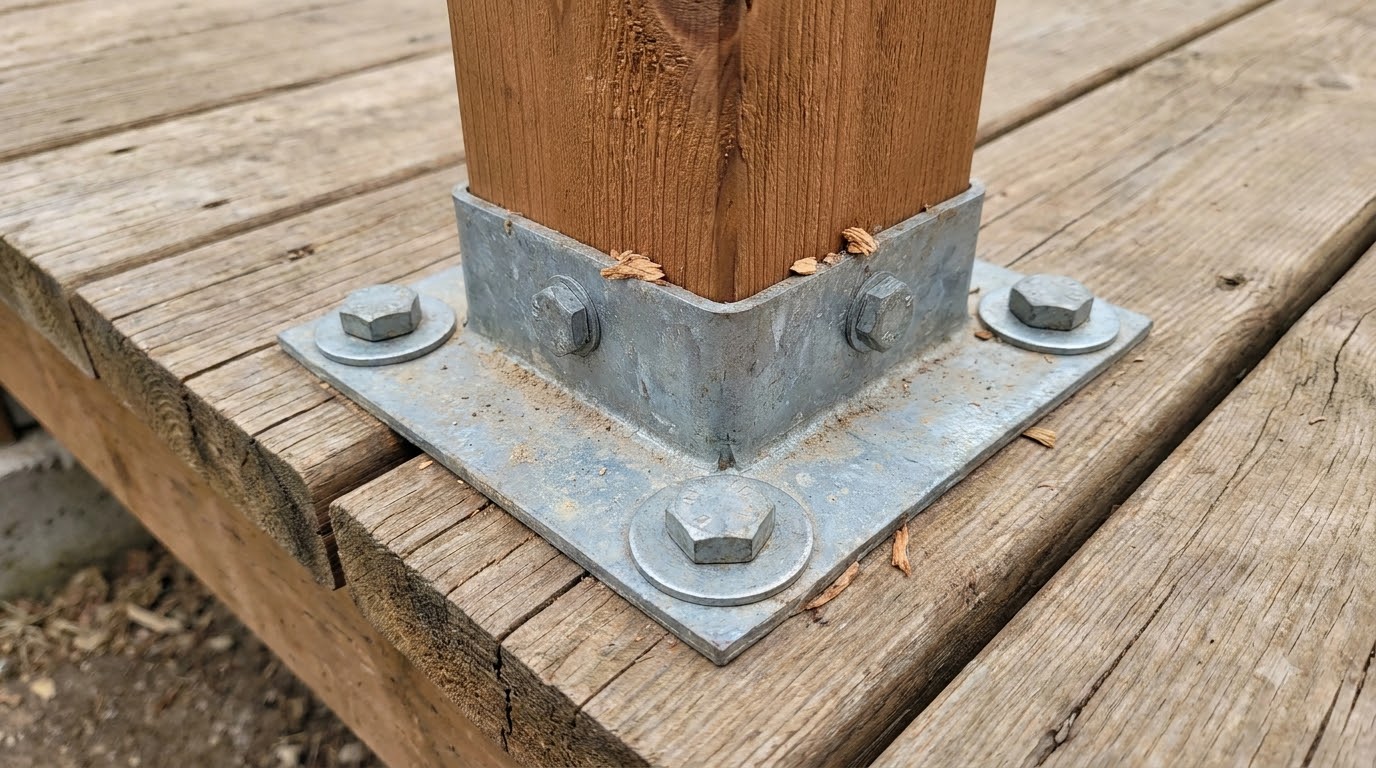
Whichever you choose, the hardware rules are the same: galvanized or stainless post bases, through-bolts with washers rather than lag screws wherever you can reach both sides, and post bases that hold the post a little off the deck surface so end grain dries instead of rotting.
Attached or freestanding?
Attached uses a ledger board lag-bolted (or through-bolted) into the house rim joist, so only two posts stand on the deck. It looks integrated, frees up deck space, and is the natural pick for a pergola over a dining area against the house. The price of admission is flashing: water that gets behind a ledger and into the wall is the single most expensive mistake in this entire article — the attached-structure permit rules exist for exactly this reason.
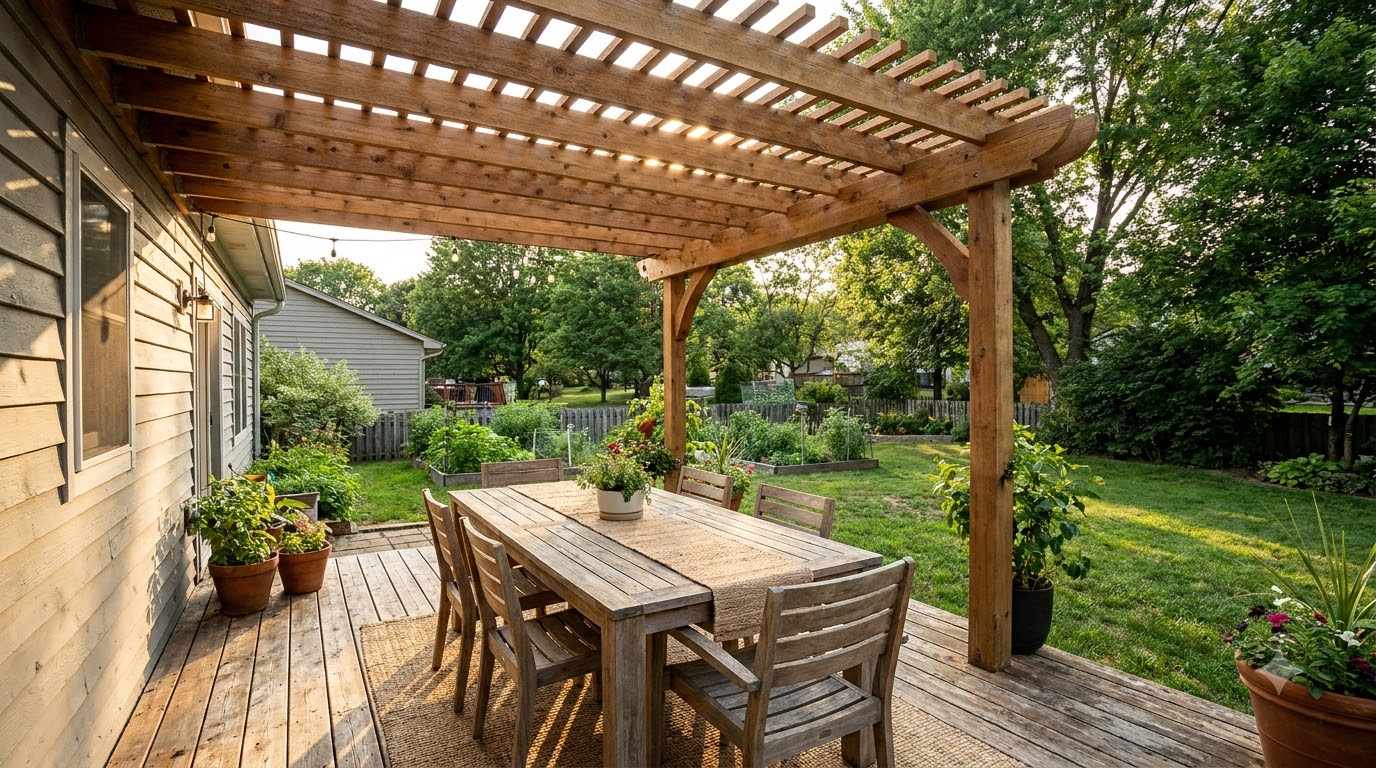
Freestanding needs four posts and eats more deck, but it never touches the house envelope, can sit anywhere on the deck, and is far easier to get right as a DIY build. If your deck is big enough and you are doing this yourself, freestanding is the safer default.
Post placement: measure the furniture first
The most common regret is not structural, it is spatial — posts landing exactly where the table goes. Before you commit:
- Chalk the post positions on the deck and live with them for a day. Walk the traffic path from the door to the stairs.
- Set the table and chairs inside the chalk marks; pull chairs out fully. Posts belong outside that footprint, not at its corners.
- Keep posts a few inches in from the deck edge — you need room for the base bracket and its bolts, and edge joists are often single, not doubled.
- Match post spacing to your beam span. Longer spans need beefier beams; kit instructions give you the maximum, and exceeding it sags visibly within a season.
Sizing, shade, and headroom
A pergola over a deck is furniture-scaled, not roof-scaled: cover the seating zone, not the whole deck — full coverage looks heavy and blocks the light you built a deck for. Leave 7–8 feet of clearance under the beams (more if you want a fan or hanging lights), and run rafters north-south if you want the striped shade to sweep across the space through the afternoon. Want deeper shade? Tighter rafter spacing, a canopy, or an adjustable louvered roof — the trade-offs are the same ones covered in pergola vs gazebo.

Materials: what to build the deck pergola from
- Cedar or redwood: the classic look, naturally rot-resistant, light enough to handle solo on a deck. Plan on refinishing every few years.
- Pressure-treated pine: cheapest and strongest per dollar; heavier and wetter on delivery, so let it dry before finishing. The same modern copper preservatives covered in our treated wood guide.
- Aluminum kits: lightest option per span, zero maintenance, and the usual choice for louvered roofs — a real advantage when you are adding load to an existing deck.
- Vinyl over wood posts: maintenance-free surface, but check the span ratings; the sleeve is cosmetic, the wood inside does the work.
- Fasteners, always: hot-dip galvanized or stainless. Standard steel bleeds rust stains down a deck within one wet season, and treated lumber accelerates plain-steel corrosion.
Permits, HOA, and the paperwork
Deck framing itself follows a national reference — the DCA 6 prescriptive deck construction guide is what most inspectors work from, and it is worth skimming for how beams, joists, and footings are meant to stack up before you add anything on top. Adding a pergola to a deck is modifying a structure, which puts it squarely in permit territory in most jurisdictions — more so if it attaches to the house, exceeds a height threshold, or covers a large area. Two things to check before you buy materials: your municipal building department (permit, setbacks, wind-load requirements for your area) and your HOA covenants (height, style, sometimes color). Retrofitting approval after the build is dramatically worse than asking first.
Mistakes that cost a rebuild
- Screwing post bases to deck boards. Decking is a walking surface, not structure. The load must reach a beam, joist, or post below.
- Ignoring uplift. Wind pulls a pergola up and sideways, not just down — through-bolts and rated brackets exist for this.
- Attaching a ledger without flashing. A slow leak behind the siding costs more than the entire pergola.
- Posts where the furniture goes. Chalk it out first; you cannot move a post afterward.
- Overspanning the beams. Follow the kit’s span table — sag is permanent and obvious.
- Assuming a hardtop is “just a heavier pergola.” Solid roofs add snow load and much more wind area; that is an engineer’s conversation, not a weekend’s.
Frequently asked questions
Can you put a pergola on an existing deck?
Usually yes — if the posts land over the deck’s beams, posts, or doubled joists rather than on deck boards alone, and the footings can carry the added weight and wind uplift. Decks built to code often handle a light pergola; a heavy louvered or hardtop structure deserves an engineer’s review.
Do pergola posts need to sit on footings?
The load has to reach the ground somehow. Ideally posts land directly over existing deck posts and footings, or you add new footings beneath the post locations. Bolting a post to deck boards with nothing underneath transfers the whole load to a few fasteners.
How do you attach pergola posts to a deck?
With galvanized post base brackets bolted through the decking into blocking, a beam, or a doubled joist below — not with screws into deck boards. Through-bolts with washers beat lag screws for uplift resistance, and the base should hold the post slightly off the surface so end grain can dry.
Do I need a permit for a pergola on a deck?
Often yes, because you are modifying a structure and adding load and wind area. Attached pergolas and anything over a certain size or height trigger permits in most jurisdictions. Check your municipality and HOA before ordering materials.
Should a deck pergola be attached to the house or freestanding?
Attached uses a ledger and only two posts, keeping the deck clearer and looking integrated — but it requires correct flashing so water never gets behind the siding. Freestanding needs four posts and more deck space, and avoids touching the house envelope entirely.
How much clearance should a pergola have over a deck?
Aim for at least 7 to 8 feet of headroom under the beams, more if you want ceiling fans or hanging lights. Lower than that and tall guests duck; much higher and the structure stops providing meaningful shade at the hours you actually use the deck.