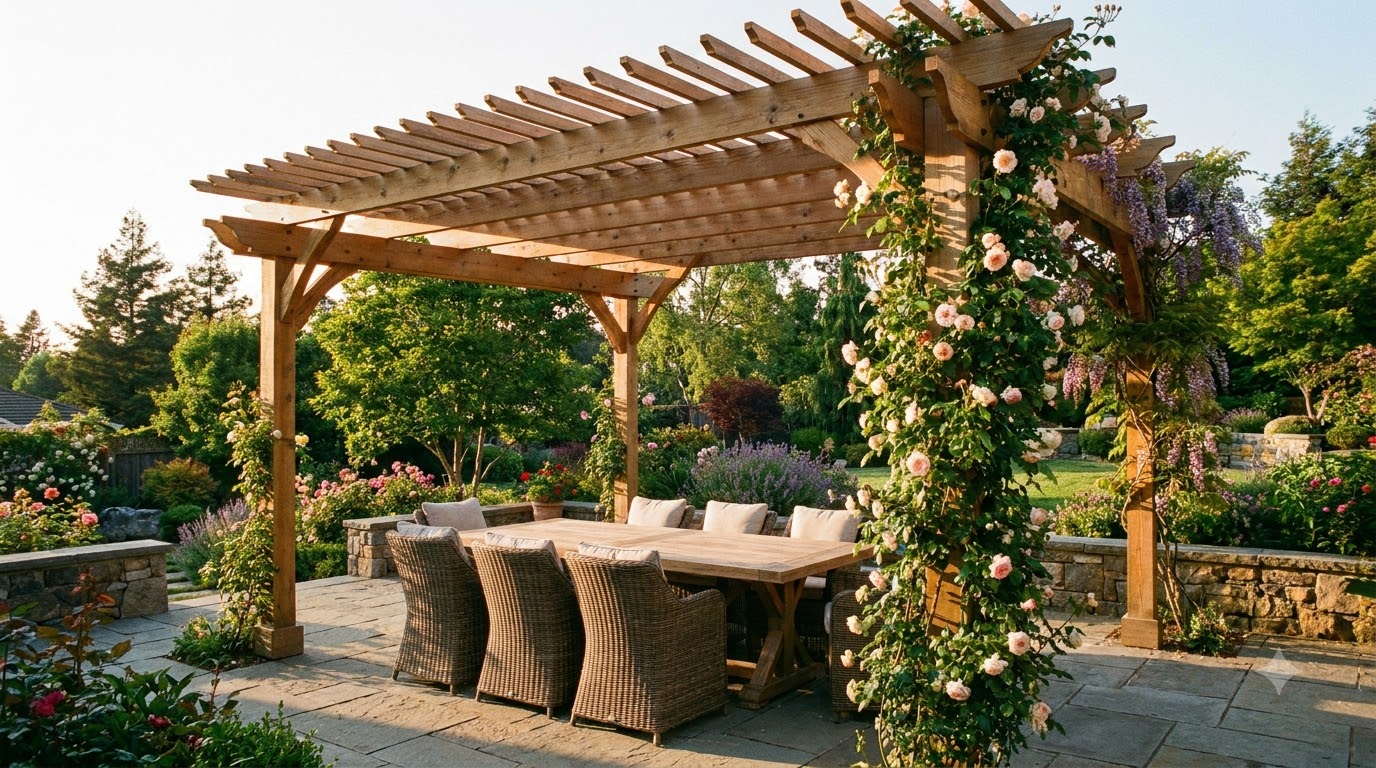
The best pergola ideas start with a purpose, not a picture. Shade over a hot patio, privacy from a neighbor’s window, a defined dining room outdoors, a poolside lounge, or simply a structure to grow wisteria on — each of those points to a different size, roof, and placement. Below are 22 ideas grouped by what you actually want out of the thing, plus the handful of decisions worth settling before you shop.
Key takeaways
- Decide purpose first — shade, privacy, dining, or looks. Every other choice follows from it.
- Attached vs freestanding is the biggest structural fork: attached extends the house, freestanding creates a destination.
- Roof style sets the shade: open slats filter, louvers close, canopies and vines cover.
- Size to the furniture plus three feet of walking room — not to the yard.
- Wood for warmth, aluminum for zero maintenance, louvered aluminum when the budget reaches.
First, five decisions
| Decision | Option A | Option B | Deciding factor |
|---|---|---|---|
| Placement | Attached to house | Freestanding | Extending a patio vs creating a spot in the yard |
| Roof | Fixed slats | Louvered / canopied | Whether you need to close it against sun or rain |
| Material | Cedar or treated pine | Aluminum or vinyl | Warmth and cost vs zero upkeep |
| Build route | Kit | Custom build | Standard sizes vs an awkward space |
| Footprint | Over existing patio/deck | New footings on lawn | Site work is the hidden cost — see pergola cost |
If you are still weighing an open roof against a solid one, settle that first in pergola vs gazebo — it is the one decision that cannot be changed later without rebuilding.
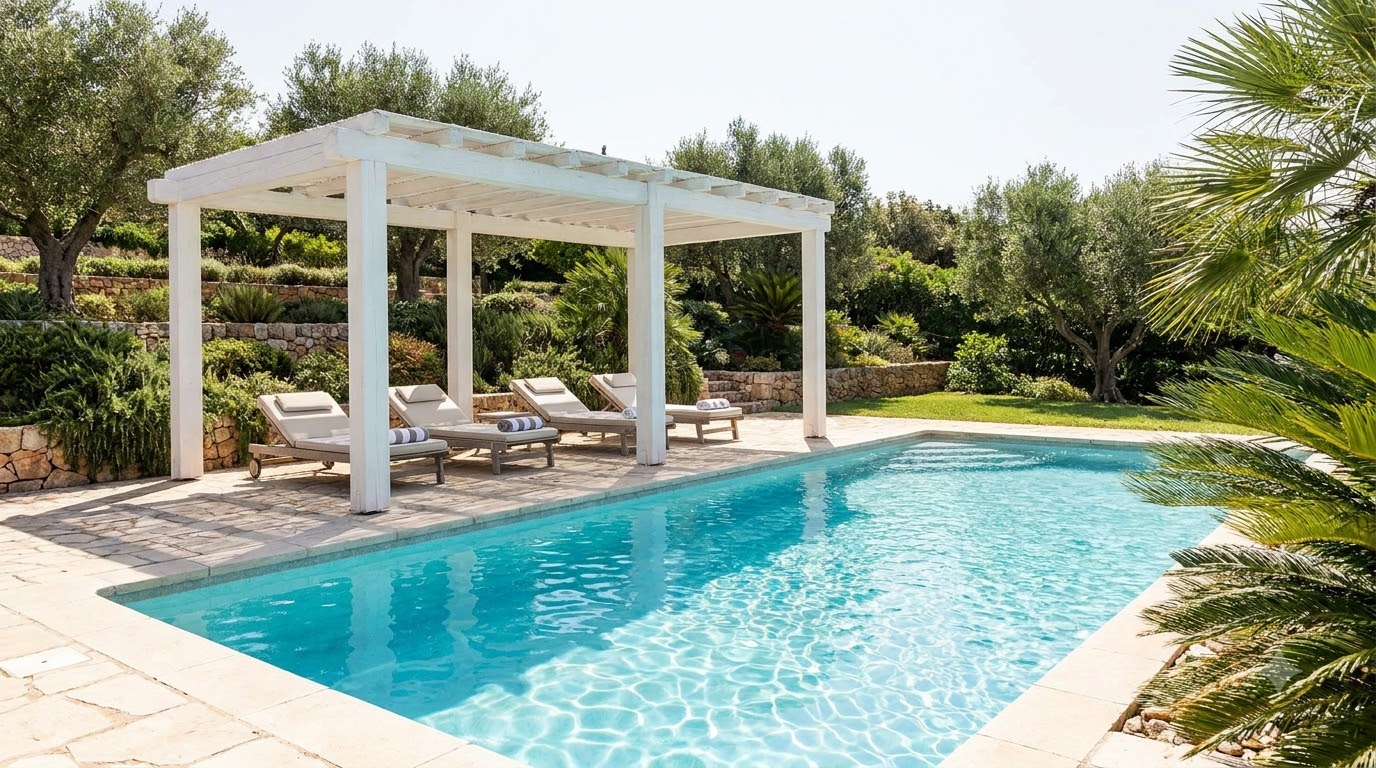
Pergola ideas for shade (1–5)
1. Tighten the rafter spacing. The cheapest shade upgrade there is: closer, deeper rafters block far more midday sun than the standard wide spacing kits ship with.
2. Add a second layer of purlins. Cross-battens laid over the rafters cut the gaps down again — a lattice effect that reads as designed, not patched.
3. Retractable canopy. Fabric on a wire track, pulled across on hot afternoons and folded back for spring evenings. The flexible middle ground between slats and a solid roof.
4. Louvered roof. Aluminum blades that rotate from open sky to fully closed. The premium answer — and the only pergola that keeps a dining table dry in a shower.
5. Shade sail under the beams. A triangular sail slung below the rafters adds instant cover and a modern line, for the price of one evening of work.
Ideas for privacy (6–9)
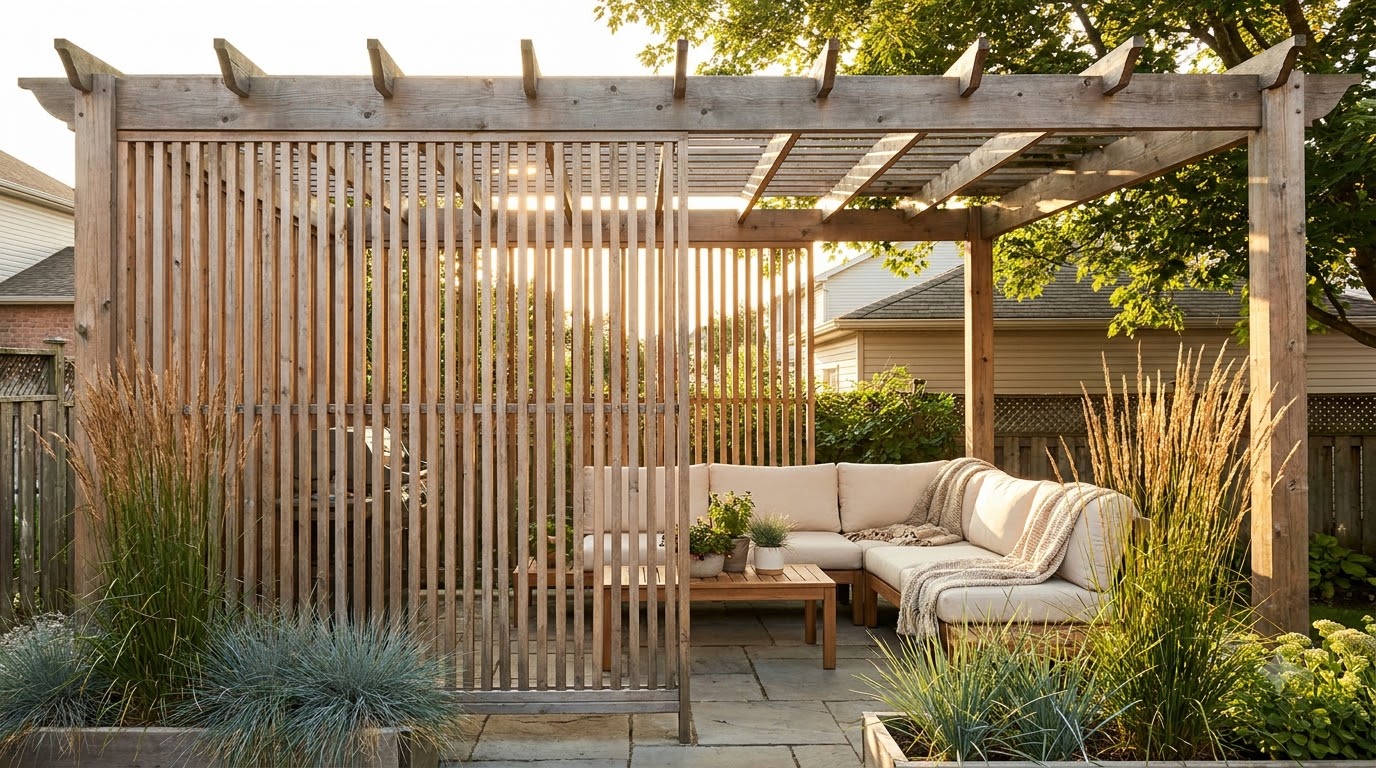
6. Slatted side screen. Vertical battens down one side turn an open frame into a sheltered nook — angled slats keep airflow while blocking sightlines.
7. Outdoor curtains. Weather-rated drapes on a rod between posts: privacy when drawn, openness when tied back, and instant softness in photos.
8. Green wall on one side. A trellis panel planted with evergreen climbers gives year-round screening that gets better with age.
9. Planter wall at the base. Tall raised planters between the posts block low sightlines from a neighboring patio without enclosing the space — the same construction logic as any raised garden bed.
Ideas for dining and entertaining (10–13)
10. Pergola over the dining table. The classic: size it so chairs pull out fully under cover — a 12×14 for a six-seater.
11. Built-in bench seating. Benches between the posts save floor space and make the pergola feel architectural rather than furnished.
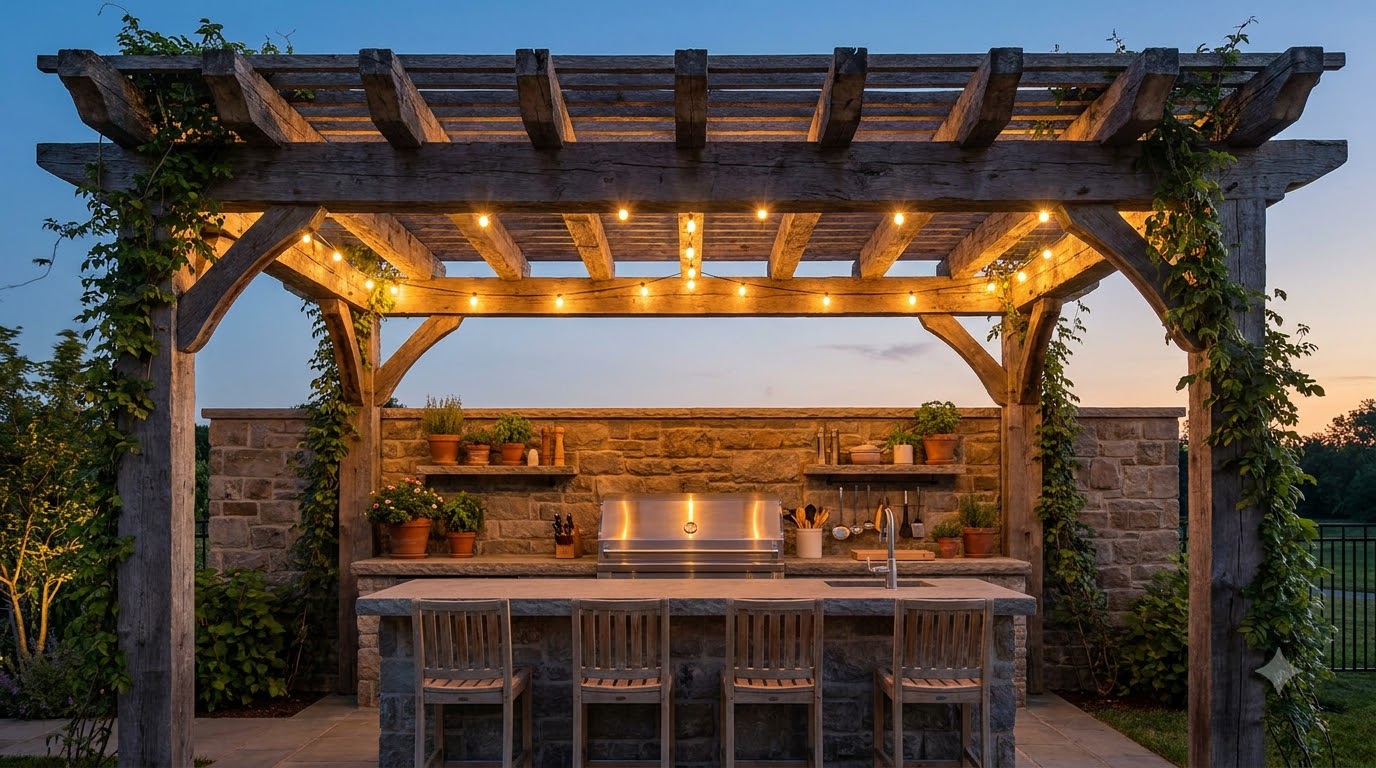
12. Outdoor kitchen shelter. A pergola over the grill and prep counter defines the cooking zone and keeps sun off whoever is working.
13. String lights done properly. Zigzagged on a tensioned guide wire, warm white, on a dimmer — the full set of pergola lighting ideas covers layering it with post lanterns and uplights.
Ideas by location (14–17)
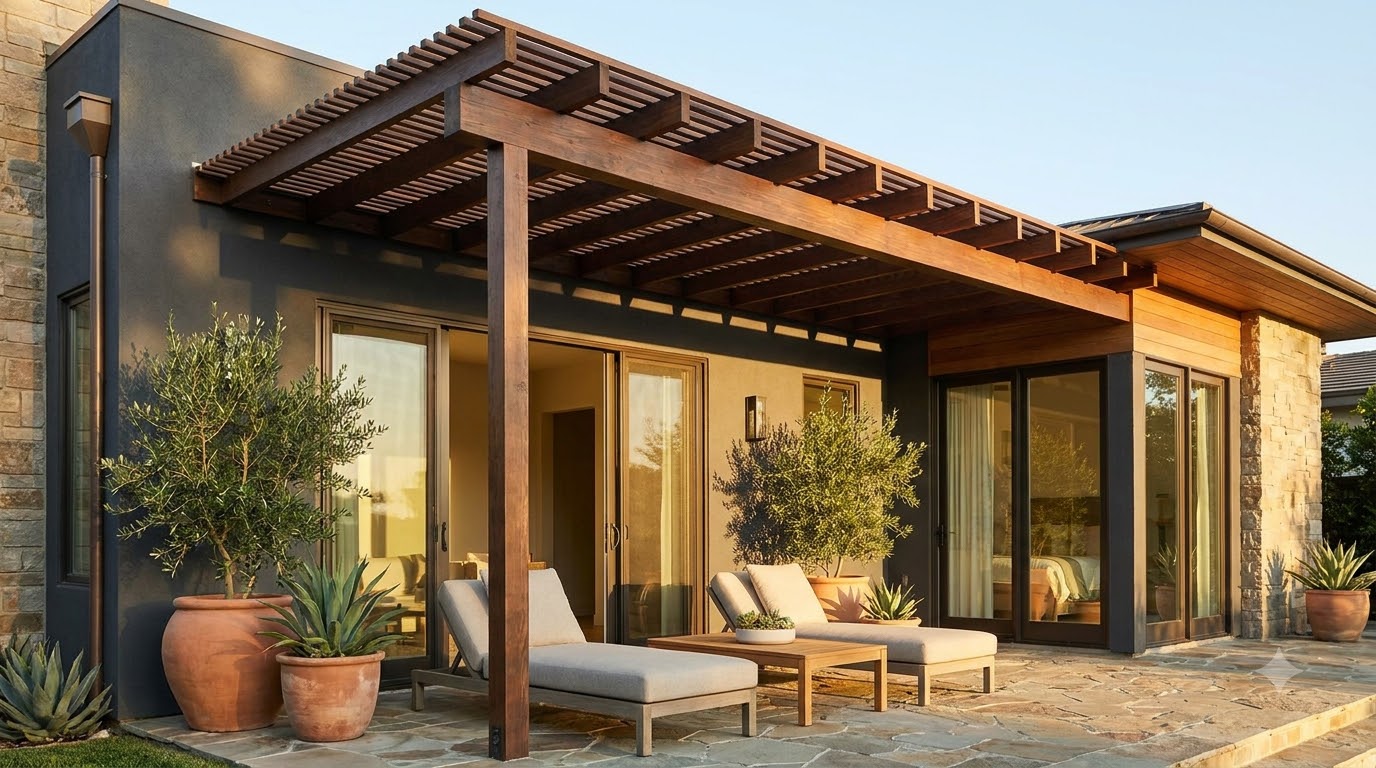
14. Attached over the patio doors. The most common build for a reason: it shades the room inside as well as the patio outside — see attaching a pergola to a house for the ledger and flashing details.
15. On the deck. Posts anchor to the deck frame rather than new footings; the structural checks are in pergola on a deck.
16. Poolside lounge. Shade for loungers where there is no natural cover — go aluminum or a rot-resistant timber, since splash-out and chlorine are hard on wood.
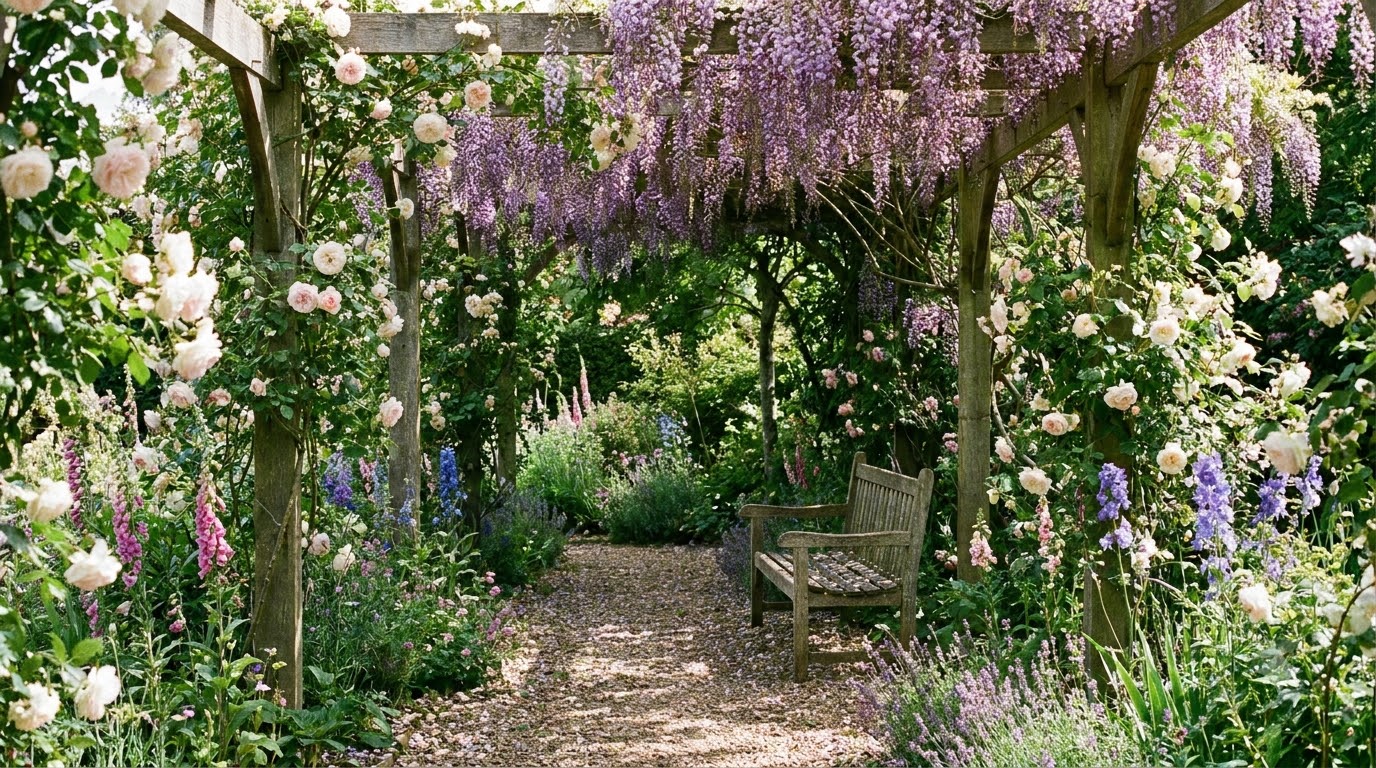
17. Over a garden path. A long, narrow pergola turns a walkway into an event — the traditional home of wisteria and climbing roses.
Style ideas (18–22)
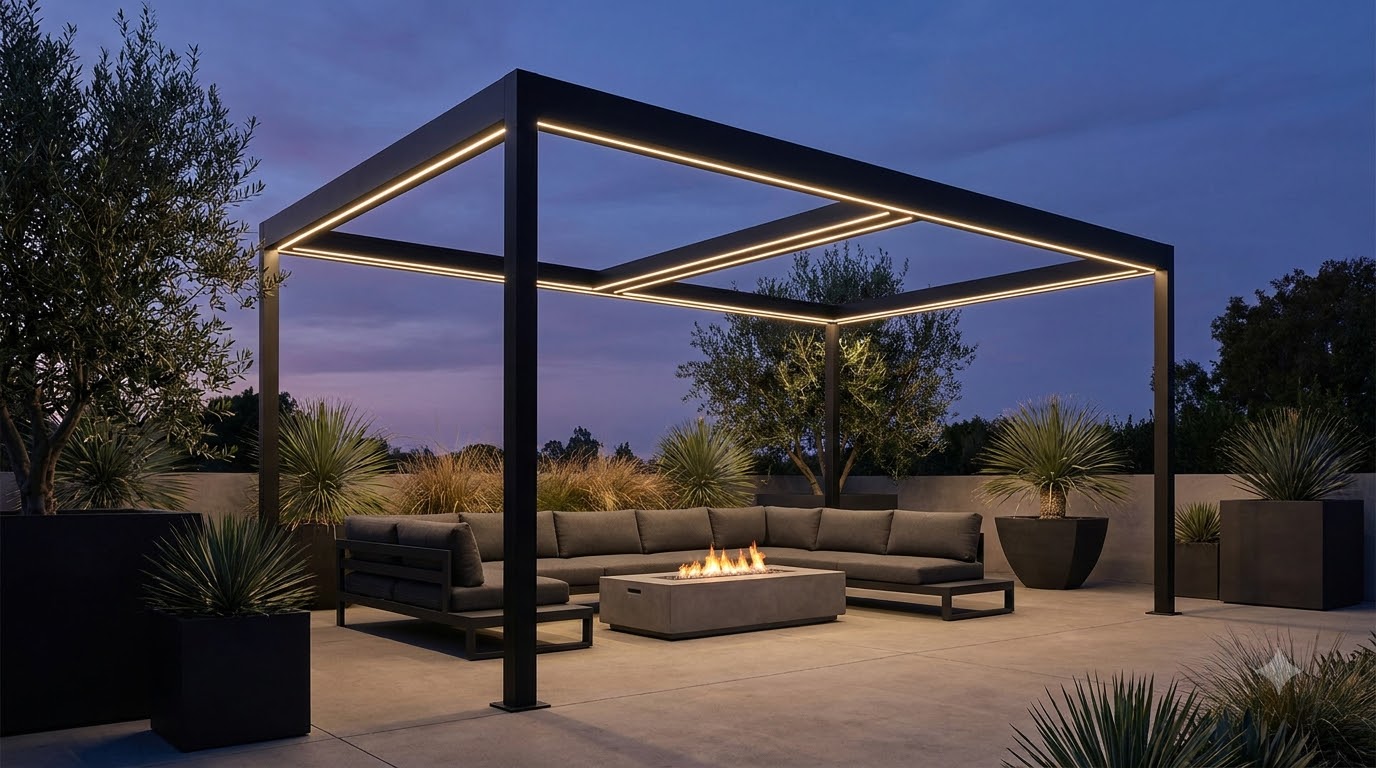
18. Modern black aluminum. Slim profiles, matte finish, integrated LED channel. Suits contemporary houses and asks nothing but a hose-down.
19. Chunky timber, natural finish. Oversized cedar posts and exposed joinery — the rustic-luxe look that ages beautifully as it silvers.
20. Painted white classic. Vinyl or painted timber with shaped rafter tails; the traditional choice next to clapboard and cottage-style homes.
21. Vine-covered romantic. Let wisteria, grape or climbing roses do the roofing. Slow but unbeatable — and it demands stout timbers, because mature vines are heavy.
22. Mixed materials. Aluminum frame with timber-look slats, or a stone-clad post base under wooden beams — the trick that makes a kit look custom.
Climbing plants that suit a pergola
A planted pergola is the only kind that improves every year. Match the vigor of the vine to the strength of your structure:
- Wisteria — the postcard choice, spectacular in bloom, and genuinely heavy at maturity. It wants stout posts and annual pruning, and some species are listed as invasive in parts of the US, so check the species before planting.
- Climbing roses — scent and color without the structural demands; needs tying in and a sunny position.
- Grapevine — dense summer shade, fruit, and bare winter branches that let the low sun back in. The classic practical choice.
- Star jasmine — evergreen, fragrant, modest growth. Best in mild-winter regions.
- Honeysuckle — fast, forgiving and pollinator-friendly; pick a well-behaved cultivar for a small structure.
- Annual vines (hyacinth bean, morning glory) — one season of cover with zero long-term commitment, ideal for testing an idea.
Keeping it looking good
- Timber: restain or reseal every few years, and check the base of posts where rot starts first.
- Aluminum: wash off pollen and dust; inspect louver mechanisms once a season.
- Fabric canopies: take them down for winter storms — wind, not sun, is what ends most canopies.
- Vines: prune yearly so the weight stays manageable and the timber underneath can still be inspected.
- Fasteners: retighten bolts after the first year; timber shrinks as it seasons.
Sizing and orientation, briefly
- Size to the furniture: measure the table or seating group, add roughly three feet of walking room per side, stop there.
- Common sizes: 10×10 for two loungers, 12×14 for six-seat dining, 16×20 for dining plus lounge.
- Rafter direction: run rafters perpendicular to the sun you most want blocked — north-south rafters shade longer through a western afternoon.
- Height: eight feet of clearance feels generous without turning the structure into a tower; taller looks grand but lets in more low sun.
Before you buy: permits, footings, budget
Three practicalities decide whether an idea on this page becomes a build. Permits and setbacks vary by municipality and get stricter for attached or large structures — check local code and any HOA rules before ordering. Footings are the labor line people forget, unless the pergola sits on an existing slab or deck. And budget depends far more on roof type and who installs it than on style: the full breakdown, including the hidden line items, is in what a pergola costs.
Frequently asked questions
What is the point of a pergola if it does not block rain?
A pergola defines outdoor space and filters sun rather than sealing it out — it turns an exposed patio into a room with a ceiling. If you need rain protection, add a canopy or polycarbonate panels, choose a louvered roof, or build a solid-roof structure instead.
Should a pergola be attached to the house or freestanding?
Attach it when you are extending a patio or doors off the house — fewer posts, and it feels like part of the home. Go freestanding for a destination spot in the yard, or to avoid ledger flashing work and the extra permit scrutiny attached structures often attract.
What size pergola do I need?
Measure the furniture, then add about three feet of walking room on each side. A 10×10 suits two loungers or a bistro set, 12×14 covers a six-seat dining table with chairs pulled out, and 16×20 handles dining plus lounge seating.
Which direction should pergola rafters run?
Run rafters perpendicular to the direction of the sun you most want blocked. For strong afternoon western sun, north-south rafters cast shade for longer through the afternoon. Deeper, closer-spaced rafters block more sun whichever way they run.
What is the best plant to grow on a pergola?
Wisteria and climbing roses are the classics, grapevine gives shade plus fruit, and star jasmine or honeysuckle add scent. Match the vigor to your structure — wisteria is heavy and needs stout timbers, while annual vines are gentle enough for a light kit.
Can a pergola be freestanding on a patio slab?
Yes — posts anchor to an existing slab with surface-mount post bases, provided the slab is sound and thick enough. It saves digging footings, one of the bigger labor lines in any pergola budget.